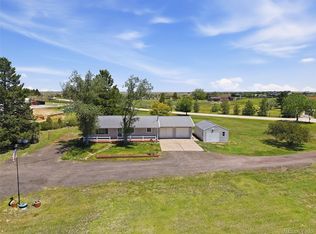
Welcome to this beautiful ranch-style home located in the highly sought-after Pinery neighborhood. Offering 3,072 square feet of thoughtfully designed living space, this 4-bedroom, 3-bath home combines spacious living areas, and an inviting layout. The great-room-style main level features beautiful hardwood floors, an impressive rock-to-ceiling wood-burning fireplace, and abundant natural light. The dining area includes a convenient buffet countertop with generous cabinet storage, while the spacious kitchen is designed for both everyday living and entertaining, featuring quartz countertops, a large eat-at island, and an abundance of cabinetry. The main-level primary suite offers a walk-through closet leading to a versatile flex room that can easily serve as a nursery, home office, dressing room, or additional storage. The primary bedroom also features an attached ¾ bath. A second bedroom is conveniently located on the main level. The finished basement provides even more living space, including a private ensuite bedroom with a huge closet and adjoining bathroom, plus an additional bedroom. The spacious basement family room offers plenty of room to create multiple entertainment areas—perfect for a pool table, game table, media area, or gathering space. A walkout provides easy access to the backyard. Convenience continues with main-level laundry located near the garage entry, complete with additional storage cabinets. The home features forced-air heating, central air conditioning, carpeting, a dedicated basement storage room, an attached 2-car garage, and a backyard deck for outdoor enjoyment. With its desirable Pinery location, spacious ranch-style floor plan, abundant storage, great entertaining spaces, and inviting indoor-outdoor living, this home is a great opportunity for its next owner.
For sale
Price cut: $49K (9/29)
$650,000
8124 Tempest Ridge Way, Parker, CO 80134
4beds
3,072sqft
Single Family Residence
Built in 1979
0.3 Acres Lot
$-- Zestimate®
$212/sqft
$3/mo HOA
What's special
- 38 days
- 885
- 69
Likely to sell faster than
Zillow last checked:
Listing updated:
Listed by:
Mike Fischer SRES 719-964-8507,
Keller Williams Partners
Source: elevateMLS,MLS#: 9120532
Facts & features
Interior
Bedrooms & bathrooms
- Bedrooms: 4
- Bathrooms: 3
- Full bathrooms: 2
- 3/4 bathrooms: 1
Other
- Level: Main
- Area: 165 Square Feet
- Dimensions: 11 x 15
Heating
- Forced Air, Natural Gas
Cooling
- Central Air
Appliances
- Included: 220v in Kitchen, Dishwasher, Disposal, Dryer, Microwave, Oven, Range, Refrigerator, Washer
- Laundry: Electric Hook-up, Main Level
Features
- Flooring: Carpet, Tile, Wood
- Basement: Full,Partially Finished
- Has fireplace: Yes
Interior area
- Total structure area: 3,072
- Total interior livable area: 3,072 sqft
- Finished area above ground: 1,536
- Finished area below ground: 1,536
Video & virtual tour
Property
Parking
- Total spaces: 2
- Parking features: Attached, Garage Door Opener, Oversized, Concrete Driveway
- Attached garage spaces: 2
Features
- Patio & porch: Composite
- Fencing: Back Yard
Lot
- Size: 0.3 Acres
- Features: Level, Sloped
Details
- Parcel number: 234912309028
Construction
Type & style
- Home type: SingleFamily
- Architectural style: Ranch
- Property subtype: Single Family Residence
Materials
- Stone, Wood Siding, Framed on Lot
- Roof: Composite Shingle
Condition
- Existing Home
- New construction: No
- Year built: 1979
Utilities & green energy
- Water: Municipal
- Utilities for property: Electricity Connected, Natural Gas Connected
Community & HOA
Community
- Features: Parks or Open Space, Playground
HOA
- Has HOA: Yes
- Services included: Snow Removal
- HOA fee: $36 annually
Location
- Region: Parker
Financial & listing details
- Price per square foot: $212/sqft
- Tax assessed value: $624,810
- Annual tax amount: $3,045
- Date on market: 8/24/2026
- Listing terms: Cash,Conventional
- Electric utility on property: Yes
Estimated market value
Not available
Estimated sales range
Not available
Not available
Price history
| Date | Event | Price |
|---|---|---|
| 9/29/2026 | Price change | $650,000-7%$212/sqft |
Source:  elevateMLS #9120532 Report a problem elevateMLS #9120532 Report a problem | ||
| 8/24/2026 | Listed for sale | $699,000+125.5%$228/sqft |
Source: elevateMLS #9120532 Report a problem | ||
| 7/21/2008 | Sold | $310,000+9.7%$101/sqft |
Source: Public Record Report a problem | ||
| 6/21/2004 | Sold | $282,500+63.3%$92/sqft |
Source: Public Record Report a problem | ||
| 12/31/1997 | Sold | $173,000$56/sqft |
Source: Public Record Report a problem | ||
Public tax history
| Year | Property taxes | Tax assessment |
|---|---|---|
| 2025 | $2,846 -1.1% | $39,050 -12.2% |
| 2024 | $2,877 +37.2% | $44,480 -1% |
| 2023 | $2,096 -4% | $44,910 +36.4% |
| 2022 | $2,183 | $32,930 -2.8% |
| 2021 | -- | $33,880 +1% |
| 2020 | $2,751 +17.8% | $33,540 |
| 2019 | $2,335 | $33,540 +20.3% |
| 2018 | $2,335 +8% | $27,870 |
| 2017 | $2,161 +110.2% | $27,870 +7.3% |
| 2016 | $1,028 -2.5% | $25,970 |
| 2015 | $1,055 +12.4% | $25,970 +25.8% |
| 2014 | $938 | $20,650 |
| 2013 | -- | $20,650 -12.8% |
| 2012 | -- | $23,680 |
| 2011 | -- | $23,680 -12.7% |
| 2010 | -- | $27,130 +10.2% |
| 2009 | $2,232 | $24,620 |
| 2008 | -- | $24,620 +11.1% |
| 2007 | -- | $22,160 |
| 2006 | $2,059 +2.9% | $22,160 +9.2% |
| 2004 | $2,001 -34% | $20,300 -4% |
| 2003 | $3,032 | $21,140 |
| 2002 | -- | $21,140 +17.9% |
| 2001 | $1,942 -2.1% | $17,930 +0% |
| 2000 | $1,984 | $17,927 |
Find assessor info on the county website
Monthly payment
Est. payment
Payment breakdown
Explore the cost of this home by adjusting the details. Changes won't be saved.Climate risks
Neighborhood: 80134
Nearby schools
Schools provided by the listing agent
- District: Douglas RE1
Source: elevateMLS. This data may not be complete. We recommend contacting the local school district to confirm school assignments for this home.
- $688,7004 bd3 ba3.1k sqft8112 Tempest Ridge Way, Parker, CO 80134Off Market
- $678,6004 bd4 ba3.4k sqft8133 Tempest Ridge Way, Parker, CO 80134Off Market

- $582,5003 bd2 ba1.3k sqft8174 Tempest Ridge Way, Parker, CO 80134Off Market
- $658,5004 bd3 ba2.5k sqft8117 Tempest Ridge Way, Parker, CO 80134Off Market
Similar homes
- $745,0004 bd3 ba3k sqft6816 Hillpark Avenue, Parker, CO 80134For Sale
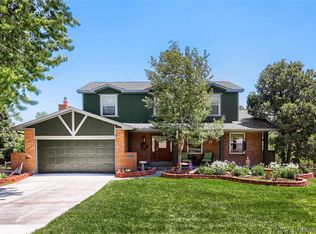
 MLS ID #9199866, Diane Johnson, RE/MAX Professionals. REcolorado as distributed by MLS GRID
 - $589,9003 bd3 ba2.4k sqft6452 Old Divide Trail, Parker, CO 80134For Sale
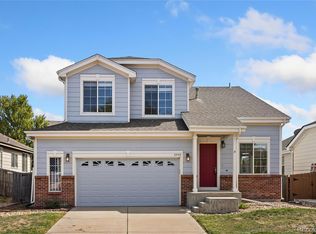 MLS ID #8336061, Richard Frechin, Action Properties Inc. REcolorado as distributed by MLS GRID
 - $650,0004 bd3 ba2.7k sqft17238 E Berry Place, Aurora, CO 80015For Sale
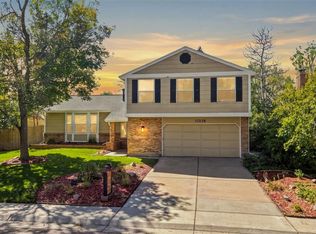 MLS ID #7021879, Kathleen Dorram, Keller Williams DTC. REcolorado as distributed by MLS GRID
 - $779,0004 bd3 ba2.3k sqft42593 London Drive, Parker, CO 80138For Sale
 MLS ID #1636176, Kyla Tyler, RE/MAX Professionals. REcolorado as distributed by MLS GRID
 - $639,9004 bd4 ba3.1k sqft3668 S Waco Street, Aurora, CO 80013For SaleMLS ID #9597338, Adam David Cox, HomeSmart Realty. REcolorado as distributed by MLS GRID
- $670,0004 bd3 ba2.3k sqft212 Burgess Drive, Castle Rock, CO 80104For SaleMLS ID #7285198, Jennifer Hanson, RE/MAX Accord. REcolorado as distributed by MLS GRID
- $899,0005 bd3 ba3.8k sqft2090 Helen Court, Parker, CO 80138For SaleMLS ID #8150746, Jessica Armstrong, Compass - Denver. REcolorado as distributed by MLS GRID
- $799,9005 bd4 ba3.6k sqft24021 E Royal Meadows Avenue, Parker, CO 80138For SaleMLS ID #9797541, Marc Keach, MK Real Estate. REcolorado as distributed by MLS GRID
- $659,5003 bd3 ba3.4k sqft7443 S Biloxi Court, Aurora, CO 80016For SaleMLS ID #4443939, Heath Waller, The Group Inc - Centerra. REcolorado as distributed by MLS GRID
- $600,0003 bd3 ba2.3k sqft345 Johnson Drive, Castle Rock, CO 80104For SaleMLS ID #3826212, Marilyn Powell, Marilyn Powell. REcolorado as distributed by MLS GRID
- $620,0004 bd3 ba2.7k sqft6926 S Ogden Court, Littleton, CO 80122For SaleMLS ID #2256718, Eileen Suzy Chapman, Red Carpet Realty LLC. REcolorado as distributed by MLS GRID
- $599,0004 bd2 ba2.2k sqft8285 Sunrise Drive, Elizabeth, CO 80107For SaleMLS ID #8481705, Marjorie Engle, eXp Realty, LLC. REcolorado as distributed by MLS GRID
- $519,0003 bd2 ba1.8k sqft16138 White Hawk Drive, Parker, CO 80134For SaleMLS ID #5499449, Ryan Prast, Realty One Group Premier Colorado. REcolorado as distributed by MLS GRID
- $690,0005 bd4 ba3.7k sqft15305 E Penwood Place, Aurora, CO 80015For SaleMLS ID #2042741, Alissa Dunn, HomeSmart Realty. REcolorado as distributed by MLS GRID
- $665,0003 bd3 ba2.8k sqft9399 Yale Lane, Highlands Ranch, CO 80130For SaleMLS ID #6391964, Jenna Fulk, Compass - Denver. REcolorado as distributed by MLS GRID
- $549,0004 bd2 ba2k sqft6441 S Eudora Way, Centennial, CO 80121For Sale
 MLS ID #1069857, Andria Porter Stashak, Keller Williams-DTC. IRES as distributed by MLS GRID
 - $635,0004 bd4 ba3k sqft3604 S Nepal Street, Aurora, CO 80013For SaleMLS ID #7041739, Jose Bonilla, PAK Home Realty. REcolorado as distributed by MLS GRID
- $800,0005 bd4 ba3.4k sqft809 Redwood Court, Highlands Ranch, CO 80126For SaleMLS ID #3120862, Leslie Monaco, Kentwood Real Estate DTC, LLC. REcolorado as distributed by MLS GRID
- $699,0004 bd4 ba4.2k sqft5335 S Flanders Way, Centennial, CO 80015For SaleMLS ID #2126348, Theresa Ikeda, Equity Colorado Real Estate. REcolorado as distributed by MLS GRID
- $569,0004 bd3 ba3.3k sqft5494 S Pitkin Street, Aurora, CO 80015For SaleMLS ID #3672661, Jacob Freedle, Freedle and Associates LLC. REcolorado as distributed by MLS GRID
