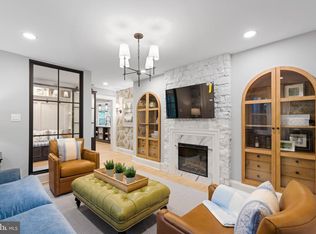
Welcome to 813 Stags Head Road, an absolutely stunning renovation located in the highly desirable Hampton neighborhood. Offering 4 spacious bedrooms, 3.5 beautifully designed custom-tile bathrooms, and over 3,000 square feet of finished living space, this impressive home has been thoughtfully renovated from top to bottom with today's buyer in mind. From the moment you step inside, you'll immediately notice the attention to detail, quality craftsmanship, and abundance of natural light throughout. The bright and spacious open-concept floor plan creates a seamless flow between the main living areas, making this home ideal for both comfortable everyday living and entertaining. Beautifully refinished hardwood floors, recessed lighting, custom fixtures, fresh finishes, and oversized living spaces come together to create a modern yet warm and inviting atmosphere. At the heart of the home is the show-stopping kitchen, designed to be both beautiful and functional. A large custom quartz island provides the perfect centerpiece for gathering, meal preparation, casual dining, and entertaining. The kitchen is complemented by stainless steel appliances, upgraded cabinetry, generous counter and storage space, custom lighting, and carefully selected finishes that give the space a polished, high-end feel. The open layout allows the kitchen to flow effortlessly into the surrounding living and dining areas, creating an incredible space for hosting family and friends. The home offers four generously sized bedrooms and 3.5 completely updated bathrooms featuring beautiful custom tile work, modern fixtures, and stylish finishes. The primary suite provides a comfortable private retreat with its own beautifully renovated bath, while the additional bedrooms offer plenty of flexibility for family, guests, a home office, or additional living space. The fully finished lower level adds an entirely separate dimension to the home and significantly expands the usable living space. Whether you're looking for a large family room, recreation or game room, home theater, fitness area, office, or guest space, the lower level provides the flexibility to create exactly what works for your lifestyle. Additional highlights include a one-car garage, extensive interior renovations, abundant natural light, refinished hardwood flooring, recessed and custom lighting, an open floor plan, and beautifully coordinated finishes throughout. With over 3,000 square feet of finished space, four bedrooms, 3.5 custom baths, a spectacular kitchen, finished lower level, and a sought-after Hampton location, 813 Stags Head Road delivers the space, design, and modern updates that are difficult to find all in one property. This is more than a renovation—it's a home designed for today's lifestyle. Schedule your private showing and experience everything this exceptional property has to offer!
For sale
$899,900
813 Stags Head Rd, Baltimore, MD 21286
4beds
3,166sqft
Single Family Residence
Built in 1959
1 Acres Lot
$878,800 Zestimate®
$284/sqft
$-- HOA
What's special
Beautifully coordinated finishes throughoutModern fixturesFresh finishesQuality craftsmanshipAttention to detailExtensive interior renovationsOne-car garage
- 11 days
- 1,382
- 91
Likely to sell faster than
Zillow last checked:
Listing updated:
Listed by:
R.J. Breeden 410-929-2491,
Berkshire Hathaway HomeServices Homesale Realty (800) 383-3535
Source: Bright MLS,MLS#: MDBC2175098
Facts & features
Interior
Bedrooms & bathrooms
- Bedrooms: 4
- Bathrooms: 4
- Full bathrooms: 3
- 1/2 bathrooms: 1
- Main level bathrooms: 1
Rooms
- Room types: Living Room, Dining Room, Primary Bedroom, Sitting Room, Bedroom 2, Bedroom 3, Bedroom 4, Kitchen, Family Room, Laundry, Storage Room, Bathroom 1, Bathroom 2, Primary Bathroom, Half Bath
Primary bedroom
- Features: Flooring - HardWood
- Level: Upper
- Area: 204 Square Feet
- Dimensions: 12 X 17
Bedroom 2
- Features: Flooring - HardWood
- Level: Upper
- Area: 221 Square Feet
- Dimensions: 17 X 13
Bedroom 3
- Features: Flooring - HardWood
- Level: Upper
- Area: 156 Square Feet
- Dimensions: 13 X 12
Bedroom 4
- Features: Flooring - Carpet
- Level: Lower
- Area: 190 Square Feet
- Dimensions: 10 X 19
Primary bathroom
- Features: Soaking Tub, Bathroom - Walk-In Shower, Flooring - Ceramic Tile, Double Sink
- Level: Upper
Bathroom 1
- Features: Flooring - Ceramic Tile
- Level: Lower
Bathroom 2
- Features: Flooring - Ceramic Tile
- Level: Upper
Dining room
- Features: Flooring - HardWood, Recessed Lighting
- Level: Main
- Area: 231 Square Feet
- Dimensions: 11 X 21
Family room
- Features: Flooring - Carpet
- Level: Lower
- Area: 456 Square Feet
- Dimensions: 19 X 24
Half bath
- Features: Flooring - Ceramic Tile
- Level: Main
Kitchen
- Features: Countertop(s) - Quartz, Fireplace - Electric, Flooring - HardWood, Kitchen Island, Recessed Lighting
- Level: Main
- Area: 210 Square Feet
- Dimensions: 15 X 14
Laundry
- Features: Flooring - Ceramic Tile
- Level: Main
Living room
- Features: Flooring - HardWood, Recessed Lighting
- Level: Main
- Area: 500 Square Feet
- Dimensions: 25 X 20
Sitting room
- Features: Flooring - Ceramic Tile
- Level: Main
- Area: 192 Square Feet
- Dimensions: 16 X 12
Storage room
- Features: Flooring - Luxury Vinyl Plank
- Level: Lower
- Area: 200 Square Feet
- Dimensions: 25 X 8
Heating
- Other, Electric
Cooling
- Central Air, Electric
Appliances
- Included: Dishwasher, Ice Maker, Double Oven, Stainless Steel Appliance(s), Refrigerator, Water Heater, Range Hood, Oven/Range - Electric, Microwave, Electric Water Heater
- Laundry: Hookup, Washer/Dryer Hookups Only, Laundry Room
Features
- Dining Area, Floor Plan - Traditional, Kitchen Island, Upgraded Countertops, Wine Storage, Soaking Tub, Bathroom - Walk-In Shower, Kitchen - Gourmet, Recessed Lighting
- Flooring: Carpet, Ceramic Tile, Hardwood, Luxury Vinyl, Wood
- Basement: Improved
- Number of fireplaces: 1
- Fireplace features: Electric
Interior area
- Total structure area: 3,188
- Total interior livable area: 3,166 sqft
- Finished area above ground: 2,594
- Finished area below ground: 572
Property
Parking
- Total spaces: 1
- Parking features: Garage Faces Side, Driveway, Attached
- Attached garage spaces: 1
- Has uncovered spaces: Yes
Accessibility
- Accessibility features: None
Features
- Levels: Three
- Stories: 3
- Pool features: None
- Has view: Yes
- View description: Garden
Lot
- Size: 1 Acres
- Dimensions: 1.00 x
- Features: Backs to Trees, Landscaped, Wooded
Details
- Additional structures: Above Grade, Below Grade
- Parcel number: 04090904204430
- Zoning: RESIDENTIAL
- Special conditions: Standard
Construction
Type & style
- Home type: SingleFamily
- Architectural style: Traditional
- Property subtype: Single Family Residence
Materials
- Brick
- Foundation: Permanent
Condition
- Excellent
- New construction: No
- Year built: 1959
- Major remodel year: 2026
Utilities & green energy
- Sewer: Septic Exists
- Water: Public
Community & HOA
Community
- Subdivision: Hampton
HOA
- Has HOA: No
Location
- Region: Baltimore
Financial & listing details
- Price per square foot: $284/sqft
- Tax assessed value: $508,700
- Annual tax amount: $5,673
- Date on market: 9/10/2026
- Listing agreement: Exclusive Right To Sell
- Ownership: Fee Simple
Estimated market value
$878,800
$835,000 - $923,000
$4,026/mo
Price history
| Date | Event | Price |
|---|---|---|
| 9/10/2026 | Listed for sale | $899,900+80%$284/sqft |
Source:  Bright MLS #MDBC2175098 Report a problem Bright MLS #MDBC2175098 Report a problem | ||
| 4/22/2026 | Sold | $500,000$158/sqft |
Source: Public Record Report a problem | ||
Public tax history
| Year | Property taxes | Tax assessment |
|---|---|---|
| 2025 | $6,508 +10.3% | $508,700 +4.5% |
| 2024 | $5,900 +4.7% | $486,767 +4.7% |
| 2023 | $5,634 +5% | $464,833 +5% |
| 2022 | $5,368 +0.2% | $442,900 +0.2% |
| 2021 | $5,355 +0.2% | $441,833 +0.2% |
| 2020 | $5,342 +0.2% | $440,767 +0.2% |
| 2019 | $5,329 +0.6% | $439,700 +0.6% |
| 2018 | $5,295 +0.6% | $436,900 +0.6% |
| 2017 | $5,261 -13.9% | $434,100 +0.6% |
| 2016 | $6,113 | $431,300 |
| 2015 | $6,113 | $431,300 |
| 2014 | $6,113 | $431,300 -13.4% |
| 2013 | -- | $498,300 |
| 2012 | -- | $498,300 |
| 2011 | -- | $498,300 -14.7% |
| 2010 | -- | $584,490 +9.1% |
| 2009 | -- | $535,612 +10% |
| 2008 | -- | $486,736 +11.2% |
| 2007 | -- | $437,860 +6.8% |
| 2006 | -- | $410,076 +7.3% |
| 2005 | -- | $382,293 +7.8% |
| 2004 | -- | $354,510 +8.8% |
| 2003 | -- | $325,756 +9.7% |
| 2002 | -- | $297,003 +10.7% |
| 2001 | -- | $268,250 |
Find assessor info on the county website
Monthly payment
Est. payment
Payment breakdown
Explore the cost of this home by adjusting the details. Changes won't be saved.Climate risks
Neighborhood: 21286
Nearby schools
Schools provided by the listing agent
- District: Baltimore County Public Schools
Source: Bright MLS. This data may not be complete. We recommend contacting the local school district to confirm school assignments for this home.
Similar homes
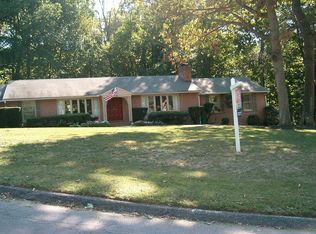
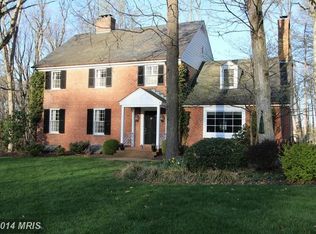
- $875,0005 bd4 ba4.5k sqft1302 Woodshole Rd, Baltimore, MD 21286For Sale
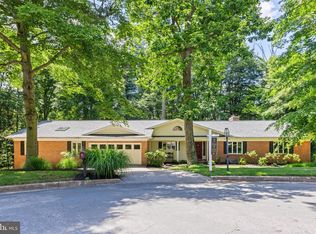
 MLS ID #MDBC2167260, Diana Pham, EXP Realty, LLC. Bright MLS
 - $795,0004 bd3 ba3.3k sqft804 Huntsman Rd, Baltimore, MD 21286For Sale
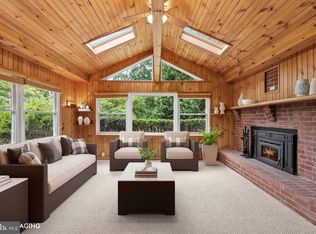 MLS ID #MDBC2161272, Linda Beckham, Corner House Realty. Bright MLS
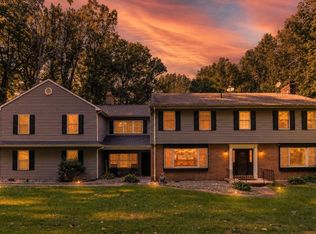
 - $925,0004 bd4 ba3.1k sqft814 Edgewood Rd, Baltimore, MD 21286For Sale
 MLS ID #MDBC2164986, Kelly Sipes, Cummings & Co. Realtors. Bright MLS
 - $899,0005 bd5 ba4.4k sqft34 Glen Alpine Rd, Phoenix, MD 21131For Sale
 MLS ID #MDBC2175174, Mike Myslinski, Kelly and Co Realty, LLC. Bright MLS
 - $899,0004 bd4 ba3k sqftBlenheim Rd, Phoenix, MD 21131New ConstructionMLS ID #MDBC2167912, Lou Chirgott, Core Maryland Real Estate LLC. Bright MLS
- $799,0005 bd4 ba3.5k sqft13712 Manda Mill Ln, Phoenix, MD 21131For SaleMLS ID #MDBC2175516, Al Walsh, O'Connell Walsh Real Estate. Bright MLS
- $859,0004 bd4 ba3.7k sqft502 Copeland Rd, Fallston, MD 21047For SaleMLS ID #MDHR2059454, Diane Maguire, Long & Foster Real Estate, Inc.. Bright MLS
- $900,0004 bd3 ba3.6k sqft14210 Greencroft Ln, Cockeysville, MD 21030For SaleMLS ID #MDBC2169188, Alyssia Essig, Compass. Bright MLS
- $850,0003 bd4 ba2.9k sqft5508 N Charles St, Baltimore, MD 21210For SaleMLS ID #MDBA2228942, Ashley Osineme, Samson Properties. Bright MLS
- $650,0003 bd3 ba2.9k sqft12700 Harford Rd, Fork, MD 21051For SaleMLS ID #MDBC2176532, Veronica Sniscak, Compass. Bright MLS
- $829,9004 bd4 ba2.6k sqft14004 Manor Rd, Phoenix, MD 21131For SaleMLS ID #MDBC2171858, homecoin.com Minerick, Homecoin.com. Bright MLS
- $975,0005 bd4 ba3.1k sqft106 N Beaumont Ave, Catonsville, MD 21228For SaleMLS ID #MDBC2175876, Meghan Bahr, RE/MAX Solutions. Bright MLS
- $799,9005 bd4 ba3.4k sqft800 Berrymans Ln, Reisterstown, MD 21136For SaleMLS ID #MDBC2175662, Chris Cooke, Berkshire Hathaway HomeServices Homesale Realty. Bright MLS
- $1,185,0004 bd3 ba3.2k sqft6 Candlelight Ct, Lutherville Timonium, MD 21093For SaleMLS ID #MDBC2168428, Jeremy McDonough, Mr. Lister Realty. Bright MLS
- $774,9004 bd3 ba2.4k sqft13001 Dulaney Valley Rd, Glen Arm, MD 21057For SaleMLS ID #MDBC2165392, Jose Rivas, Keller Williams Gateway LLC. Bright MLS
- $849,9003 bd3 ba2.5k sqft1547 Morse Rd, Forest Hill, MD 21050For SaleMLS ID #MDHR2059918, Rebecca Warble, Allfirst Realty, Inc.. Bright MLS
- $714,0004 bd3 ba3.5k sqft4 Country Club Ln, Phoenix, MD 21131For SaleMLS ID #MDBC2170186, Zachary Hosford, Hosford & Son Realty, LLC. Bright MLS
- $699,0004 bd3 ba1.9k sqft103 Deep Dale Dr, Lutherville Timonium, MD 21093For SaleMLS ID #MDBC2171062, Amy Zink, Cummings & Co. Realtors. Bright MLS
- $699,9004 bd3 ba3.2k sqft2306 Caves Rd, Owings Mills, MD 21117For SaleMLS ID #MDBC2169416, Christopher Drewer, EXP Realty, LLC. Bright MLS
- $985,0005 bd5 ba3.8k sqft2318 Shaded Brook Dr, Owings Mills, MD 21117For SaleMLS ID #MDBC2165380, Alisa Goldsmith, Hubble Bisbee Christie's International Real Estate. Bright MLS
