HUGE DISCOUNT ON SALE PRICE PLUS FULLY RENOVATED! Amazing opportunity to own a home priced below market value with approximately $100,000 in immediate equity potential. The seller is nearly finished renovating, allowing the next owner to enjoy refreshed, modern finishes. Located within the Palo Verde High School attendance area, this residence offers an excellent combination of value, location, and modern updates. Step inside to discover an open-concept floor plan with soaring ceilings and abundant natural light, creating an inviting atmosphere throughout. The spacious kitchen is designed for both everyday living and entertaining, featuring ample cabinetry, generous counter space, and a large center island. The primary suite offers a spacious retreat with a spa-inspired bathroom and an oversized walk-in closet. Outside, enjoy a private backyard with a sparkling pool, ideal for relaxing or entertaining. Conveniently located near shopping, dining, parks, golf courses, and everyday amenities, this home combines comfort, convenience, and outstanding value. Whether you're searching for a primary residence or an investment opportunity, as the seller is also open to lease back for 12-24 months, this home offers the advantage of immediate equity through its below-market pricing.
Active
Est. $840,000
813 White Falcon St, Las Vegas, NV 89144
4beds
3,038sqft
:
Get pre-qualified$5,431/mo
Single Family Residence
Built in 2000
6,098 Square Feet Lot
$822,300 Zestimate®
$276/sqft
$135/mo HOA
What's special
Sparkling poolSpa-inspired bathroomPrimary suiteAbundant natural lightSoaring ceilingsSpacious kitchenPrivate backyard
- 46 days |
- 743 |
- 32 |
Zillow last checked:
Listing updated:
Listed by:
Klara Horton BS.0146213 702-325-7898,
LPT Realty, LLC
Source: LVR,MLS#: 2794375 Originating MLS: Greater Las Vegas Association of Realtors Inc
Originating MLS: Greater Las Vegas Association of Realtors IncFacts & features
Interior
Bedrooms & bathrooms
- Bedrooms: 4
- Bathrooms: 3
- Full bathrooms: 3
Primary bedroom
- Description: Balcony,Ceiling Fan,Ceiling Light,Upstairs,Walk-In Closet(s)
- Dimensions: 17x18
Bedroom 2
- Description: Closet,Upstairs
- Dimensions: 11x12
Bedroom 3
- Description: Ceiling Fan,Closet,Upstairs
- Dimensions: 16x18
Bedroom 4
- Description: Ceiling Fan,Closet,Upstairs
- Dimensions: 13x12
Den
- Description: Ceiling Fan,Double Doors,Downstairs
- Dimensions: 17x18
Dining room
- Description: Dining Area
- Dimensions: 10x12
Family room
- Description: Ceiling Fan,Downstairs,Entertainment Center
- Dimensions: 14x16
Kitchen
- Description: Breakfast Bar/Counter,Breakfast Nook/Eating Area,Island,Walk-in Pantry
Heating
- Central, Gas
Cooling
- Central Air, Electric
Appliances
- Included: Built-In Gas Oven, Double Oven, Dishwasher, Gas Cooktop, Disposal
- Laundry: Cabinets, Gas Dryer Hookup, Main Level, Laundry Room, Sink
Features
- Bedroom on Main Level, Ceiling Fan(s), Window Treatments
- Flooring: Carpet, Hardwood, Tile
- Windows: Blinds, Double Pane Windows
- Number of fireplaces: 1
- Fireplace features: Family Room, Gas
Interior area
- Total structure area: 3,038
- Total interior livable area: 3,038 sqft
Video & virtual tour
Property
Parking
- Total spaces: 3
- Parking features: Attached, Garage, Inside Entrance, Private
- Attached garage spaces: 3
Features
- Stories: 2
- Patio & porch: Balcony, Covered, Patio
- Exterior features: Balcony, Patio, Private Yard, Sprinkler/Irrigation
- Has private pool: Yes
- Pool features: Gas Heat, Heated, In Ground, Private
- Has spa: Yes
- Fencing: Block,Back Yard
Lot
- Size: 6,098 Square Feet
- Features: Drip Irrigation/Bubblers, Landscaped, < 1/4 Acre
Details
- Parcel number: 13726611001
- Zoning description: Single Family
- Special conditions: In Foreclosure
- Horse amenities: None
Construction
Type & style
- Home type: SingleFamily
- Architectural style: Two Story
- Property subtype: Single Family Residence
Materials
- Drywall
- Roof: Tile
Condition
- Resale
- Year built: 2000
Utilities & green energy
- Electric: Photovoltaics None
- Sewer: Public Sewer
- Water: Public
- Utilities for property: Underground Utilities
Green energy
- Energy efficient items: Windows
Community & HOA
Community
- Subdivision: Quail Ridge
HOA
- Has HOA: Yes
- Services included: Association Management
- HOA fee: $76 monthly
- HOA name: Summerlin North
- HOA phone: 702-838-5500
- Second HOA fee: $176 quarterly
Location
- Region: Las Vegas
Financial & listing details
- Price per square foot: $276/sqft
- Tax assessed value: $578,114
- Annual tax amount: $5,352
- Date on market: 6/24/2026
- Listing agreement: Exclusive Right To Sell
- Listing terms: Cash,Conventional,FHA,VA Loan
- Ownership: Single Family Residential
Foreclosure details
Estimated market value
$822,300
$781,000 - $863,000
$3,261/mo
Price history
| Date | Event | Price |
|---|---|---|
| 6/10/2026 | Listing removed | $800,000$263/sqft |
Source:  LVR #2731731 Report a problem LVR #2731731 Report a problem | ||
| 11/10/2025 | Price change | $800,000-4.8%$263/sqft |
Source: LVR #2731731 Report a problem | ||
| 10/31/2025 | Listed for sale | $840,000+23.5%$276/sqft |
Source: LVR #2731731 Report a problem | ||
| 11/16/2022 | Sold | $680,000-5.5%$224/sqft |
Source: LVR #2417786 Report a problem | ||
| 9/23/2022 | Contingent | $719,880$237/sqft |
Source: LVR #2417786 Report a problem | ||
| 8/23/2022 | Pending sale | $719,880$237/sqft |
Source: LVR #2417786 Report a problem | ||
| 8/1/2022 | Price change | $719,880-4%$237/sqft |
Source: LVR #2417786 Report a problem | ||
| 7/15/2022 | Listed for sale | $750,000-2.5%$247/sqft |
Source: LVR #2417786 Report a problem | ||
| 7/14/2022 | Listing removed | -- |
Source: LVR #2400184 Report a problem | ||
| 7/5/2022 | Price change | $769,500-3.2%$253/sqft |
Source: LVR #2400184 Report a problem | ||
| 6/17/2022 | Listed for sale | $795,000$262/sqft |
Source: LVR #2400184 Report a problem | ||
| 6/8/2022 | Pending sale | $795,000$262/sqft |
Source: LVR #2400184 Report a problem | ||
| 6/6/2022 | Price change | $795,000-1.9%$262/sqft |
Source: LVR #2400184 Report a problem | ||
| 5/31/2022 | Listed for sale | $810,000+40.9%$267/sqft |
Source: LVR #2400184 Report a problem | ||
| 8/4/2020 | Sold | $575,000-2.9%$189/sqft |
Source: LVR #2178517 Report a problem | ||
| 5/18/2020 | Price change | $592,000-1.2%$195/sqft |
Source: Realty ONE Group, Inc #2178517 Report a problem | ||
| 3/3/2020 | Listed for sale | $599,000+82.1%$197/sqft |
Source: Realty ONE Group, Inc #2178517 Report a problem | ||
| 8/20/2010 | Sold | $329,000-0.3%$108/sqft |
Source: Public Record Report a problem | ||
| 6/26/2010 | Price change | $329,900+14.5%$109/sqft |
Source: foreclosure.com Report a problem | ||
| 5/30/2010 | Listed for sale | -- |
Source: foreclosure.com Report a problem | ||
| 5/21/2010 | Sold | $288,000+16.7%$95/sqft |
Source: Public Record Report a problem | ||
| 5/26/2000 | Sold | $246,852$81/sqft |
Source: Public Record Report a problem | ||
Public tax history
| Year | Property taxes | Tax assessment |
|---|---|---|
| 2026 | $5,774 -17.9% | $202,340 +2.9% |
| 2025 | $7,029 +34.6% | $196,716 +8.7% |
| 2024 | $5,221 +11.7% | $180,991 +14.1% |
| 2023 | $4,675 +8% | $158,694 +5.2% |
| 2022 | $4,328 +3% | $150,902 +2.8% |
| 2021 | $4,202 +6.7% | $146,721 +6.3% |
| 2020 | $3,938 +4.8% | $138,012 +5.7% |
| 2019 | $3,757 +6.9% | $130,566 |
| 2018 | $3,515 | $130,566 -0.8% |
| 2017 | $3,515 | $131,636 +4.2% |
| 2016 | $3,515 +0.2% | $126,321 +4.2% |
| 2015 | $3,508 +3.2% | $121,212 +10% |
| 2014 | $3,399 | $110,203 |
| 2013 | -- | $110,203 +13.1% |
| 2012 | -- | $97,465 -10.7% |
| 2011 | -- | $109,177 -5.2% |
| 2010 | -- | $115,209 -21.6% |
| 2009 | -- | $146,973 |
| 2008 | -- | $146,973 -34% |
| 2007 | -- | $222,669 -0.3% |
| 2006 | -- | $223,269 +34% |
| 2005 | -- | $166,604 +44.9% |
| 2004 | -- | $114,982 +11.7% |
| 2003 | -- | $102,953 +3.7% |
| 2002 | -- | $99,280 +23.5% |
| 2001 | -- | $80,370 |
Find assessor info on the county website
Monthly payment
Est. payment
Payment breakdown
Explore the cost of this home by adjusting the details. Changes won't be saved.Climate risks
Neighborhood: Summerlin North
Nearby schools
GreatSchools rating
- 8/10Ethel W. Staton Elementary SchoolGrades: PK-5Distance: 0.6 mi
- 9/10Sig Rogich Middle SchoolGrades: 6-8Distance: 0.4 mi
- 8/10Palo Verde High SchoolGrades: 9-12Distance: 0.8 mi
Schools provided by the listing agent
- Elementary: Staton, Ethel W.,Staton, Ethel W.
- Middle: Rogich Sig
- High: Palo Verde
Source: LVR. This data may not be complete. We recommend contacting the local school district to confirm school assignments for this home.
- $829,6004 bd2 ba3.1k sqft809 White Falcon St, Las Vegas, NV 89144Off Market

- $813,8004 bd3 ba3.1k sqft817 White Falcon St, Las Vegas, NV 89144Off Market

- $781,7004 bd3 ba3.2k sqft901 White Falcon St, Las Vegas, NV 89144Off Market
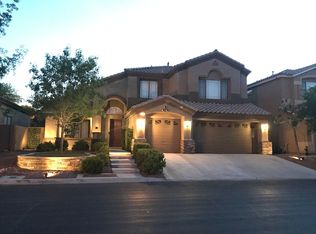
- $857,9004 bd3 ba3.2k sqft805 White Falcon St, Las Vegas, NV 89144Off Market
- $786,2005 bd4 ba3k sqft11021 Summer Quail Ave, Las Vegas, NV 89144Off Market
- $871,8004 bd2 ba3.1k sqft11020 Summer Quail Ave, Las Vegas, NV 89144Off Market
- $848,2004 bd4 ba3.2k sqft905 White Falcon St, Las Vegas, NV 89144Off Market
- $686,8004 bd2 ba2.2k sqft801 White Falcon St, Las Vegas, NV 89144Sold
A local agent can set up tours, give advice and negotiate with sellers.
Similar homes
- $949,9004 bd4 ba2.5k sqft11341 Via Spiga Dr, Las Vegas, NV 89138For Sale
 MLS ID #2797387, Bobby F. Vavla, Frederick Realty LLC. LVR
 - $840,0003 bd3 ba2k sqft9208 Eagle Ridge Dr, Las Vegas, NV 89134For Sale
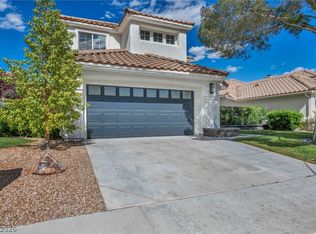 MLS ID #2771729, Blanca I. McGuire, Realty ONE Group, Inc. LVR
 - $929,0003 bd4 ba1.8k sqft382 Nine Mile Creek Dr, Las Vegas, NV 89138For Sale
 MLS ID #2804127, Susan M. Absher, Real Broker LLC. LVR
 - $1,212,0005 bd5 ba4k sqft605 Runbridge St, Las Vegas, NV 89144For Sale
 MLS ID #2788602, Peng Zhang, Gao Realty LLC. LVR
 - $779,9005 bd3 ba2.5k sqft10799 Flame Vine Ct, Las Vegas, NV 89135For SaleMLS ID #2769135, Jill Amsel, Realty ONE Group, Inc. LVR
- $899,9994 bd4 ba2.9k sqft2870 Belcastro St, Las Vegas, NV 89117For SaleMLS ID #2765896, Rob Turney, Polaris Realty. LVR
- $639,0004 bd3 ba2.4k sqft7825 Desert Bell Ave, Las Vegas, NV 89128For SaleMLS ID #2803890, Joanne Cardone, Luxury Estates International. LVR
- $1,180,0004 bd4 ba4k sqft1828 Dolce Dr, Las Vegas, NV 89134For SaleMLS ID #2806669, Qingrong Fu, Gao Realty LLC. LVR
- $975,0003 bd2 ba2.1k sqft3004 Darby Falls Dr, Las Vegas, NV 89134For SaleMLS ID #2789914, Alexandro Gutierrez, Realty ONE Group, Inc. LVR
- $959,0004 bd3 ba3k sqft9163 Mira Linda Rd, Las Vegas, NV 89148For SaleMLS ID #2794251, Tammy Truong, AM Realty. LVR
- $730,0003 bd3 ba1.8k sqft11604 Observation Point Ave, Las Vegas, NV 89138For SaleMLS ID #2804194, Meri Kostanyan, Las Vegas Realty LLC. LVR
- $640,0005 bd3 ba3.6k sqft8240 Tivoli Cove Dr, Las Vegas, NV 89128For SaleMLS ID #2793954, Heather Greenhalgh, Brady Realty Group, LLC. LVR
- $690,0005 bd3 ba3.2k sqft3721 Deer Flats St, Las Vegas, NV 89129For SaleMLS ID #2773884, Kristin Metoyer, LPT Realty LLC. LVR
- $699,0004 bd3 ba2.7k sqft9621 Dancing Pond Way, Las Vegas, NV 89178For SaleMLS ID #2802823, Julie H. Austin, Realty ONE Group, Inc. LVR
- $865,0003 bd3 ba2.3k sqft9652 Gleason Creek St, Las Vegas, NV 89178For SaleMLS ID #2793139, Jonathan Minerick, Homecoin.com. LVR
- $599,9995 bd3 ba3.2k sqft3709 Dorrington Dr, Las Vegas, NV 89129For SaleMLS ID #2783558, Kevin S. Ekus, Zahler Properties LLC. LVR
- $974,9002 bd3 ba2k sqft9104 Sundial Dr, Las Vegas, NV 89134For SaleMLS ID #2786199, Michael E. DelGais, Home Realty Center. LVR
- $639,9003 bd2 ba1.8k sqft8500 Linderwood Dr, Las Vegas, NV 89134For SaleMLS ID #2800662, Larry A. Jones, Keller Williams MarketPlace. LVR
- $714,8803 bd2 ba2.1k sqft3360 Paso Andres St, Las Vegas, NV 89146For SaleMLS ID #2791679, Justin J. Zagar, Orange Realty Group LLC. LVR
- $699,9985 bd3 ba3k sqft8728 Burning Hide Ave, Las Vegas, NV 89143For SaleMLS ID #2781252, Leah C. Hisatake, Galindo Group Real Estate. LVR
