Welcome to this charming, 2-story brick home on a quiet block. This classic, brick residence combines timeless character with a practical layout and a recently renovated kitchen. The main level provides comfortable living and dining spaces along with a functional kitchen, while the second floor features three bedrooms and a full bathroom. A convenient half bath adds functionality for everyday living and entertaining. The full brick exterior offers durability and classic Chicago curb appeal, while the fenced back yard is great for entertaining or relaxing. Lots of parking available in the 2.5-car garage, long side-driveway and the street in front of the home. Conveniently located near parks, schools, shopping, dining, public transportation, and major roadways.
Contingent
$225,000
8132 S Phillips Ave, Chicago, IL 60617
3beds
1,849sqft
Single Family Residence
Built in 1953
4,704 Square Feet Lot
$223,800 Zestimate®
$122/sqft
$-- HOA
What's special
- 40 days
- 154
- 4
Zillow last checked:
Listing updated:
Listed by:
Derrick Jackson II (630)631-8380,
eXp Realty
Source: MRED as distributed by MLS GRID,MLS#: 12750789
Facts & features
Interior
Bedrooms & bathrooms
- Bedrooms: 3
- Bathrooms: 2
- Full bathrooms: 1
- 1/2 bathrooms: 1
Rooms
- Room types: Breakfast Room, Bonus Room
Primary bedroom
- Features: Flooring (Hardwood), Bathroom (Full)
- Level: Second
- Area: 192 Square Feet
- Dimensions: 16X12
Bedroom 2
- Features: Flooring (Hardwood)
- Level: Second
- Area: 168 Square Feet
- Dimensions: 14X12
Bedroom 3
- Features: Flooring (Carpet)
- Level: Second
- Area: 144 Square Feet
- Dimensions: 12X12
Bonus room
- Features: Flooring (Ceramic Tile)
- Level: Basement
- Area: 638 Square Feet
- Dimensions: 29X22
Breakfast room
- Level: Main
- Area: 100 Square Feet
- Dimensions: 10X10
Dining room
- Features: Flooring (Carpet)
- Level: Main
- Area: 156 Square Feet
- Dimensions: 13X12
Family room
- Features: Flooring (Hardwood)
- Level: Main
- Area: 150 Square Feet
- Dimensions: 15X10
Kitchen
- Features: Flooring (Hardwood)
- Level: Main
- Area: 120 Square Feet
- Dimensions: 12X10
Living room
- Features: Flooring (Carpet)
- Level: Main
- Area: 280 Square Feet
- Dimensions: 20X14
Heating
- Natural Gas, Forced Air
Cooling
- Central Air
Features
- Basement: Finished,Full
Interior area
- Total structure area: 0
- Total interior livable area: 1,849 sqft
Property
Parking
- Total spaces: 2
- Parking features: Side Driveway, Yes, Garage Owned, Detached, Garage
- Garage spaces: 2
- Has uncovered spaces: Yes
Accessibility
- Accessibility features: No Disability Access
Features
- Stories: 2
- Patio & porch: Porch
- Fencing: Fenced
Lot
- Size: 4,704 Square Feet
- Features: Cul-De-Sac, Landscaped
Details
- Parcel number: 21311160580000
- Special conditions: None
Construction
Type & style
- Home type: SingleFamily
- Property subtype: Single Family Residence
Materials
- Brick
- Roof: Asphalt
Condition
- New construction: No
- Year built: 1953
- Major remodel year: 2024
Utilities & green energy
- Electric: Circuit Breakers
- Sewer: Public Sewer
- Water: Public
Community & HOA
HOA
- Services included: None
Location
- Region: Chicago
Financial & listing details
- Price per square foot: $122/sqft
- Tax assessed value: $176,000
- Annual tax amount: $2,421
- Date on market: 9/3/2026
- Ownership: Fee Simple
Estimated market value
$223,800
$213,000 - $235,000
$2,287/mo
Price history
| Date | Event | Price |
|---|---|---|
| 9/14/2026 | Contingent | $225,000$122/sqft |
Source: MRED as distributed by MLS GRID #12750789 Report a problem | ||
| 9/8/2026 | Listed for sale | $225,000$122/sqft |
Source:  MRED as distributed by MLS GRID #12750789 Report a problem MRED as distributed by MLS GRID #12750789 Report a problem | ||
Public tax history
| Year | Property taxes | Tax assessment |
|---|---|---|
| 2024 | $2,345 -20.4% | $17,600 -11.7% |
| 2023 | $2,944 -28.1% | $19,923 |
| 2022 | $4,098 +2.3% | $19,923 |
| 2021 | $4,006 +23.7% | $19,923 +37.1% |
| 2020 | $3,238 -0.2% | $14,536 -10% |
| 2019 | $3,245 +1.7% | $16,152 |
| 2018 | $3,191 -14.4% | $16,152 -6.7% |
| 2017 | $3,726 +7.5% | $17,309 |
| 2016 | $3,467 +9.3% | $17,309 |
| 2015 | $3,172 +76.5% | $17,309 +16.8% |
| 2014 | $1,797 -19% | $14,822 |
| 2013 | $2,218 +0.2% | $14,822 |
| 2012 | $2,212 -18.9% | $14,822 -11.9% |
| 2011 | $2,727 +23.6% | $16,827 |
| 2010 | $2,206 +4.7% | $16,827 |
| 2009 | $2,108 +2.8% | $16,827 +0.1% |
| 2008 | $2,051 +3.2% | $16,813 |
| 2007 | $1,987 +0.8% | $16,813 |
| 2006 | $1,972 -2.6% | $16,813 +18.2% |
| 2005 | $2,025 +1.9% | $14,225 |
| 2004 | $1,987 +1.7% | $14,225 |
| 2003 | $1,953 -5.4% | $14,225 +6.8% |
| 2002 | $2,065 -10.5% | $13,314 |
| 2001 | $2,306 +30.6% | $13,314 |
| 2000 | $1,765 +28.1% | $13,314 +44.9% |
| 1999 | $1,378 | $9,188 |
Find assessor info on the county website
Monthly payment
Est. payment
Payment breakdown
Explore the cost of this home by adjusting the details. Changes won't be saved.Climate risks
Neighborhood: South Chicago
Nearby schools
Schools provided by the listing agent
- Elementary: Woodlawn Elementary School Commu
- Middle: Coles Elementary School Language
- District: 299
Source: MRED as distributed by MLS GRID. This data may not be complete. We recommend contacting the local school district to confirm school assignments for this home.


Similar homes
- $--3 bd2 ba1.1k sqft7635 S Michigan Ave, Chicago, IL 60619AuctionAuction.com 2
- $270,0003 bd2 ba1.3k sqft8800 S Merrill Ave, Chicago, IL 60617Active
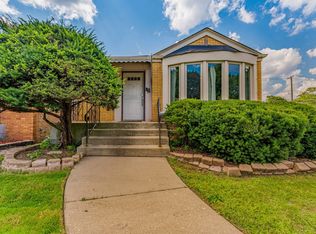 MLS ID #12764027, Luis Perez, Realty of America, LLC. MRED as distributed by MLS GRID
 - $259,9003 bd2 ba2.1k sqft10120 S Torrence Ave, Chicago, IL 60617Active
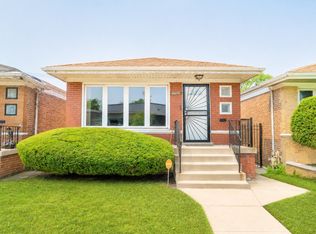 MLS ID #12724653, Telrice Leftwich, Infiniti Properties, Inc.. MRED as distributed by MLS GRID
 - $225,0003 bd3 ba2.1k sqft7538 S Eggleston Ave, Chicago, IL 60620Active
 MLS ID #12741781, Maribeth Edwards, Keller Williams Preferred Rlty. MRED as distributed by MLS GRID
