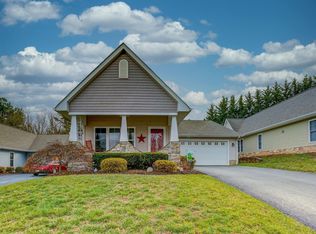
Stunning Craftsman Style Patio Home in the wonderful Oak Knoll Community. Immaculate Conditions, Beautifully remodeled Kitchen with Granite Sink and Counters, Great Breakfast Space ,True one level living, Large living room with fireplace, Primary Bedroom Ensuite with Large walkin Closet and remodeled Bathroom, Spacious guest room with walkin closet, beautiful renovated guest room, Large Year Round Sunroom leading to the paver patio. Garage has extra storage closets, HVAC replaced approximately 5 years ago
For sale
$399,500
8135 Golden Oak Ln, Roanoke, VA 24019
2beds
1,822sqft
Single Family Residence
Built in 2005
10,454 Square Feet Lot
$389,200 Zestimate®
$219/sqft
$145/mo HOA
What's special
True one level livingLarge year round sunroomPaver patioBeautifully remodeled kitchenBeautiful renovated guest roomRemodeled bathroomPrimary bedroom ensuite
- 1 day
- 223
- 9
Zillow last checked:
Listing updated:
Listed by:
GLENDA D MCDANIEL 540-797-2247,
LONG & FOSTER - SMITH MTN LAKE 540-297-4111,
STEVEN MCDANIEL 540-797-5498,
LONG & FOSTER - SMITH MTN LAKE
Source: RVAR,MLS#: 930879
Facts & features
Interior
Bedrooms & bathrooms
- Bedrooms: 2
- Bathrooms: 2
- Full bathrooms: 2
- Main level bathrooms: 2
- Main level bedrooms: 2
Heating
- Heat Pump Gas
Cooling
- Heat Pump Gas
Features
- Cathedral Ceiling(s), Walk-In Closet(s)
- Flooring: Carpet, Wood
- Doors: Insulated
- Windows: Insulated Windows
- Number of fireplaces: 1
- Fireplace features: Gas Log
Interior area
- Total structure area: 1,822
- Total interior livable area: 1,822 sqft
Video & virtual tour
Property
Parking
- Total spaces: 2
- Covered spaces: 2
Features
- Patio & porch: Covered Porch, Patio
- Exterior features: Sunroom
Lot
- Size: 10,454 Square Feet
- Features: Gentle Sloping
Details
- Parcel number: 027.090919.000000
- Zoning: R1
Construction
Type & style
- Home type: SingleFamily
- Architectural style: Patio
- Property subtype: Single Family Residence
Materials
- Stone, Vinyl Siding
- Foundation: Slab
Condition
- Year built: 2005
Utilities & green energy
- Sewer: Public Sewer
- Water: Public
Community & HOA
Community
- Subdivision: Oak Knoll At Barrens
HOA
- Has HOA: Yes
- HOA fee: $145 monthly
Location
- Region: Roanoke
Financial & listing details
- Price per square foot: $219/sqft
- Tax assessed value: $313,900
- Annual tax amount: $3,364
- Date on market: 9/2/2026
- Cumulative days on market: 1 day
Estimated market value
$389,200
$370,000 - $409,000
$2,147/mo
Price history
| Date | Event | Price |
|---|---|---|
| 9/2/2026 | Listed for sale | $399,500+58.2%$219/sqft |
Source:  RVAR #930879 Report a problem RVAR #930879 Report a problem | ||
| 3/29/2011 | Listing removed | $252,500+5.2%$139/sqft |
Source: Chase Morgan Associates #755171 Report a problem | ||
| 11/3/2010 | Sold | $240,000-5%$132/sqft |
Source: Public Record Report a problem | ||
| 6/5/2010 | Price change | $252,500-3.8%$139/sqft |
Source: Chase Morgan Associates #755171 Report a problem | ||
| 4/8/2010 | Listed for sale | $262,500+36.6%$144/sqft |
Source: Chase Morgan Associates #755171 Report a problem | ||
| 2/18/2005 | Sold | $192,110$105/sqft |
Source: Public Record Report a problem | ||
Public tax history
| Year | Property taxes | Tax assessment |
|---|---|---|
| 2025 | $3,233 +4.3% | $313,900 +5.3% |
| 2024 | $3,101 +8.4% | $298,200 +10.5% |
| 2023 | $2,861 +8.1% | $269,900 +11.2% |
| 2022 | $2,645 +7.6% | $242,700 +7.6% |
| 2021 | $2,459 +1.3% | $225,600 +1.3% |
| 2020 | $2,426 +1.7% | $222,600 +1.7% |
| 2019 | $2,385 +0.9% | $218,800 +0.9% |
| 2018 | $2,363 +1% | $216,800 +1% |
| 2017 | $2,340 +0.1% | $214,700 +0.1% |
| 2016 | $2,337 | $214,400 +0.8% |
| 2015 | $2,337 +1% | $212,600 +0.1% |
| 2014 | $2,314 -5.4% | $212,300 -5.4% |
| 2012 | $2,447 -3.1% | $224,500 -3.1% |
| 2011 | $2,524 +0.2% | $231,600 +0.2% |
| 2010 | $2,519 +0.9% | $231,100 +0.9% |
| 2009 | $2,497 +2.2% | $229,100 +2.2% |
| 2008 | $2,444 +5.8% | $224,200 |
| 2007 | $2,311 +7.3% | -- |
| 2006 | $2,155 +380.9% | -- |
| 2005 | $448 | -- |
Find assessor info on the county website
Monthly payment
Est. payment
Payment breakdown
Explore the cost of this home by adjusting the details. Changes won't be saved.Climate risks
Neighborhood: 24019
Nearby schools
Schools provided by the listing agent
- Elementary: Burlington
- Middle: Northside
- High: Northside
Source: RVAR. This data may not be complete. We recommend contacting the local school district to confirm school assignments for this home.


Similar homes
- $399,9503 bd2 ba1.6k sqft6437 Ridgeview Dr, Roanoke, VA 24019For Sale

 MLS ID #928940, TAMMY L RICKMAN. RVAR
 - $375,0004 bd3 ba2.3k sqft5625 N Lake Dr, Roanoke, VA 24019For Sale
 MLS ID #930604, JOSHUA RYAN DIX. RVAR
 - $349,9503 bd2 ba1.9k sqft1313 Trevino Dr NE, Roanoke, VA 24019For Sale
 MLS ID #931006, DAVID ARLEN DUNCAN. RVAR
 - $377,5004 bd3 ba1.8k sqft1040 Barrens Village Ct, Roanoke, VA 24019For Sale
 MLS ID #928088, DEBRA LEIGH GILES. RVAR
 - $399,0004 bd4 ba2.5k sqft2431 Coachman Dr, Roanoke, VA 24012For SaleMLS ID #930984, KAT CAHOON. RVAR
- $439,9503 bd3 ba2.4k sqft6411 Garrett Ln, Roanoke, VA 24019For SaleMLS ID #928273, DEREK DWAYNE DUNCAN. RVAR
- $369,9503 bd2 ba1.5k sqft938 Harmon Cir, Roanoke, VA 24019For SaleMLS ID #930762, RHONDA M SPANGLER. RVAR
- $339,9504 bd3 ba2k sqft1030 Barrens Village Ln, Roanoke, VA 24019For SaleMLS ID #930196, MICHAEL BRANDON BELCHER. RVAR
- $347,5003 bd3 ba2k sqft905 Stokes Dr, Roanoke, VA 24019For SaleMLS ID #930809, MARK WOLFORD. RVAR
- $462,5003 bd2 ba1.9k sqft7973 Hollins Court Dr, Roanoke, VA 24019For SaleMLS ID #926017, SHEPHERD CRONEMEYER. RVAR
- $295,7103 bd2 ba1.4k sqft6830 Autumn Wood Ln, Roanoke, VA 24019For SaleMLS ID #930453, DANIELLE R BOONE. RVAR
- $434,9504 bd3 ba2.7k sqft807 Dexter Rd, Roanoke, VA 24019For SaleMLS ID #929613, LESLIE WILLIAMS. RVAR
- $538,0003 bd3 ba2.6k sqft830 Sumpter Pl, Roanoke, VA 24019For SaleMLS ID #930952, JACKIE NEWELL. RVAR
- $373,0003 bd3 ba2k sqft8141 Ashton Ln, Roanoke, VA 24019For SaleMLS ID #928525, ROBERT MERRILL LINDAMOOD. RVAR
- $339,9503 bd2 ba2k sqft5619 Oakland Blvd, Roanoke, VA 24019For SaleMLS ID #930585, RENE REINER. RVAR
- $368,5003 bd2 ba1.5k sqft19 Cook Ave, Roanoke, VA 24019For SaleMLS ID #927236, SUSAN JONES. RVAR
- $472,0003 bd2 ba1.7k sqft52 Brazo Ct, Roanoke, VA 24019For SaleMLS ID #930791, MONICA NICELY. RVAR
