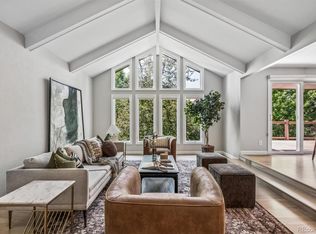
Welcome to 8135 S Syracuse St, an exquisitely remodeled gem nestled in the heart of the Willow Creek community. This stunning home embodies the perfect blend of luxury, comfort, and convenience, tailored to suit modern lifestyles while preserving a welcoming neighborhood charm. Located on a corner lot, this property has been completely renovated and permitted. Step inside to discover an open, light-filled floor plan where every detail has been thoughtfully updated to enhance both beauty and functionality. The heart of this home is its fully renovated kitchen—a true chef’s dream outfitted with premium finishes, modern cabinetry, brand new appliances, and ample space for both casual meals and entertaining. Adjoining the kitchen is a custom family room, designed for functionality and comfort, off the kitchen is a vaulted sun-light filled dining room that transitions in the living room, perfect for gatherings. Remainder of main floor includes a quarter bath, mud-bench area, wet bar. Second level boasts a luxurious primary suite that has been transformed into a retreat, featuring walk-in closet, spa-like bathroom with dual sinks, a spacious walk-in shower for a relaxing escape. The secondary bathroom is completely remodeled, as are three additional bedrooms, plus there is a sun drenched loft area. Fully finished basement expands the home’s versatility, includes a recreation room perfect for a home office, theater, or gym; has dry bar area, plus a cozy additional bedroom with an egress window. The exterior of the home has been updated and repainted, the back patio just off the kitchen. The indoor/outdoor spaces blend seamlessly with the mature yard. Situated within the prestigious Cherry Creek School District, this is more than a home—it's an investment in a lifestyle defined by elegance, convenience, and the unmatched sense of community that Willow Creek offers. If you’re searching for a home that’s as move-in ready as it is inviting, 8135 S Syracuse awaits your arrival.
Pending
Price cut: $25K (6/16)
$1,250,000
8135 S Syracuse Street, Centennial, CO 80112
5beds
3,501sqft
:
Get pre-qualified$7,608/mo
Single Family Residence
Built in 1981
6,098 Square Feet Lot
$1,235,800 Zestimate®
$357/sqft
$133/mo HOA
What's special
- 53 days |
- 213 |
- 6 |
Zillow last checked:
Listing updated:
Listed by:
Gayor Geller 303-916-0770 gg11g@cs.com,
NeXstep Real Estate Group
Source: REcolorado as distributed by MLS GRID,MLS#: 1646244
Facts & features
Interior
Bedrooms & bathrooms
- Bedrooms: 5
- Bathrooms: 4
- Full bathrooms: 1
- 3/4 bathrooms: 2
- 1/2 bathrooms: 1
- Main level bathrooms: 1
Bedroom
- Description: New Carpet, Doors, Hardware, New Paint, Finishes, Ceiling Fan, New Ensuite Bathroom, New Walk-In Closet, Secondary Closet
- Features: Primary Suite
- Level: Upper
Bedroom
- Description: New Carpet, Doors, Hardware, New Paint, Finishes, Ceiling Fan, Walk-In Closet And Lighting
- Level: Upper
Bedroom
- Description: New Carpet, Doors, Hardware, New Paint, Finishes, Ceiling Fan, Walk-In Closet And Lighting, Walk-In Closet
- Level: Upper
Bedroom
- Description: New Carpet, Doors, Hardware, New Paint, Finishes, Ceiling Fan, Walk-In Closet And Lighting, Walk-In Closet
- Level: Upper
Bedroom
- Description: New Carpet, Doors, Hardware, Built In Shelves, New Paint, Finishes, Lighting, Finsihes
- Features: Primary Suite
- Level: Basement
Bathroom
- Description: New Hardwood Flooring, Vanity, Fixtures/Finishes, New Paint, Baseboards
- Level: Main
Bathroom
- Description: New Tile, Vanity, Lighting, Walk-In Shower, Fixtures/Finishes, New Paint, Baseboards
- Features: Primary Suite
- Level: Upper
Bathroom
- Description: New Tile, Vanity, Shower, Lighting, Shower, New Paint, Baseboards, Fixtures/Finishes
- Features: Primary Suite
- Level: Basement
Bathroom
- Description: New Tile, Vanity, Shower, Lighting, Shower, Tub, New Paint, Baseboards, Fixtures/Finishes
- Level: Upper
Dining room
- Description: New Hardwood Flooring, Chandelier
- Level: Main
Family room
- Description: New Hardwood Flooring, Led Flush Mount Can Lights, New Paint, Baseboards/Finsishes
- Level: Main
Kitchen
- Description: New Hardwood Flooring, Cabinets, Appliances, Quartz Countertops, Pendant Lights, Led Flush Mount Can Lights, Hardware, New Paint, Baseboards/Finishes
- Level: Main
Laundry
- Description: New Flooring, Cabinets, Lighting, Doors And Hardware, Washer, Dryer, New Paint, Baseboards
- Level: Basement
Living room
- Description: Refinished/Stained Hardwood Flooring, Led Flush Mount Can Lights, New Paint, Baseboards/Finishes
- Level: Main
Loft
- Description: New Carpet, Custom Metal Railing, New Paint, Baseboards, Finsihes
- Level: Upper
Media room
- Description: New Carpet, Lighting, Bar Area (Cabinets And Tops), New Paint, Baseboards, Fixtures/Finishes
- Level: Basement
Mud room
- Description: Off Garage Entrance, New Hardwood Flooring, Cabinets, Mud Bench, Paint, Fixtures/Finishes
- Level: Main
Utility room
- Description: Newly Enclosed, Additional Storage, Louvier Doors
- Level: Basement
Heating
- Forced Air
Cooling
- Central Air
Appliances
- Included: Bar Fridge, Cooktop, Dishwasher, Disposal, Double Oven, Dryer, Gas Water Heater, Microwave, Refrigerator, Washer, Wine Cooler
- Laundry: In Unit
Features
- Ceiling Fan(s), Eat-in Kitchen, High Ceilings, Kitchen Island, Open Floorplan, Primary Suite, Quartz Counters, Radon Mitigation System, Smoke Free, Vaulted Ceiling(s), Walk-In Closet(s), Wet Bar
- Flooring: Carpet, Tile, Vinyl, Wood
- Windows: Double Pane Windows
- Basement: Crawl Space,Partial
- Number of fireplaces: 1
- Fireplace features: Family Room
Interior area
- Total structure area: 3,501
- Total interior livable area: 3,501 sqft
- Finished area above ground: 2,593
- Finished area below ground: 908
Video & virtual tour
Property
Parking
- Total spaces: 2
- Parking features: Concrete
- Attached garage spaces: 2
Features
- Levels: Two
- Stories: 2
- Entry location: Ground
- Patio & porch: Patio
- Exterior features: Private Yard, Rain Gutters
- Fencing: Full
Lot
- Size: 6,098 Square Feet
- Features: Corner Lot, Landscaped, Level, Sprinklers In Front, Sprinklers In Rear
- Residential vegetation: Grassed
Details
- Parcel number: 031926181
- Special conditions: Standard
Construction
Type & style
- Home type: SingleFamily
- Architectural style: Traditional
- Property subtype: Single Family Residence
Materials
- Brick, Frame, Wood Siding
- Foundation: Concrete Perimeter
- Roof: Composition
Condition
- Year built: 1981
Utilities & green energy
- Sewer: Public Sewer
- Water: Public
- Utilities for property: Cable Available, Electricity Connected, Internet Access (Wired), Natural Gas Available, Natural Gas Connected, Phone Available, Phone Connected
Community & HOA
Community
- Security: Carbon Monoxide Detector(s), Radon Detector, Smoke Detector(s)
- Subdivision: Willow Creek
HOA
- Has HOA: Yes
- Amenities included: Clubhouse, Park, Playground, Pool, Tennis Court(s)
- Services included: Maintenance Grounds, Recycling, Trash
- HOA fee: $133 monthly
- HOA name: Willow Creek 3 HOA by RowCal
- HOA phone: 303-459-4919
Location
- Region: Centennial
Financial & listing details
- Price per square foot: $357/sqft
- Tax assessed value: $721,500
- Annual tax amount: $5,019
- Date on market: 6/6/2026
- Listing terms: 1031 Exchange,Cash,Conventional,Jumbo
- Exclusions: Seller Personal Property And Staging Items
- Ownership: Corporation/Trust
- Electric utility on property: Yes
- Road surface type: Paved
Estimated market value
$1,235,800
$1.17M - $1.30M
$5,363/mo
Price history
| Date | Event | Price |
|---|---|---|
| 6/18/2026 | Pending sale | $1,250,000$357/sqft |
Source:  REcolorado as distributed by MLS GRID #1646244 Report a problem REcolorado as distributed by MLS GRID #1646244 Report a problem | ||
| 6/16/2026 | Price change | $1,250,000-2%$357/sqft |
Source: REcolorado as distributed by MLS GRID #1646244 Report a problem | ||
| 6/6/2026 | Listed for sale | $1,275,000+62.8%$364/sqft |
Source: REcolorado as distributed by MLS GRID #1646244 Report a problem | ||
| 10/10/2025 | Sold | $783,000-5.1%$224/sqft |
Source: REcolorado as distributed by MLS GRID #6784646 Report a problem | ||
| 9/23/2025 | Pending sale | $825,000$236/sqft |
Source: REcolorado as distributed by MLS GRID #6784646 Report a problem | ||
| 9/18/2025 | Listed for sale | $825,000$236/sqft |
Source: REcolorado as distributed by MLS GRID #6784646 Report a problem | ||
Public tax history
| Year | Property taxes | Tax assessment |
|---|---|---|
| 2025 | $3,847 +12.6% | $45,094 +2.5% |
| 2024 | $3,417 +5.1% | $43,979 -8.6% |
| 2023 | $3,252 -0.8% | $48,127 +18.1% |
| 2022 | $3,277 | $40,762 -2.8% |
| 2021 | -- | $41,935 +19.5% |
| 2020 | $2,674 +6.2% | $35,100 |
| 2019 | $2,518 | $35,100 +6% |
| 2018 | $2,518 +1% | $33,127 |
| 2017 | $2,492 | $33,127 -3.2% |
| 2016 | -- | $34,220 |
| 2015 | -- | $34,220 +30.9% |
| 2014 | $2,557 +31.9% | $26,133 +1.2% |
| 2013 | $1,939 | $25,820 |
| 2012 | -- | $25,820 |
| 2011 | $2,614 +2.5% | $25,820 -4.9% |
| 2010 | $2,549 +37.9% | $27,140 |
| 2009 | $1,849 | $27,140 -0.5% |
| 2008 | -- | $27,263 |
| 2007 | -- | $27,263 +11.2% |
| 2006 | -- | $24,509 |
| 2005 | -- | $24,509 -4.1% |
| 2002 | $2,167 +16% | $25,570 +24.4% |
| 2001 | $1,868 | $20,550 |
Find assessor info on the county website
Monthly payment
Est. payment
Payment breakdown
Explore the cost of this home by adjusting the details. Changes won't be saved.Climate risks
Neighborhood: 80112
Nearby schools
GreatSchools rating
- 9/10Willow Creek Elementary SchoolGrades: PK-5Distance: 0.7 mi
- 8/10West Middle SchoolGrades: 6-8Distance: 3.9 mi
- 9/10Cherry Creek High SchoolGrades: 9-12Distance: 4.4 mi
Schools provided by the listing agent
- Elementary: Willow Creek
- Middle: West
- High: Cherry Creek
- District: Cherry Creek 5
Source: REcolorado as distributed by MLS GRID. This data may not be complete. We recommend contacting the local school district to confirm school assignments for this home.
- $660,0003 bd3 ba1.8k sqft8129 S Syracuse St, Centennial, CO 80112Off Market
- $602,1003 bd2 ba1.4k sqft8125 S Syracuse St, Centennial, CO 80112Off Market
- $674,8003 bd3 ba1.8k sqft8086 S Rosemary Ct, Centennial, CO 80112Off Market
- $626,3003 bd2 ba1.4k sqft8082 S Rosemary Ct, Centennial, CO 80112Off Market
- $777,2004 bd4 ba2.6k sqft8136 S Syracuse St, Centennial, CO 80112Off Market
- $737,7003 bd3 ba1.8k sqft8115 S Syracuse St, Centennial, CO 80112Off Market
- $800,0004 bd3 ba3.3k sqft7640 E Phillips Cir, Centennial, CO 80112Sold
- $824,6005 bd4 ba2.2k sqft8130 S Syracuse St, Centennial, CO 80112Off Market
A local agent can set up tours, give advice and negotiate with sellers.
Similar homes
- $1,370,0005 bd4 ba3.8k sqft7857 S Forest Street, Centennial, CO 80122For Sale
 MLS ID #5272280, Angela Chavez, RE/MAX Professionals. REcolorado as distributed by MLS GRID
 - $799,0003 bd3 ba2.6k sqft7958 S Roslyn Way, Centennial, CO 80112For Sale
 MLS ID #6915806, Ryann Muir, eXp Realty, LLC. REcolorado as distributed by MLS GRID
 - $920,0004 bd4 ba2.4k sqft7561 S Ulster Place, Centennial, CO 80112For Sale
 MLS ID #4202820, Holly Hopkins, HomeSmart Realty. REcolorado as distributed by MLS GRID
 - $1,185,0005 bd4 ba3.8k sqft9810 Venneford Ranch Road, Littleton, CO 80126For Sale
 MLS ID #3399596, Kelly Taylor Blakesley, Atlas Real Estate Group. REcolorado as distributed by MLS GRID
 - $1,195,0005 bd4 ba4.6k sqft4228 S Alton Street, Greenwood Village, CO 80111For SaleMLS ID #6308563, Kerry (Holly) Johnson, Banyan Real Estate LLC. REcolorado as distributed by MLS GRID
- $765,0005 bd3 ba3.6k sqft9545 Grand Cypress Cove, Lone Tree, CO 80124For SaleMLS ID #3915086, Diana Cubillos Thompson, RE/MAX Professionals. REcolorado as distributed by MLS GRID
- $979,0004 bd5 ba3.7k sqft6587 S Helena Street, Centennial, CO 80016For SaleMLS ID #5979962, David Bovard, Denver's Homes, LLC. REcolorado as distributed by MLS GRID
- $825,0003 bd4 ba2.7k sqft6528 S Oneida Court, Centennial, CO 80111For SaleMLS ID #8668278, Kristin Hill, LIV Sotheby's International Realty. REcolorado as distributed by MLS GRID
- $850,0005 bd4 ba3.2k sqft9304 Montrose Way, Littleton, CO 80126For SaleMLS ID #5612575, Adrian Veideman, RE/MAX Professionals. REcolorado as distributed by MLS GRID
- $699,0004 bd3 ba2.6k sqft7197 S Fairfax Court, Centennial, CO 80122For SaleMLS ID #7638353, W Garrett Jones, JDI Investments. REcolorado as distributed by MLS GRID
- $925,0004 bd3 ba4.7k sqft14890 E Maplewood Drive, Aurora, CO 80016For SaleMLS ID #9729216, Erica Chouinard, RE/MAX Professionals. REcolorado as distributed by MLS GRID
- $1,025,0005 bd4 ba3.7k sqft6751 S Lamar Street, Littleton, CO 80128For SaleMLS ID #3162558, Meagan Kyle, Brokers Guild Homes. REcolorado as distributed by MLS GRID
- $800,0003 bd4 ba2.9k sqft9432 La Quinta Way, Lone Tree, CO 80124For SaleMLS ID #4988357, Keleigh M Thompson, Realty One Group Premier. REcolorado as distributed by MLS GRID
- $999,9994 bd4 ba3.2k sqft7301 E Jarvis Place, Denver, CO 80237For SaleMLS ID #5846954, Leslie Monaco, Kentwood Real Estate DTC, LLC. REcolorado as distributed by MLS GRID
- $1,197,5005 bd5 ba3.6k sqft7873 E 8th Place, Denver, CO 80230For SaleMLS ID #2570510, Amy Frankmore, Compass - Denver. REcolorado as distributed by MLS GRID
- $895,0004 bd3 ba3.6k sqft2003 Chesapeake Lane, Highlands Ranch, CO 80126For SaleMLS ID #7704779, Louis Royston, RE/MAX Professionals. REcolorado as distributed by MLS GRID
- $925,0004 bd4 ba3.4k sqft11039 Valleybrook Circle, Highlands Ranch, CO 80130For SaleMLS ID #4052257, Melissa Park, RE/MAX Leaders. REcolorado as distributed by MLS GRID
- $859,0004 bd3 ba2.5k sqft7579 Bantry Court, Lone Tree, CO 80124For SaleMLS ID #3519536, Rob Ernstsen, LIV Sotheby's International Realty. REcolorado as distributed by MLS GRID
- $885,0005 bd3 ba3.3k sqft6852 S Spotswood Street, Littleton, CO 80120For SaleMLS ID #4488015, Joe Solomon, Your Castle Real Estate Inc. REcolorado as distributed by MLS GRID
- $1,180,0005 bd4 ba4.8k sqft3132 S Grant Street, Englewood, CO 80113For SaleMLS ID #8556771, Diane Weiss, Tara Realty LLC. REcolorado as distributed by MLS GRID
