Spectacular & Beautiful 1933 S/F 4 BDRM, 2.5 Bath with lots of updates & located in desirable Sexton Mtn area. All solid wood floors on lower level and new carpeting upstairs. Extensive updates include a new upgraded kitchen 2019 with island, quartz counters, tile backsplash, plenty of cabinet storage & stainless appliances. Bathrooms have all been updated. The parklike fenced backyard has it all with oversized patio, grill station, storage shed, garden area & several private sitting areas. Home is move-in ready!
Pending
$629,500
8135 SW 158th Pl, Beaverton, OR 97007
4beds
1,933sqft
Residential, Single Family Residence
Built in 1988
6,534 Square Feet Lot
$633,600 Zestimate®
$326/sqft
$-- HOA
What's special
Parklike fenced backyardStorage shedPlenty of cabinet storageGrill stationOversized patioNew carpeting upstairsGarden area
- 30 days
- 461
- 70
Likely to sell faster than
Zillow last checked:
Listing updated:
Listed by:
Jean Trostel 503-789-3199,
RE/MAX Equity Group
Source: RMLS (OR),MLS#: 700755203
Facts & features
Interior
Bedrooms & bathrooms
- Bedrooms: 4
- Bathrooms: 3
- Full bathrooms: 2
- Partial bathrooms: 1
- Main level bathrooms: 1
Rooms
- Room types: Bedroom 4, Utility Room, Bedroom 2, Bedroom 3, Dining Room, Family Room, Kitchen, Living Room, Primary Bedroom
Primary bedroom
- Features: Bathroom, Double Sinks, High Ceilings, Tile Floor, Walkin Closet
- Level: Upper
- Area: 195
- Dimensions: 15 x 13
Bedroom 2
- Level: Upper
- Area: 110
- Dimensions: 11 x 10
Bedroom 3
- Level: Upper
- Area: 130
- Dimensions: 13 x 10
Bedroom 4
- Level: Upper
- Area: 100
- Dimensions: 10 x 10
Dining room
- Features: Formal, Hardwood Floors
- Level: Main
- Area: 110
- Dimensions: 11 x 10
Family room
- Features: Fireplace, Hardwood Floors, Patio, Sliding Doors
- Level: Main
- Area: 156
- Dimensions: 13 x 12
Kitchen
- Features: Builtin Range, Closet Organizer, Dishwasher, Eat Bar, Eating Area, Hardwood Floors, Island, Microwave, Free Standing Refrigerator
- Level: Main
- Area: 221
- Width: 17
Living room
- Features: Formal, Hardwood Floors, Living Room Dining Room Combo, Vaulted Ceiling
- Level: Main
- Area: 208
- Dimensions: 16 x 13
Heating
- Forced Air, Fireplace(s)
Cooling
- Central Air
Appliances
- Included: Built-In Range, Convection Oven, Dishwasher, Disposal, Free-Standing Refrigerator, Microwave, Plumbed For Ice Maker, Stainless Steel Appliance(s), Washer/Dryer, Gas Water Heater
Features
- High Ceilings, Quartz, Soaking Tub, Vaulted Ceiling(s), Formal, Closet Organizer, Eat Bar, Eat-in Kitchen, Kitchen Island, Living Room Dining Room Combo, Bathroom, Double Vanity, Walk-In Closet(s), Tile
- Flooring: Hardwood, Wall to Wall Carpet, Tile
- Doors: Sliding Doors
- Windows: Double Pane Windows, Vinyl Frames
- Basement: Crawl Space
- Number of fireplaces: 1
- Fireplace features: Wood Burning
Interior area
- Total structure area: 1,933
- Total interior livable area: 1,933 sqft
Video & virtual tour
Property
Parking
- Total spaces: 2
- Parking features: Driveway, On Street, Garage Door Opener, Attached
- Attached garage spaces: 2
- Has uncovered spaces: Yes
Features
- Levels: Two
- Stories: 2
- Patio & porch: Patio
- Exterior features: Built-in Barbecue, Yard
- Fencing: Fenced
- Has view: Yes
- View description: Territorial
Lot
- Size: 6,534 Square Feet
- Dimensions: 115 x 88 x 104 x 28
- Features: Level, Sloped, Sprinkler, SqFt 5000 to 6999
Details
- Additional structures: ToolShed
- Parcel number: R1462018
Construction
Type & style
- Home type: SingleFamily
- Architectural style: Traditional
- Property subtype: Residential, Single Family Residence
Materials
- Cement Siding, Lap Siding, T111 Siding
- Foundation: Concrete Perimeter
- Roof: Composition
Condition
- Updated/Remodeled
- New construction: No
- Year built: 1988
Utilities & green energy
- Gas: Gas
- Sewer: Public Sewer
- Water: Public
- Utilities for property: Cable Connected
Community & HOA
Community
- Subdivision: Wellington Heights
HOA
- Has HOA: No
Location
- Region: Beaverton
Financial & listing details
- Price per square foot: $326/sqft
- Tax assessed value: $608,450
- Annual tax amount: $7,855
- Date on market: 9/30/2026
- Cumulative days on market: 30 days
- Listing terms: Cash,Conventional,FHA,VA Loan
- Road surface type: Paved
Estimated market value
$633,600
$602,000 - $665,000
$3,013/mo
Price history
| Date | Event | Price |
|---|---|---|
| 10/4/2026 | Pending sale | $629,500$326/sqft |
Source:  RMLS (OR) #700755203 Report a problem | ||
| 10/1/2026 | Listed for sale | $629,500+186.1%$326/sqft |
Source: RMLS (OR) #700755203 Report a problem | ||
| 8/20/2003 | Sold | $220,000$114/sqft |
Source: Public Record Report a problem | ||
Public tax history
| Year | Property taxes | Tax assessment |
|---|---|---|
| 2025 | $7,856 +4.1% | $357,570 +3% |
| 2024 | $7,544 +5.9% | $347,160 +3% |
| 2023 | $7,123 +4.5% | $337,050 +3% |
| 2022 | $6,817 +3.6% | $327,240 |
| 2021 | $6,578 +3.1% | -- |
| 2020 | $6,378 +7% | $308,460 +6.7% |
| 2019 | $5,960 +3.3% | $289,000 |
| 2018 | $5,771 | $289,000 +6.1% |
| 2017 | $5,771 +7.6% | $272,420 +3% |
| 2016 | $5,361 | $264,490 +3% |
| 2015 | $5,361 +3.9% | $256,790 +3% |
| 2014 | $5,162 +7.6% | $249,320 +3% |
| 2013 | $4,799 +7.9% | $242,060 +3% |
| 2012 | $4,447 +3.2% | $235,010 -16.4% |
| 2011 | $4,307 +2.6% | $281,260 -4.4% |
| 2010 | $4,198 +2.3% | $294,250 -5.2% |
| 2009 | $4,102 +8.3% | $310,510 -2.9% |
| 2008 | $3,788 +1% | $319,850 -6.2% |
| 2007 | $3,751 +10.1% | $340,970 +10.1% |
| 2006 | $3,406 -6.5% | $309,620 +25.3% |
| 2005 | $3,642 +8.8% | $247,070 +10.5% |
| 2004 | $3,347 -0.9% | $223,640 +4.7% |
| 2003 | $3,377 +9.5% | $213,620 +3.9% |
| 2002 | $3,085 +4.8% | $205,570 +0.5% |
| 2001 | $2,944 +6.6% | $204,460 +11.4% |
| 2000 | $2,761 | $183,590 |
Find assessor info on the county website
Monthly payment
Est. payment
Payment breakdown
Explore the cost of this home by adjusting the details. Changes won't be saved.Climate risks
Neighborhood: Sexton Mountain
Nearby schools
Schools provided by the listing agent
- Elementary: Sexton Mountain
- Middle: Highland Park
- High: Mountainside
Source: RMLS (OR). This data may not be complete. We recommend contacting the local school district to confirm school assignments for this home.

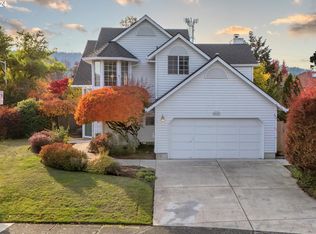
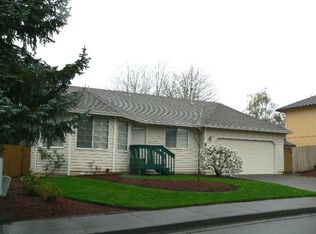
Similar homes
- $616,9004 bd3 ba2.4k sqft7829 SW 174th Pl, Beaverton, OR 97007Active
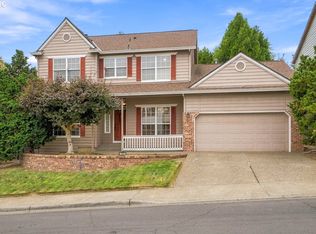
 MLS ID #103800221, Gary Potts, John L. Scott. RMLS (OR)
- $620,0004 bd2 ba1.9k sqft14720 SW Topaz Ct, Beaverton, OR 97007Active
 MLS ID #397956692, Justin Bradley, Redfin. RMLS (OR)
- $589,0004 bd3 ba1.9k sqft7580 SW 149th Ave, Beaverton, OR 97007Active
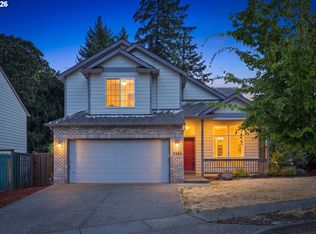 MLS ID #187165417, Daniel Fry, MORE Realty. RMLS (OR)
- $585,0005 bd3 ba1.8k sqft7215 SW 168th Pl, Beaverton, OR 97007Active
 MLS ID #704855010, Xinlu Li, Kozy Real Estate Group. RMLS (OR)
- $640,0004 bd3 ba2.2k sqft16825 SW Timberland Dr, Beaverton, OR 97007ActiveMLS ID #798287366, Anthony Nelson, Equity Oregon Real Estate. RMLS (OR)
- $674,9004 bd4 ba2.6k sqft7490 SW 154th Pl, Beaverton, OR 97007ActiveMLS ID #375232910, Mohammad Chohan, Fathom Realty Oregon, LLC. RMLS (OR)
- $649,9004 bd2 ba2.1k sqft6005 SW 152nd Ave, Beaverton, OR 97007ActiveMLS ID #303710967, Debbie Stoppa, MORE Realty. RMLS (OR)
- $630,0003 bd3 ba2k sqft10375 SW Dunlin Pl, Beaverton, OR 97007ActiveMLS ID #212453586, Julia Monson, Windermere Realty Trust. RMLS (OR)
- $600,0004 bd3 ba2.1k sqft8250 SW 191st Ave, Beaverton, OR 97007ActiveMLS ID #724115474, Nick Shivers, eXp Realty, LLC. RMLS (OR)
- $659,9004 bd3 ba2.6k sqft17466 SW Constance St, Beaverton, OR 97007ActiveMLS ID #125411194, Chuck Buck, Soldera Properties, Inc. RMLS (OR)
- $584,0004 bd3 ba1.8k sqft10340 SW Dunlin Pl, Beaverton, OR 97007ActiveMLS ID #739957375, Jennifer Turner, Lovejoy Real Estate. RMLS (OR)
- $580,0003 bd3 ba1.9k sqft8932 SW 149th Pl, Beaverton, OR 97007ActiveMLS ID #193013929, Sharon Parmenter, Opendoor Brokerage LLC. RMLS (OR)
- $639,9005 bd3 ba2.4k sqft8156 SW 174th Ter, Beaverton, OR 97007ActiveMLS ID #326942888, Daniel Chin, HomeSmart Realty Group. RMLS (OR)
- $598,0003 bd2 ba1.4k sqft5855 SW 166th Ct, Beaverton, OR 97007ActiveMLS ID #361315285, Kahyra Ramirez, Mac Kasa Realty. RMLS (OR)
- $564,0004 bd3 ba2k sqft18283 SW Fallatin Ct, Beaverton, OR 97007ActiveMLS ID #496905454, Sean O'Feery, Living Room Realty. RMLS (OR)
- $649,9003 bd2 ba1.7k sqft11200 SW Pintail Loop, Beaverton, OR 97007ActiveMLS ID #306625962, Natalie Frainey, Keller Williams Realty Professionals. RMLS (OR)
- $500,0003 bd2 ba1.4k sqft5870 SW 165th Ct, Beaverton, OR 97007ActiveMLS ID #171609520, Melanie Churilla, Keller Williams Realty Portland Premiere. RMLS (OR)
- $715,0004 bd3 ba2.8k sqft7799 SW 173rd Pl, Beaverton, OR 97007ActiveMLS ID #685359108, John Cantwell, Keller Williams Realty Professionals. RMLS (OR)
- $579,0003 bd3 ba2k sqft6692 SW 162nd Dr, Beaverton, OR 97007ActiveMLS ID #781964286, Robert Piatt, John L. Scott. RMLS (OR)
