Welcome home to this charming, move-in-ready gem! This beautifully updated 3-bedroom, 1-bath home offers comfort, style, and plenty of space to enjoy. The spacious two-car garage features convenient keypad entry and leads directly into the laundry room. Perfect for everyday ease. Step outside the back door to a private, fully fenced backyard with two Trex decks, fresh landscaping. The front yard has a newer concrete patio that flows seamlessly into the driveway Both areas are an inviting setting for relaxing or entertaining. Inside, the warm and welcoming kitchen features beautiful hickory cabinetry, matching Frigidaire Gallery appliances, tile flooring, and lovely views of the backyard. The completely remodeled bathroom offers an attractive tiled tub surround, coordinating tile flooring, a stylish vanity and mirror, and additional cabinet storage. New two-panel interior doors provide a fresh finishing touch throughout. Some of the additional updates include fresh paint throughout 2026, carpet 2023, driveway and patio 2024, gutters, gutter guards, and facia 2023, fresh landscaping. Exterior also offers touch key pad entry for the garage and Pex plumbing throughout. This beautiful and comfy home nestled in Vandalia and is waiting on you. Another Perk is that you are walking distance to the New Robinette Park, Splash pad, with a nice riding/walking path near by.
Accepting backups
Price cut: $10K (8/14)
$209,000
814 Bristol Dr, Vandalia, OH 45377
3beds
875sqft
Single Family Residence
Built in 1956
7,562 Square Feet Lot
$205,500 Zestimate®
$239/sqft
$-- HOA
What's special
New two-panel interior doorsTwo trex decksWarm and welcoming kitchenMatching frigidaire gallery appliancesConvenient keypad entryFresh landscapingCompletely remodeled bathroom
- 8 days |
- 641 |
- 44 |
Likely to sell faster than
Zillow last checked:
Listing updated:
Listed by:
Michelle A Swank (937)890-9111,
Keller Williams Home Town Rlty
Source: DABR MLS,MLS#: 966191 Originating MLS: Dayton Area Board of REALTORS
Originating MLS: Dayton Area Board of REALTORSFacts & features
Interior
Bedrooms & bathrooms
- Bedrooms: 3
- Bathrooms: 1
- Full bathrooms: 1
- Main level bathrooms: 1
Bedroom
- Level: Main
- Dimensions: 11 x 12
Bedroom
- Level: Main
- Dimensions: 10 x 12
Bedroom
- Level: Main
- Dimensions: 12 x 8
Kitchen
- Features: Eat-in Kitchen
- Level: Main
- Dimensions: 12 x 12
Laundry
- Level: Main
- Dimensions: 8 x 5
Living room
- Level: Main
- Dimensions: 12 x 16
Heating
- Forced Air, Natural Gas
Cooling
- Central Air
Appliances
- Included: Dishwasher, Disposal, Microwave, Range, Refrigerator, Gas Water Heater
Features
- Ceiling Fan(s), High Speed Internet, Kitchen/Family Room Combo, Laminate Counters, Remodeled
- Windows: Double Hung, Vinyl
Interior area
- Total structure area: 875
- Total interior livable area: 875 sqft
Property
Parking
- Total spaces: 2
- Parking features: Garage, Two Car Garage
- Garage spaces: 2
Features
- Levels: One
- Stories: 1
- Patio & porch: Deck, Patio, Porch
- Exterior features: Deck, Fence, Porch, Patio
Lot
- Size: 7,562 Square Feet
- Dimensions: 71.5 x 10⁵
Details
- Parcel number: B02001230041
- Zoning: Residential
- Zoning description: Residential
Construction
Type & style
- Home type: SingleFamily
- Architectural style: Ranch
- Property subtype: Single Family Residence
Materials
- Frame, Vinyl Siding
- Foundation: Slab
Condition
- Year built: 1956
Utilities & green energy
- Sewer: Storm Sewer
- Water: Public
- Utilities for property: Natural Gas Available, Sewer Available, Water Available
Community & HOA
Community
- Security: Smoke Detector(s)
- Subdivision: Edgewood Sub
HOA
- Has HOA: No
Location
- Region: Vandalia
Financial & listing details
- Price per square foot: $239/sqft
- Tax assessed value: $119,560
- Annual tax amount: $2,308
- Date on market: 8/9/2026
- Date available: 08/10/2026
Estimated market value
$205,500
$195,000 - $216,000
$1,376/mo
Price history
| Date | Event | Price |
|---|---|---|
| 8/14/2026 | Price change | $209,000-4.6%$239/sqft |
Source:  DABR MLS #966191 Report a problem DABR MLS #966191 Report a problem | ||
| 8/10/2026 | Listed for sale | $219,000+476.3%$250/sqft |
Source: DABR MLS #966191 Report a problem | ||
| 4/5/2016 | Sold | $38,000+2.7%$43/sqft |
Source: Public Record Report a problem | ||
| 1/8/2016 | Sold | $37,000$42/sqft |
Source: Public Record Report a problem | ||
Public tax history
| Year | Property taxes | Tax assessment |
|---|---|---|
| 2025 | $2,308 -0.3% | $41,840 |
| 2024 | $2,315 +3.1% | $41,840 |
| 2023 | $2,244 +27.5% | $41,840 +58% |
| 2022 | $1,760 -0.1% | $26,480 |
| 2021 | $1,762 +0.3% | $26,480 |
| 2020 | $1,757 +5.2% | $26,480 +14.8% |
| 2019 | $1,670 -0.2% | $23,070 |
| 2018 | $1,674 +0.7% | $23,070 |
| 2017 | $1,662 +5.6% | $23,070 +5% |
| 2016 | $1,574 -5.3% | $21,970 |
| 2015 | $1,662 +76% | $21,970 |
| 2014 | $944 | $21,970 |
Find assessor info on the county website
Monthly payment
Est. payment
Payment breakdown
Explore the cost of this home by adjusting the details. Changes won't be saved.Climate risks
Neighborhood: 45377
Nearby schools
GreatSchools rating
- NADemmitt Elementary SchoolGrades: 1-2Distance: 0.4 mi
- 6/10Morton Middle SchoolGrades: 6-8Distance: 2.9 mi
- 7/10Butler High SchoolGrades: 9-12Distance: 1.1 mi
Schools provided by the listing agent
- District: Vandalia-Butler
Source: DABR MLS. This data may not be complete. We recommend contacting the local school district to confirm school assignments for this home.
- $169,9003 bd1 ba875 sqft820 Bristol Dr, Vandalia, OH 45377Off Market
- $158,5003 bd1 ba875 sqft242 Foley Dr, Vandalia, OH 45377Off Market
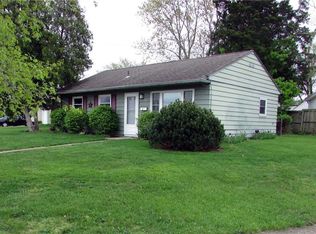
- $173,0003 bd1 ba875 sqft817 Roxana Dr, Vandalia, OH 45377Off Market

- $163,9003 bd1 ba875 sqft234 Foley Dr, Vandalia, OH 45377Off Market
- $176,8003 bd1 ba875 sqft823 Roxana Dr, Vandalia, OH 45377Off Market
- $162,0003 bd1 ba875 sqft826 Bristol Dr, Vandalia, OH 45377Off Market
- $159,7003 bd1 ba875 sqft803 Roxana Dr, Vandalia, OH 45377Off Market
- $163,9003 bd1 ba875 sqft813 Bristol Dr, Vandalia, OH 45377Off Market
A local agent can set up tours, give advice and negotiate with sellers.
A local lender can help you make sure your offer is ready when you are.
Similar homes
- $224,9003 bd1 ba1.2k sqft513 Clyde Pl, Vandalia, OH 45377For Sale

 MLS ID #964855, Kimberly O'Bryan, Plum Tree Realty. DABR MLS
 - $224,9003 bd2 ba1.2k sqft7920 Timber Hill Dr, Dayton, OH 45424For Sale
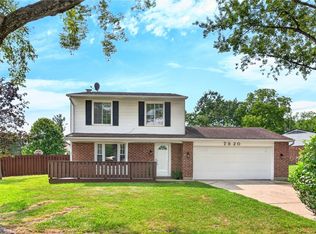 MLS ID #966155, Todd Broomhall, Keller Williams Home Town Rlty. DABR MLS
 - $209,9003 bd1 ba1.1k sqft5242 Taylorsville Rd, Dayton, OH 45424For Sale
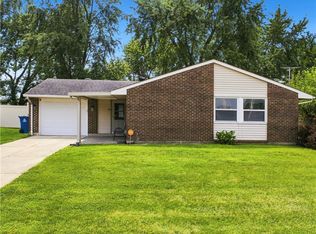 MLS ID #966198, Joshua Pettit, Howard Hanna Real Estate Serv. DABR MLS
 - $210,0003 bd1 ba1k sqft4982 Tewkesbury Dr, Dayton, OH 45424For Sale
 MLS ID #965684, John M Bissman, Keller Williams Advisors Rlty. DABR MLS
 - $199,0003 bd1 ba999 sqft6924 Shellcross Dr, Dayton, OH 45424For SaleMLS ID #965872, Jamie Curtis, BHHS Professional Realty. DABR MLS
- $215,0003 bd2 ba1.2k sqft5066 Seville Dr, Englewood, OH 45322For SaleMLS ID #966398, Cathy McGrail, Keller Williams Home Town Rlty. DABR MLS
- $182,5003 bd2 ba1.2k sqft272 Foothill Dr, Brookville, OH 45309For SaleMLS ID #966459, Noah Hawkins, Coldwell Banker Heritage. DABR MLS
- $212,0003 bd2 ba1.1k sqft1116 Larrel Ln, West Milton, OH 45383For SaleMLS ID #965869, Maureen A Cox, Irongate Inc.. DABR MLS
- $225,0003 bd2 ba936 sqft169 Brookmoor Dr, Brookville, OH 45309For SaleMLS ID #966762, Kelly Guerra, Galbreath REALTORS. DABR MLS
- $195,0003 bd1 ba1k sqft4844 Barnhart Ave, Dayton, OH 45432For SaleMLS ID #966322, Jose Hermes, NavX Realty, LLC. DABR MLS
- $189,5003 bd1 ba999 sqft1138 Carman Ave, New Carlisle, OH 45344For SaleMLS ID #964889, Joni Schumann, Irongate Inc.. DABR MLS
- $214,5003 bd1 ba1k sqft4163 Cordell Dr, Dayton, OH 45439For SaleMLS ID #965776, Myles Greely, Keller Williams Community Part. DABR MLS
- $199,9003 bd2 ba1.1k sqft324 Oldham Way, Englewood, OH 45322For SaleMLS ID #960747, Kunal N Patel, Glasshouse Realty Group. DABR MLS
- $188,0003 bd1 ba1k sqft2624 Latonia Ave, Dayton, OH 45439For SaleMLS ID #966036, Michele Booth, Country Mile REALTORS. DABR MLS
- $244,9003 bd1 ba1k sqft2821 Powhattan Pl, Dayton, OH 45420For SaleMLS ID #966332, Tony Johnson, Coldwell Banker Heritage. DABR MLS
- $205,0003 bd1 ba1k sqft59 Lee Ct, Fairborn, OH 45324For SaleMLS ID #960354, Joanna R Perretta, Coldwell Banker Heritage. DABR MLS
- $235,9003 bd2 ba1.3k sqft5944 Corsica Dr, Dayton, OH 45424For SaleMLS ID #956189, Rusty Roe, Keller Williams Home Town Rlty. DABR MLS
- $190,0003 bd1 ba925 sqft5916 Mayville Dr, Dayton, OH 45432For SaleMLS ID #965382, Rebecca Ingling, Coldwell Banker Heritage. DABR MLS
- $239,9003 bd2 ba1k sqft868 Cliffside Dr, New Carlisle, OH 45344For SaleMLS ID #959219, Donna J Cook, Bruns Realty Group, LLC. DABR MLS
- $174,9002 bd2 ba1k sqft1815 Fieldstone Dr, Dayton, OH 45414For SaleMLS ID #962030, Timothy Crace, e-Merge Real Estate. DABR MLS
