Enjoy low-maintenance living in this sought-after 55+ Del Webb active adult community, offering an exceptional array of resort-style amenities! This charming home features warm hardwood floors throughout the main living areas and a thoughtfully designed floor plan. The inviting kitchen offers stainless steel appliances, quartz countertops and a sunny breakfast area with a convenient laundry closet. The open dining area flows seamlessly into the spacious family room, overlooking the sunroom and backyard. The owner's suite features oversized windows that fill the room with natural light, a walk-in closet, and an en-suite bath with a double vanity and walk-in shower. Two additional bedrooms share a hall bath, providing flexible space for guests, a home office, or hobbies. All-season sunroom overlooks wooded backyard and a patio with a dedicated grilling area, perfect for relaxing or entertaining. Spacious 2-car garage. HOA-maintained landscaping allows for easy, low-maintenance living. Residents of Carolina Preserve enjoy an impressive 34,000-square-foot clubhouse, indoor and outdoor pools, a state-of-the-art fitness center, tennis courts, library, walking and biking trails, wellness programs, a 15-acre lake, numerous social clubs, and so much more! Conveniently located near Publix, Old Chatham Golf Club, Jordan Lake, and Hwy 55 and the Triangle Expressway for easy commuting, this wonderful home offers the perfect blend of comfort, convenience, and an active lifestyle!
Pending
$499,500
814 Endhaven Pl, Cary, NC 27519
3beds
1,430sqft
Single Family Residence
Built in 2007
5,967 Square Feet Lot
$500,500 Zestimate®
$349/sqft
$312/mo HOA
What's special
Inviting kitchenSunny breakfast areaConvenient laundry closetQuartz countertopsThoughtfully designed floor planStainless steel appliances
- 26 days
- 904
- 46
Likely to sell faster than
Zillow last checked:
Listing updated:
Listed by:
Linda Trevor 919-730-7746,
Compass -- Cary
Source: Doorify MLS,MLS#: 10198491
Facts & features
Interior
Bedrooms & bathrooms
- Bedrooms: 3
- Bathrooms: 2
- Full bathrooms: 2
- Main level bedrooms: 3
Primary bedroom
- Level: Main
- Area: 182 Square Feet
- Dimensions: 13.0 x 14.0
Bedroom 2
- Level: Main
- Area: 411.09 Square Feet
- Dimensions: 21.3 x 19.3
Bedroom 3
- Level: Main
- Area: 106 Square Feet
- Dimensions: 10.0 x 10.6
Breakfast room
- Level: Main
- Area: 85 Square Feet
- Dimensions: 8.5 x 10.0
Dining room
- Level: Main
- Area: 135 Square Feet
- Dimensions: 9.0 x 15.0
Other
- Level: Main
- Area: 37.6 Square Feet
- Dimensions: 8.0 x 4.7
Family room
- Level: Main
- Area: 240 Square Feet
- Dimensions: 16.0 x 15.0
Kitchen
- Level: Main
- Area: 105 Square Feet
- Dimensions: 10.5 x 10.0
Heating
- Forced Air, Natural Gas
Cooling
- Central Air
Appliances
- Included: Dryer, Dishwasher, Electric Range, Microwave, Refrigerator, Stainless Steel Appliance(s), Washer
- Laundry: Laundry Closet, In Kitchen
Features
- Ceiling Fan(s), Double Vanity, Entrance Foyer, Open Floorplan, Pantry, Primary Downstairs, Vaulted Ceiling(s), Walk-In Closet(s), Living/Dining Room Combination, Walk-In Shower, Quartz Counters
- Flooring: Carpet, Hardwood
Interior area
- Total structure area: 1,430
- Total interior livable area: 1,430 sqft
- Finished area above ground: 1,430
- Finished area below ground: 0
Video & virtual tour
Property
Parking
- Total spaces: 2
- Parking features: Attached, Driveway, Garage Faces Front
- Garage spaces: 2
- Has uncovered spaces: Yes
Features
- Levels: One
- Stories: 1
- Patio & porch: Enclosed, Front Porch, Patio, Screened
- Exterior features: Rain Gutters
- Has view: Yes
- View description: Trees/Woods
Lot
- Size: 5,967 Square Feet
- Features: Back Yard, Front Yard, Landscaped
Details
- Parcel number: 0085168
- Zoning: Pddmajor
- Special conditions: Standard
Construction
Type & style
- Home type: SingleFamily
- Architectural style: Traditional,Transitional
- Property subtype: Single Family Residence
Materials
- Vinyl Siding
- Foundation: Slab
- Roof: Shingle
Condition
- New construction: No
- Year built: 2007
Utilities & green energy
- Sewer: Public Sewer
- Water: Public
Community & HOA
Community
- Features: Clubhouse, Fitness Center, Pool, Street Lights, Sidewalks, Tennis Court(s)
- Subdivision: Carolina Preserve
HOA
- Has HOA: Yes
- Amenities included: Clubhouse, Fitness Center, Game Room, Indoor Pool, Jogging Path, Maintenance Grounds, Park, Pool, Party Room, Recreation Facilities, Shuffleboard Court, Sport Court, Tennis Court(s), Trail(s)
- Services included: Maintenance Grounds
- HOA fee: $312 monthly
- HOA name: First Service Residential
- HOA phone: 919-676-5310
Location
- Region: Cary
Financial & listing details
- Price per square foot: $349/sqft
- Tax assessed value: $438,498
- Annual tax amount: $4,242
- Date on market: 10/15/2026
- Listing agreement: Exclusive Right To Sell
- Listing terms: Cash,Conventional,FHA
Estimated market value
$500,500
$475,000 - $526,000
$2,021/mo
Price history
| Date | Event | Price |
|---|---|---|
| 10/19/2026 | Pending sale | $499,500$349/sqft |
Source:  Doorify MLS #10198491 Report a problem | ||
| 10/15/2026 | Listed for sale | $499,500+117.2%$349/sqft |
Source: Doorify MLS #10198491 Report a problem | ||
| 8/30/2010 | Sold | $230,000-2.9%$161/sqft |
Source: Public Record Report a problem | ||
| 6/16/2010 | Listed for sale | $236,900-5.2%$166/sqft |
Source: Coldwell Banker Howard Perry and Walston #1731393 Report a problem | ||
| 12/15/2009 | Listing removed | $250,000$175/sqft |
Source: Fonville Morisey #1653996 Report a problem | ||
| 11/14/2009 | Listed for sale | $250,000$175/sqft |
Source: Fonville Morisey #1653996 Report a problem | ||
| 8/7/2009 | Listing removed | $250,000$175/sqft |
Source: Fonville Morisey #1653996 Report a problem | ||
| 3/29/2009 | Listed for sale | $250,000$175/sqft |
Source: Point2 #1653996 Report a problem | ||
Public tax history
| Year | Property taxes | Tax assessment |
|---|---|---|
| 2025 | $4,122 +29.4% | $438,498 +44.5% |
| 2024 | $3,186 +1.9% | $303,421 |
| 2023 | $3,125 +2% | $303,421 |
| 2022 | $3,065 | $303,421 |
| 2021 | $3,065 +11.2% | $303,421 +12.3% |
| 2020 | $2,755 +4.3% | $270,140 |
| 2019 | $2,642 | $270,140 |
| 2017 | $2,642 | $270,140 +15.3% |
| 2016 | $2,642 +14.6% | $234,384 |
| 2015 | $2,306 | $234,384 |
| 2014 | -- | $234,384 |
| 2013 | -- | $234,384 |
| 2012 | -- | $234,384 |
| 2011 | -- | $234,384 |
| 2010 | -- | $234,384 -1.9% |
| 2009 | -- | $238,934 +14.4% |
| 2008 | -- | $208,896 |
Find assessor info on the county website
Monthly payment
Est. payment
Payment breakdown
Explore the cost of this home by adjusting the details. Changes won't be saved.Climate risks
Neighborhood: Amberly
Nearby schools
Schools provided by the listing agent
- Elementary: Chatham - North Chatham Elementary
- Middle: Chatham County Schools
- High: Chatham County Schools
Source: Doorify MLS. This data may not be complete. We recommend contacting the local school district to confirm school assignments for this home.


Similar homes
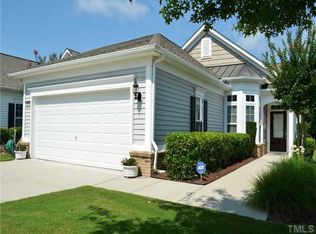
- $525,0003 bd3 ba1.9k sqft4012 Remington Oaks Cir, Cary, NC 27519For Sale
 MLS ID #10202185, Pam Campbell. Doorify MLS
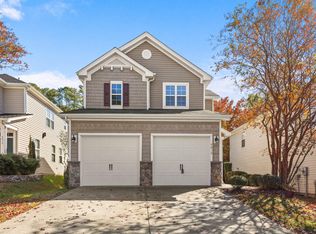
- $480,0003 bd2 ba1.3k sqft542 Tomkins Loop, Cary, NC 27519For Sale
 MLS ID #10172056, Paula Grossman. Doorify MLS
- $479,9003 bd3 ba1.9k sqftLennar, Cary, NC 27519For Sale
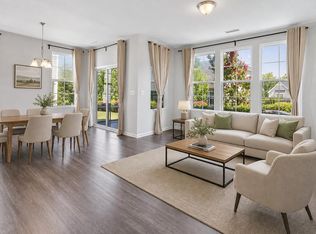 MLS ID #10199663, Kelly Zhang. Doorify MLS
- $440,0003 bd3 ba1.8k sqft117 Longchamp Ln, Cary, NC 27519For Sale By Owner
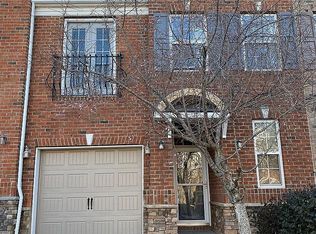
- $539,9003 bd3 ba2k sqft113 White Lake Ct, Cary, NC 27519For SaleMLS ID #10202106, Matthew Peedin. Doorify MLS
- $419,9003 bd3 ba1.8k sqft1903 Whirlaway Ct, Cary, NC 27519For SaleMLS ID #10182224, Mary Kromenhoek. Doorify MLS
- $465,0004 bd3 ba1.7k sqft6012 Solitude Way, Durham, NC 27713For SaleMLS ID #10202437, Daniel Ryan. Doorify MLS
- $415,0003 bd3 ba1.9k sqft103 Longchamp Ln, Cary, NC 27519For SaleMLS ID #10174851, Keith Eric Bonham. Doorify MLS
- $375,0003 bd4 ba1.8k sqft4103 Sykes St, Cary, NC 27519For SaleMLS ID #10202544, Linda Trevor. Doorify MLS
- $440,0002 bd2 ba1.3k sqft116 Sabiston Ct, Cary, NC 27519For SaleMLS ID #10184918, Christy Griffin-Cradle. Doorify MLS
- $529,0003 bd3 ba2k sqft8516 Thurford Dr, Cary, NC 27519For SaleMLS ID #10200062, Neil Rowerdink. Doorify MLS
- $499,9004 bd3 ba1.9k sqft324 Willingham Rd, Morrisville, NC 27560For SaleMLS ID #10198563, Colleen Blondell. Doorify MLS
- $450,0003 bd3 ba2k sqft4007 Mahal Ave, Cary, NC 27519For SaleMLS ID #10193535, Jacqui Basson. Doorify MLS
- $525,0003 bd3 ba1.5k sqft106 Ethans Glen Ct, Cary, NC 27513For SaleMLS ID #10198044, Tracy Santrock. Doorify MLS
- $449,0003 bd3 ba2.1k sqft923 Rosepine Dr, Cary, NC 27519For SaleMLS ID #10181703, Tony Yao. Doorify MLS
- $499,9003 bd3 ba1.9k sqft1301 Oatney Ridge Ln, Morrisville, NC 27560For SaleMLS ID #10197929, Kathy Pitney. Doorify MLS
- $665,0003 bd3 ba2k sqft1407 Abbotsford Way, Cary, NC 27519For SaleMLS ID #10191919, Graham Dixon. Doorify MLS
- $480,0003 bd3 ba1.8k sqft1700 Legendary Ln, Morrisville, NC 27560For SaleMLS ID #10199466, Debbie Van Horn. Doorify MLS
- $400,0003 bd3 ba1.7k sqft2101 Freeport Dr, Cary, NC 27519For SaleMLS ID #10201391, Marti Hampton. Doorify MLS
