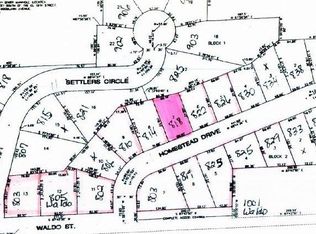
Welcome to this beautiful and spacious home in the desirable Settlers Creek Addition! With its fresh, bright feel, modern décor, and inviting open floor plan, this home offers plenty of space for everyday living, entertaining, and enjoying time with family and friends—all on an impressive oversized lot with NO HOA! The modern brick exterior offers great curb appeal, while the three-car garage and expansive driveway provide abundant parking. The large lot is a standout feature, offering plenty of space on both sides of the home for RVs, boats, campers, trailers, additional vehicles, storage, landscaping, or future improvements. With NO HOA, you have added flexibility to make the property work for your lifestyle, subject to applicable regulations. There is also room to explore adding a detached shop, garage, or workshop. Inside, you'll find vaulted ceilings, a charming bay window, modern finishes, and abundant natural light. The main floor features two bedrooms, main-floor laundry, and a beautiful kitchen with attractive cabinetry, a spacious island, pantry, and stainless-steel appliances. The open living and kitchen areas are perfect for everyday living and entertaining. The finished basement offers a large family room with a wet bar and tile flooring, creating an ideal space for a theater room, game room, recreation area, or gatherings. Additional basement bedrooms provide flexibility for guests, an office, hobbies, or additional living space. Outside, the fenced backyard and patio provide a great setting for cookouts, relaxing, and entertaining. The generous lot and additional included lots provide exceptional space, privacy, and future potential while still enjoying the convenience of living in town. Outdoor enthusiasts will appreciate the property's convenient location near Wellington Lake, just west of town, offering opportunities for fishing, camping, swimming, hiking, and family recreation. The property's ample space for an RV, boat, or camper makes it especially appealing for those who enjoy an active outdoor lifestyle. Whether you need room for your family, recreational vehicles, a boat, additional storage, or future improvements, this Settlers Creek home offers a rare combination of space, flexibility, privacy, and convenience—with NO HOA and easy access to Wellington Lake!
Active
Price cut: $5K (9/2)
$280,000
814 N Homestead Dr, Wellington, KS 67152
4beds
2,114sqft
Single Family Onsite Built
Built in 2017
0.61 Acres Lot
$277,900 Zestimate®
$132/sqft
$-- HOA
What's special
- 15 days
- 378
- 14
Likely to sell faster than
Zillow last checked:
Listing updated:
Listed by:
Crystie Macormac 316-990-5944,
Heritage 1st Realty
Source: SCKMLS as distributed by MLS GRID,MLS#: 678139
Facts & features
Interior
Bedrooms & bathrooms
- Bedrooms: 4
- Bathrooms: 2
- Full bathrooms: 2
Primary bedroom
- Description: Vinyl
- Level: Main
- Area: 174.32
- Dimensions: 13'7x12'10
Bedroom
- Description: Vinyl
- Level: Main
- Area: 96.69
- Dimensions: 9'11x9'9
Bedroom
- Description: Carpet
- Level: Lower
- Area: 107.43
- Dimensions: 9'11x10'10
Bedroom
- Description: Carpet
- Level: Lower
- Area: 117.18
- Dimensions: 9'10x11'11
Family room
- Description: Carpet
- Level: Lower
- Area: 355.06
- Dimensions: 25'8x13'10
Kitchen
- Description: Laminate - Other
- Level: Main
- Area: 120
- Dimensions: 10x12
Living room
- Description: Laminate - Other
- Level: Main
- Area: 449.84
- Dimensions: 25'7x17'7
Heating
- Forced Air, Natural Gas
Cooling
- Central Air, Electric
Appliances
- Included: Dishwasher, Disposal
- Laundry: Main Level, Laundry Room
Features
- Ceiling Fan(s), Walk-In Closet(s), Vaulted Ceiling(s), Wet Bar
- Doors: Storm Door(s)
- Windows: Window Coverings-Part, Storm Window(s)
- Basement: Finished
- Has fireplace: No
Interior area
- Total interior livable area: 2,114 sqft
- Finished area above ground: 1,066
- Finished area below ground: 1,048
Property
Parking
- Total spaces: 3
- Parking features: RV Access/Parking, Attached, Garage Door Opener
- Garage spaces: 3
Features
- Levels: One
- Stories: 1
- Patio & porch: Patio
- Exterior features: Gas Grill, Guttering - ALL
- Fencing: Wood
Lot
- Size: 0.61 Acres
- Features: Irregular Lot
Details
- Parcel number: 0961561401001057.210
Construction
Type & style
- Home type: SingleFamily
- Architectural style: Ranch
- Property subtype: Single Family Onsite Built
Materials
- Frame w/Less than 50% Mas
- Foundation: Full, Day Light
- Roof: Composition
Condition
- Year built: 2017
Utilities & green energy
- Gas: Natural Gas Available
- Water: Private
- Utilities for property: Sewer Available, Natural Gas Available
Community & HOA
Community
- Features: Sidewalks
- Security: Security Lights
- Subdivision: SETTLERS CREEK
HOA
- Has HOA: No
Location
- Region: Wellington
Financial & listing details
- Price per square foot: $132/sqft
- Tax assessed value: $258,900
- Annual tax amount: $4,876
- Date on market: 8/26/2026
- Cumulative days on market: 16 days
- Ownership: Individual
- Road surface type: Paved
Estimated market value
$277,900
$264,000 - $292,000
$2,031/mo
Price history
Price history is unavailable.
Public tax history
| Year | Property taxes | Tax assessment |
|---|---|---|
| 2025 | -- | $29,774 +0% |
| 2024 | -- | $29,773 +23.2% |
| 2023 | -- | $24,168 +16.3% |
| 2022 | -- | $20,785 +6.9% |
| 2021 | -- | $19,449 +0.8% |
| 2020 | -- | $19,300 -4% |
| 2019 | -- | $20,104 |
| 2018 | -- | $20,104 +18688.8% |
| 2017 | -- | $107 -75.8% |
| 2016 | -- | $443 |
| 2015 | -- | $443 |
| 2014 | -- | $443 |
| 2013 | -- | $443 |
| 2012 | -- | $443 |
| 2011 | -- | -- |
| 2010 | -- | $428 |
| 2009 | -- | $428 |
| 2008 | -- | $428 |
Find assessor info on the county website
Monthly payment
Est. payment
Payment breakdown
Explore the cost of this home by adjusting the details. Changes won't be saved.Climate risks
Neighborhood: 67152
Nearby schools
Schools provided by the listing agent
- Elementary: Kennedy
- Middle: Wellington
- High: Wellington
Source: SCKMLS as distributed by MLS GRID. This data may not be complete. We recommend contacting the local school district to confirm school assignments for this home.
Similar homes
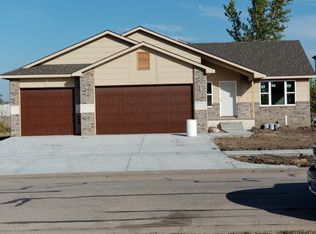
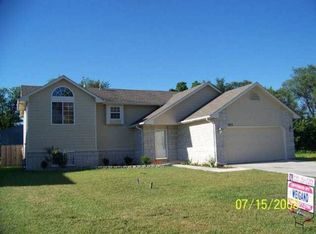
- $--4 bd2 ba1.7k sqft1102 N Jefferson Ave, Wellington, KS 67152Auction
 Auction.com 1
 - $--4 bd2 ba2k sqft723 N F St, Wellington, KS 67152Auction
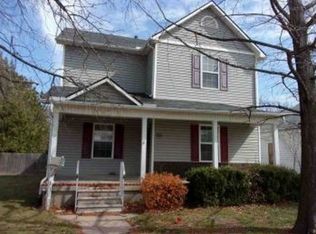 Xome
Xome - $299,9004 bd3 ba1.8k sqft195 E 15th St S, Wellington, KS 67152For Sale
 MLS ID #675832, Vickie Vargas-Jacobs, Coldwell Banker Plaza Real Estate. SCKMLS as distributed by MLS GRID
 - $194,9003 bd2 ba1.7k sqft409 N Woodlawn St, Wellington, KS 67152For Sale
 MLS ID #675496, Rachel Westmoreland, Berkshire Hathaway PenFed Realty. SCKMLS as distributed by MLS GRID
