A once-in-a-generation opportunity to own a legacy estate in the prestigious Hill Section of Manhattan Beach. Set on over half an acre, one of the largest and most private parcels in the area, this extraordinary ocean-view compound offers a rare combination of scale, character, and lifestyle, just moments from the beach and a short walk to downtown.
The estate unfolds across approximately 30 rooms, thoughtfully designed for both grand entertaining and relaxed coastal living. The approximately 7,200-square-foot main residence features 5 bedrooms and 5.5 baths, complemented by a finished lower level with a wine cellar, media/game room, mudroom, and additional flexible spaces.
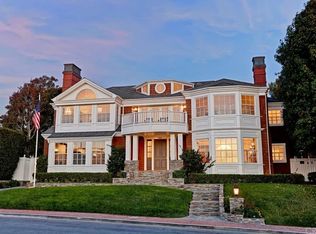
Timeless Nantucket-inspired architecture defines the home, with rough-hewn stone, reclaimed wood, and a warm, sophisticated palette creating a sense of authenticity and character throughout. Ocean views are enjoyed from multiple vantage points, while the home’s exceptional scale is balanced by inviting, beautifully considered living spaces.
A detached 1-bedroom, 1-bath guest cottage enjoys its own ocean views and two-car garage, along with an impressive subterranean retreat featuring a second wine cellar, gym, library, and pool hall, creating an exceptional private setting for guests and extended stays.
The expansive grounds feel like a private resort, with a full sport court, pool and spa, fire pit, multiple outdoor entertaining areas, two outdoor kitchens, and beautifully designed pergolas. Five-car garage parking, exceptional privacy, ocean views, and an extraordinary amount of land come together in a property that is nearly impossible to replicate, a true legacy estate and one of the last of its kind in Manhattan Beach.
Under contract
Listed by: Compass • Jennifer Caskey • Contact: 310-200-5900
$25,500,000
814 Pacific Ave, Manhattan Beach, CA 90266
6beds
10,000sqft
Single Family Residence
Built in 1994
0.53 Acres Lot
$-- Zestimate®
$2,550/sqft
$-- HOA
What's special
- 1 day
- 139
- 5
Zillow last checked:
Listing updated:
Listed by:
Jennifer Caskey DRE #01075946 310-200-5900,
Compass,
Tad Thormodsgaard DRE #01471775,
eXp Realty of California Inc
Source: CRMLS,MLS#: SB26186560 Originating MLS: California Regional MLS
Originating MLS: California Regional MLSFacts & features
Interior
Bedrooms & bathrooms
- Bedrooms: 6
- Bathrooms: 7
- Full bathrooms: 6
- 1/2 bathrooms: 1
- Main level bathrooms: 1
- Main level bedrooms: 2
Rooms
- Room types: Bonus Room, Bedroom, Basement, Den, Entry/Foyer, Family Room, Foyer, Game Room, Guest Quarters, Great Room, Kitchen, Laundry, Library, Living Room, Other, Pantry, Recreation, Utility Room, Wine Cellar, Dining Room
Bedroom
- Features: Bedroom on Main Level
Bathroom
- Features: Bathroom Exhaust Fan, Bathtub, Dual Sinks, Full Bath on Main Level, Heated Floor, Multiple Shower Heads, Soaking Tub, Separate Shower, Vanity, Walk-In Shower
Kitchen
- Features: Kitchen Island
Pantry
- Features: Walk-In Pantry
Heating
- Forced Air
Cooling
- Central Air, Zoned
Appliances
- Included: 6 Burner Stove, Built-In Range, Barbecue, Double Oven, Dishwasher, Freezer, Disposal, Gas Oven, Gas Range, High Efficiency Water Heater, Hot Water Circulator, Indoor Grill, Ice Maker, Microwave, Refrigerator, Self Cleaning Oven, Water Heater, Dryer, Washer
- Laundry: Inside, Laundry Room, Upper Level
Features
- Beamed Ceilings, Wet Bar, Breakfast Bar, Built-in Features, Balcony, Breakfast Area, Ceiling Fan(s), Coffered Ceiling(s), Separate/Formal Dining Room, High Ceilings, In-Law Floorplan, Open Floorplan, Pantry, Stone Counters, Recessed Lighting, Storage, Bar, Bedroom on Main Level, Entrance Foyer, Instant Hot Water, Utility Room
- Flooring: Stone, Wood
- Doors: French Doors
- Basement: Finished
- Has fireplace: Yes
- Fireplace features: Den, Family Room, Gas Starter, Guest Accommodations, Outside
- Common walls with other units/homes: No Common Walls
Interior area
- Total interior livable area: 10,000 sqft
Video & virtual tour
Property
Parking
- Total spaces: 5
- Parking features: Garage
- Attached garage spaces: 5
Features
- Levels: Three Or More
- Stories: 3
- Entry location: 1
- Patio & porch: Open, Patio, Stone
- Exterior features: Sport Court
- Has private pool: Yes
- Pool features: In Ground, Private
- Has spa: Yes
- Spa features: In Ground, Private
- Has view: Yes
- View description: Hills, Neighborhood, Ocean
- Has water view: Yes
- Water view: Ocean
Lot
- Size: 0.53 Acres
- Features: Back Yard, Corner Lot, Lawn, Landscaped, Sprinkler System, Trees
Details
- Additional structures: Guest House
- Additional parcels included: 4170041003
- Parcel number: 4170041022
- Special conditions: Standard
Construction
Type & style
- Home type: SingleFamily
- Architectural style: Colonial,Custom
- Property subtype: Single Family Residence
Materials
- Copper Plumbing
Condition
- Turnkey
- New construction: No
- Year built: 1994
Utilities & green energy
- Electric: Electricity - On Property, Standard
- Sewer: Public Sewer
- Water: Public
- Utilities for property: Cable Connected, Electricity Connected, Natural Gas Connected, Water Connected
Community & HOA
Community
- Features: Storm Drain(s), Street Lights, Sidewalks
Location
- Region: Manhattan Beach
Financial & listing details
- Price per square foot: $2,550/sqft
- Date on market: 9/9/2026
- Listing terms: Cash,Cash to New Loan,Conventional
Estimated market value
Not available
Estimated sales range
Not available
Not available
Price history
| Date | Event | Price |
|---|---|---|
| 8/4/2017 | Sold | $20,000,000-11.1%$2,000/sqft |
Source: Agent Provided Report a problem | ||
| 4/13/2017 | Pending sale | $22,500,000$2,250/sqft |
Source: Strand Hill Christie's Int'l #SB17037397 Report a problem | ||
Public tax history
Tax history is unavailable.
Monthly payment
Est. payment
Payment breakdown
Explore the cost of this home by adjusting the details. Changes won't be saved.Climate risks
Neighborhood: 90266
Nearby schools
Schools provided by the listing agent
- High: Mira Costa
Source: CRMLS. This data may not be complete. We recommend contacting the local school district to confirm school assignments for this home.
- $22,131,1006 bd6 ba5.4k sqft826 Pacific Ave, Manhattan Beach, CA 90266Off Market
- $9,262,2004 bd5 ba6.2k sqft808 Pacific Ave, Manhattan Beach, CA 90266Off Market
- $7,693,0001 bd2 ba3k sqft812 9th St, Manhattan Beach, CA 90266Off Market
- $5,901,6003 bd2 ba1.5k sqft817 Pacific Ave, Manhattan Beach, CA 90266Off Market

Similar homes
- $18,900,0005 bd8 ba8.3k sqft500 N Poinsettia Ave, Manhattan Beach, CA 90266For Sale
 MLS ID #SB26022712, Kristi Frey, Strand Hill Properties. CRMLS
 - $23,950,0004 bd5 ba5.3k sqft1204 The Strand, Manhattan Beach, CA 90266For Sale
 MLS ID #SB26076133, Michael Pennings, Estate Properties. CRMLS
 - $31,111,0007 bd10 ba7.6k sqft117 34th St, Manhattan Beach, CA 90266For Sale
 MLS ID #SB26126376, June Emerson, Vista Sotheby’s International Realty. CRMLS
 - $29,995,0006 bd12 ba11k sqft1309 Davies Dr, Beverly Hills, CA 90210For Sale
 MLS ID #26986659, Branden Williams DRE # 01774287, The Beverly Hills Estates. CLAW
Local buyer's agents are ready to help
