Situated on a charming brick-paver lane, this exceptional residence offers maintenance-free luxury living just minutes from shopping, dining, and canyon resorts. Thoughtfully designed with high-end finishes throughout, the home features a vaulted great room with custom built-ins and French doors, a gourmet kitchen with Mountain Crest cabinetry, butler's pantry, and premium appliances, along with a bright sunroom and private office. The luxurious owner's suite includes a custom curbless shower and spacious walk-in closet, while the upper and lower levels provide multiple entertaining spaces, two additional en suite bedrooms, additional office space, a workout room, and a wet bar. Premium details include French oak flooring, custom woodwork, New Zealand wool carpet, and designer lighting. Professionally landscaped grounds feature a NEW paver patio and walkways, a custom outdoor cooking area, and a Bullfrog hot tub - creating the perfect indoor-outdoor lifestyle in one of the area's most convenient and desirable locations!
Pending
$1,799,000
8142 S Newbury Grove Ln, Cottonwood Heights, UT 84093
4beds
5,161sqft
Single Family Residence
Built in 2017
6,969 Square Feet Lot
$1,729,100 Zestimate®
$349/sqft
$175/mo HOA
What's special
Premium appliancesPaver patioBullfrog hot tubFrench oak flooringMountain crest cabinetryNew zealand wool carpetBrick-paver lane
- 164 days
- 103
- 4
Zillow last checked:
Listing updated:
Listed by:
Beckie Meisenheimer 801-599-8440,
Coldwell Banker Realty (Union Heights)
Source: UtahRealEstate.com,MLS#: 2144711
Facts & features
Interior
Bedrooms & bathrooms
- Bedrooms: 4
- Bathrooms: 5
- Full bathrooms: 2
- 3/4 bathrooms: 2
- 1/2 bathrooms: 1
- Partial bathrooms: 1
- Main level bedrooms: 1
Rooms
- Room types: Master Bathroom, Den/Office
Primary bedroom
- Level: First
Heating
- Forced Air, Central, >= 95% efficiency
Cooling
- Central Air, Ceiling Fan(s)
Appliances
- Included: Gas Grill/BBQ, Microwave, Range Hood, Refrigerator, Water Softener Owned, Disposal, Oven, Countertop Range, Instant Hot Water
- Laundry: Electric Dryer Hookup, Gas Dryer Hookup
Features
- Wet Bar, Separate Bath/Shower, Central Vacuum, Walk-In Closet(s), Vaulted Ceiling(s), Granite Counters
- Flooring: Carpet, Hardwood, Tile
- Doors: French Doors
- Windows: Plantation Shutters, Window Coverings, Double Pane Windows
- Basement: Daylight,Full
- Number of fireplaces: 1
- Fireplace features: Gas Log
Interior area
- Total structure area: 5,161
- Total interior livable area: 5,161 sqft
- Finished area above ground: 3,197
- Finished area below ground: 1,964
Video & virtual tour
Property
Parking
- Total spaces: 2
- Parking features: Garage - Attached
- Attached garage spaces: 2
Accessibility
- Accessibility features: Single Level Living
Features
- Levels: Two
- Stories: 3
- Patio & porch: Screened, Patio, Screened Porch, Open Patio
- Exterior features: Attic Fan, Entry (Foyer), Lighting
- Spa features: Hot Tub
- Fencing: Full
- Has view: Yes
- View description: Mountain(s)
Lot
- Size: 6,969 Square Feet
- Features: Sprinkler: Auto-Full, Drip Irrigation: Auto-Full, Private
- Topography: Terrain
- Residential vegetation: Landscaping: Full, Mature Trees, Pines
Details
- Parcel number: 2234254038
- Zoning: 1108
- Zoning description: Single-Family
Construction
Type & style
- Home type: SingleFamily
- Property subtype: Single Family Residence
Materials
- Stone, Cement Siding
- Roof: Asphalt
Condition
- Blt./Standing
- New construction: No
- Year built: 2017
- Major remodel year: 2021
Details
- Warranty included: Yes
Utilities & green energy
- Sewer: Public Sewer, Sewer: Public
- Water: Culinary
- Utilities for property: Natural Gas Connected, Electricity Connected, Sewer Connected, Water Connected
Community & HOA
Community
- Security: Security Alarm, Alarm System, Security System
- Subdivision: Newbury
HOA
- Has HOA: Yes
- Amenities included: Picnic Area, Playground, Snow Removal
- HOA fee: $175 monthly
- HOA name: Elvie
- HOA phone: 801-264-2244
Location
- Region: Cottonwood Heights
Financial & listing details
- Price per square foot: $349/sqft
- Tax assessed value: $1,804,500
- Annual tax amount: $9,606
- Date on market: 3/20/2026
- Listing terms: Cash,Conventional,FHA,VA Loan
- Inclusions: Alarm System, Ceiling Fan, Gas Grill/BBQ, Hot Tub, Microwave, Range, Range Hood, Refrigerator, Water Softener: Own, Window Coverings, Smart Thermostat(s)
- Exclusions: Dryer, Washer
- Acres allowed for irrigation: 0
- Electric utility on property: Yes
- Road surface type: Paved
Estimated market value
$1,729,100
$1.64M - $1.82M
$5,242/mo
Price history
| Date | Event | Price |
|---|---|---|
| 8/7/2026 | Pending sale | $1,799,000$349/sqft |
Source:  UtahRealEstate.com #2144711 Report a problem UtahRealEstate.com #2144711 Report a problem | ||
| 5/23/2026 | Price change | $1,799,000-2.8%$349/sqft |
Source: UtahRealEstate.com #2144711 Report a problem | ||
| 5/11/2026 | Price change | $1,850,000-2.4%$358/sqft |
Source: UtahRealEstate.com #2144711 Report a problem | ||
| 3/20/2026 | Price change | $1,895,000+11.5%$367/sqft |
Source: UtahRealEstate.com #2144711 Report a problem | ||
| 7/23/2023 | Pending sale | $1,699,000$329/sqft |
Source: UtahRealEstate.com #1871470 Report a problem | ||
| 4/15/2023 | Price change | $1,699,000-0.1%$329/sqft |
Source: UtahRealEstate.com #1871470 Report a problem | ||
| 9/26/2022 | Price change | $1,700,000+6.3%$329/sqft |
Source: UtahRealEstate.com #1843528 Report a problem | ||
| 1/30/2022 | Pending sale | $1,599,000$310/sqft |
Source: UtahRealEstate.com #1788264 Report a problem | ||
| 1/24/2022 | Listed for sale | $1,599,000$310/sqft |
Source: UtahRealEstate.com #1788264 Report a problem | ||
Public tax history
| Year | Property taxes | Tax assessment |
|---|---|---|
| 2025 | $9,606 +10.9% | $992,475 +8.9% |
| 2024 | $8,665 +22.3% | $911,075 +25.4% |
| 2023 | $7,085 +10.2% | $726,440 +13.5% |
| 2022 | $6,429 +6.1% | $640,145 +24.1% |
| 2021 | $6,058 -1% | $515,680 +4.9% |
| 2020 | $6,122 -1.7% | $491,535 +0.9% |
| 2019 | $6,226 +4% | $486,970 +4.2% |
| 2018 | $5,984 +138.8% | $467,225 +120.9% |
| 2017 | $2,506 -7.5% | $211,500 +3% |
| 2016 | $2,709 +0% | $205,400 +16.7% |
| 2015 | $2,708 | $176,000 |
Find assessor info on the county website
Monthly payment
Est. payment
Payment breakdown
Explore the cost of this home by adjusting the details. Changes won't be saved.Climate risks
Neighborhood: 84093
Nearby schools
Schools provided by the listing agent
- Elementary: Brookwood
- Middle: Albion
- High: Brighton
- District: Canyons
Source: UtahRealEstate.com. This data may not be complete. We recommend contacting the local school district to confirm school assignments for this home.
- $1,215,0003 bd2 ba2.1k sqft8154 S Newbury Grove Ln, Cottonwood Heights, UT 84093Off Market
- $---- bd-- ba-- sqft8154 S Newbury Grove Ln, Sandy, UT 84093Off Market
- $1,326,8003 bd2 ba2.2k sqft8132 S Newbury Grove Ln, Cottonwood Heights, UT 84093Off Market
- $1,368,9003 bd2 ba2k sqft8139 S Newbury Grove Ln, Cottonwood Heights, UT 84093Off Market
Similar homes
- $1,950,0006 bd7 ba6.4k sqft2420 E Royal Pine Cv, Cottonwood Heights, UT 84093For Sale
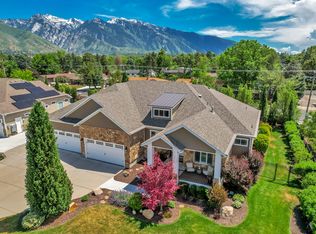
 MLS ID #2145600, Cynthia Poole, Presidio Real Estate (South Valley). UtahRealEstate.com
 - $1,999,0005 bd5 ba5.7k sqft5444 S Wayman Ln, Holladay, UT 84117For Sale
 MLS ID #2181571, Adam Lancaster, Lancaster & Co Realty LLC. UtahRealEstate.com
 - $1,200,0004 bd5 ba4.1k sqft3261 E Lantern Hill Ct, Cottonwood Heights, UT 84093For Sale
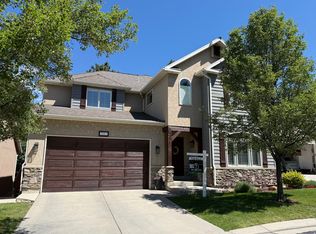 MLS ID #2161917, Raeanne H Wright, Equity Real Estate (Solid). UtahRealEstate.com
 - $1,599,0005 bd4 ba4.5k sqft3439 E Canyon Cove Dr, Holladay, UT 84121For Sale
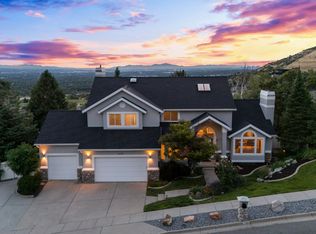 MLS ID #2180498, Eric Gardiner, Real Broker, LLC. UtahRealEstate.com
 - $1,525,0004 bd3 ba4.4k sqft3165 E 3935 S, Holladay, UT 84124For SaleMLS ID #2181580, Matthew Pehrson, East Avenue Real Estate, LLC. UtahRealEstate.com
- $1,830,0006 bd6 ba6.3k sqft6218 W Grant Cir, Highland, UT 84003For SaleMLS ID #2180112, Joseph Gordon, Gordon Real Estate Group LLC.. UtahRealEstate.com
- $1,650,0004 bd4 ba4.5k sqft4469 S Enclave Vista Ln, Millcreek, UT 84124For SaleMLS ID #2178110, Richard W Bailey, American Star Realty, LLC. UtahRealEstate.com
- $1,699,9994 bd4 ba3.8k sqft814 E 12500 S, Draper, UT 84020For SaleMLS ID #2180908, Anthony LeBaron-Coates, Ask Andrew Real Estate. UtahRealEstate.com
- $1,550,0006 bd5 ba5.2k sqft11226 S River Front Pkwy, South Jordan, UT 84095For SaleMLS ID #2180852, Kristie Todd, Realtypath LLC. UtahRealEstate.com
- $1,889,0005 bd5 ba4.7k sqft10989 S Lake Island Dr W, South Jordan, UT 84009For SaleMLS ID #2181604, Kathleen Fischer, Real Broker, LLC. UtahRealEstate.com
- $1,650,0006 bd5 ba5.5k sqft12044 S Milona Dr, Draper, UT 84020For SaleMLS ID #2163992, Jonathan Day, Homie. UtahRealEstate.com
- $1,639,0006 bd6 ba5.5k sqft2112 E Tuscany Creek Way, Draper, UT 84020For SaleMLS ID #2168225, Andrea Summerhays, Chapman-Richards & Associates, Inc.. UtahRealEstate.com
- $1,895,0005 bd4 ba4.1k sqft469 E 12000 S, Draper, UT 84020For SaleMLS ID #2163642, C. Tyler Quinn, Chapman-Richards & Associates (Park City). UtahRealEstate.com
- $1,650,0007 bd6 ba5.5k sqft10676 S Urban Ridge Cv W, South Jordan, UT 84095For SaleMLS ID #2177749, Marissa Soares, Equity Real Estate (Advantage). UtahRealEstate.com
- $1,649,0005 bd4 ba4.8k sqft3404 S 2130 E, Salt Lake City, UT 84109For SaleMLS ID #2141258, Adam Kirkham, Summit Sotheby's International Realty. UtahRealEstate.com
- $1,399,0007 bd5 ba4.9k sqft1675 E Prescott Dr, Sandy, UT 84092For SaleMLS ID #2170541, Adam Lancaster, Lancaster & Co Realty LLC. UtahRealEstate.com
- $1,649,0004 bd4 ba5.9k sqft5976 W Woodshire Ln, Highland, UT 84003For SaleMLS ID #2175158, Jonathan Day, Homie. UtahRealEstate.com
- $1,499,0007 bd5 ba5.9k sqft5828 W Woodshire Ln, Highland, UT 84003For SaleMLS ID #2181447, Rachel Wilburn, Salt Realty Inc.. UtahRealEstate.com
- $1,599,0005 bd4 ba4k sqft2804 S Dearborn St E, Salt Lake City, UT 84106For SaleMLS ID #2178394, Peter Felis, Berkshire Hathaway HomeServices Utah Properties (Salt Lake). UtahRealEstate.com
- $2,000,0007 bd5 ba7.4k sqft12894 S Ellerbeck Ln, Draper, UT 84020For SaleMLS ID #2175904, Scott F. Maruri, Windermere Real Estate. UtahRealEstate.com
