Meticulously maintained and improved, pride of ownership shows! This beauty is move in ready. Spacious living room with fireplace & wall mount TV(stays) and slider door to the backyard. The eat-in kitchen features loads of counters & cabinets plus the refrigerator stays. The finished lower level offers a family room, half bath, laundry & storage space. Recent updates and upgrades include roof, flooring, paint, attic fan, some lighting, plumbing fixtures, hardware & more. Excellent location, minutes to shopping, parks & other amenities. Don't miss this one! Furniture is for sale, ask agent if interested.
Pending
$265,000
815 Autumn Dr, Belton, MO 64012
3beds
1,612sqft
:
Get pre-qualified$1,774/mo
Single Family Residence
Built in 1990
7,797 Square Feet Lot
$-- Zestimate®
$164/sqft
$-- HOA
What's special
- 7 days |
- 1,430 |
- 107 |
Likely to sell faster than
Zillow last checked:
Listing updated:
Listed by:
Marcy Carlson 816-674-6539,
Platinum Realty LLC
Source: Heartland MLS as distributed by MLS GRID,MLS#: 2628679
Facts & features
Interior
Bedrooms & bathrooms
- Bedrooms: 3
- Bathrooms: 3
- Full bathrooms: 2
- 1/2 bathrooms: 1
Dining room
- Description: Eat-In Kitchen
Heating
- Forced Air
Cooling
- Electric
Appliances
- Included: Dishwasher, Disposal, Microwave, Refrigerator, Free-Standing Electric Oven
- Laundry: Lower Level
Features
- Ceiling Fan(s), Stained Cabinets
- Flooring: Carpet, Laminate
- Windows: Thermal Windows
- Basement: Concrete,Finished,Interior Entry
- Number of fireplaces: 1
- Fireplace features: Great Room
Interior area
- Total structure area: 1,612
- Total interior livable area: 1,612 sqft
- Finished area above ground: 1,132
- Finished area below ground: 480
Property
Parking
- Total spaces: 2
- Parking features: Garage Door Opener, Garage Faces Front
- Garage spaces: 2
Features
- Patio & porch: Deck
Lot
- Size: 7,797 Square Feet
- Dimensions: 65 x 120
- Features: City Lot
Details
- Additional structures: None
- Parcel number: 1483705
Construction
Type & style
- Home type: SingleFamily
- Architectural style: Traditional
- Property subtype: Single Family Residence
Materials
- Brick Veneer, Lap Siding
- Roof: Composition
Condition
- Year built: 1990
Utilities & green energy
- Sewer: Public Sewer
- Water: Public
Community & HOA
Community
- Security: Smoke Detector(s)
- Subdivision: Berkshire Estates
HOA
- Has HOA: No
Location
- Region: Belton
Financial & listing details
- Price per square foot: $164/sqft
- Tax assessed value: $144,900
- Annual tax amount: $2,252
- Date on market: 7/19/2026
- Listing terms: Cash,Conventional,FHA,VA Loan
- Ownership: Private
- Road surface type: Paved
Estimated market value
Not available
Estimated sales range
Not available
Not available
Price history
| Date | Event | Price |
|---|---|---|
| 7/22/2026 | Pending sale | $265,000$164/sqft |
Source:  Heartland MLS as distributed by MLS GRID #2628679 Report a problem Heartland MLS as distributed by MLS GRID #2628679 Report a problem | ||
| 7/19/2026 | Listed for sale | $265,000$164/sqft |
Source: Heartland MLS as distributed by MLS GRID #2628679 Report a problem | ||
Public tax history
| Year | Property taxes | Tax assessment |
|---|---|---|
| 2025 | $2,252 +11.6% | $27,530 +12.5% |
| 2024 | $2,018 +0.3% | $24,470 |
| 2023 | $2,013 +14.6% | $24,470 +15.6% |
| 2022 | $1,756 | $21,160 |
| 2021 | $1,756 | $21,160 +4% |
| 2020 | -- | $20,340 |
| 2019 | -- | $20,340 +12.2% |
| 2018 | $1,469 | $18,130 |
| 2017 | $1,469 +4.3% | $18,130 +4.9% |
| 2016 | $1,409 | $17,280 |
| 2015 | $1,409 -0.3% | $17,280 |
| 2014 | $1,413 | $17,280 |
| 2013 | $1,413 | $17,280 -0.5% |
| 2011 | -- | $17,370 -1.9% |
| 2010 | -- | $17,710 |
| 2009 | -- | $17,710 |
Find assessor info on the county website
Monthly payment
Est. payment
Payment breakdown
Explore the cost of this home by adjusting the details. Changes won't be saved.Climate risks
Neighborhood: 64012
Nearby schools
GreatSchools rating
- 4/10Cambridge Elementary SchoolGrades: K-4Distance: 0.5 mi
- 4/10Belton Middle School/Freshman CenterGrades: 7-8Distance: 0.7 mi
- 5/10Belton High SchoolGrades: 9-12Distance: 1.6 mi
Schools provided by the listing agent
- Elementary: Cambridge
- Middle: Belton
- High: Belton
Source: Heartland MLS as distributed by MLS GRID. This data may not be complete. We recommend contacting the local school district to confirm school assignments for this home.
- $251,8003 bd2 ba1.3k sqft813 Autumn Dr, Belton, MO 64012Off Market
- $261,6003 bd2 ba1.2k sqft817 Autumn Dr, Belton, MO 64012Off Market
- $365,8004 bd3 ba2.2k sqft814 Logan Ave, Belton, MO 64012Off Market

- $282,3003 bd2 ba1.7k sqft811 Autumn Dr, Belton, MO 64012Off Market

- $238,0003 bd2 ba1.1k sqft819 Autumn Dr, Belton, MO 64012Off Market
- $328,5003 bd0 ba1.3k sqft816 Logan Ave, Belton, MO 64012Off Market
- $371,7004 bd3 ba2.2k sqft812 Logan Ave, Belton, MO 64012Off Market
- $254,9003 bd1 ba1.1k sqft814 Autumn Dr, Belton, MO 64012Off Market
A local agent can set up tours, give advice and negotiate with sellers.
A local lender can help you make sure your offer is ready when you are.
Similar homes
- $264,9004 bd3 ba2.3k sqft704 S Cedar St, Belton, MO 64012For Sale
 MLS ID #2626364, Branigan Barnett, Keller Williams Southland. Heartland MLS as distributed by MLS GRID
 - $274,9003 bd3 ba2.2k sqft118 Nanette St, Belton, MO 64012For Sale
 MLS ID #2614377, Robert Salmons, Entera Realty. Heartland MLS as distributed by MLS GRID
 - $264,9003 bd2 ba1.4k sqft15810 Valentine Ave, Belton, MO 64012For Sale
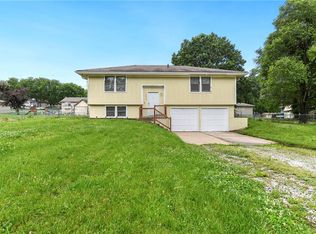 MLS ID #2621341, Kimberly Killian, Realty Platinum Professionals. Heartland MLS as distributed by MLS GRID
 - $299,9003 bd3 ba1.7k sqft406 Timbercreek Dr, Belton, MO 64012For Sale
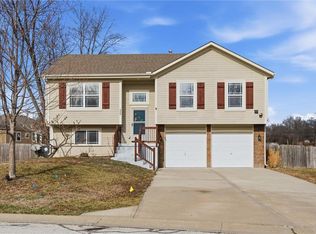 MLS ID #2602199, Breeze Team, EXP Realty LLC. Heartland MLS as distributed by MLS GRID
 - $300,0004 bd2 ba1.9k sqft16721 Hardee St, Belton, MO 64012For SaleMLS ID #2623808, Fidelity RE Group, Keller Williams KC North. Heartland MLS as distributed by MLS GRID
- $343,0004 bd3 ba2k sqft1113 Kent Dr, Belton, MO 64012For SaleMLS ID #2625531, Jessica Peters, Platinum Realty LLC. Heartland MLS as distributed by MLS GRID
- $259,9003 bd2 ba1.3k sqft6508 E 155th St, Grandview, MO 64030For SaleMLS ID #2621967, Paul Searcy, EXP Realty LLC. Heartland MLS as distributed by MLS GRID
- $259,9993 bd2 ba1.1k sqft6405 E 140th Ter, Grandview, MO 64030For SaleMLS ID #2629860, Vicki Testerman, Mainstay Brokerage LLC. Heartland MLS as distributed by MLS GRID
- $245,0003 bd3 ba1.8k sqft11810 Smalley Ave, Kansas City, MO 64134For SaleMLS ID #2631924, Bryan Huff, Keller Williams Realty Partners Inc.. Heartland MLS as distributed by MLS GRID
- $224,9003 bd2 ba1.7k sqft6000 E 152nd St, Grandview, MO 64030For SaleMLS ID #2625043, Robert Salmons, Entera Realty. Heartland MLS as distributed by MLS GRID
- $269,0003 bd3 ba1.7k sqft6832 Sterling Ave, Raytown, MO 64133For SaleMLS ID #2625140, Mason Marrs, Keller Williams KC North. Heartland MLS as distributed by MLS GRID
- $320,0004 bd3 ba1.6k sqft14648 Laquinta Dr, Grandview, MO 64030For SaleMLS ID #2622622, Blake Brody, Keller Williams Realty Partners Inc.. Heartland MLS as distributed by MLS GRID
- $230,0003 bd2 ba1.2k sqft9939 Harrison St, Kansas City, MO 64131For SaleMLS ID #2631670, Elizabeth Blando, KW KANSAS CITY METRO. Heartland MLS as distributed by MLS GRID
- $350,0004 bd3 ba1.7k sqft203 Broadmoor Dr, Raymore, MO 64083For SaleMLS ID #2626975, Hern Group, Keller Williams Platinum Prtnr. Heartland MLS as distributed by MLS GRID
- $349,9003 bd2 ba2k sqft892 Gregory St, Peculiar, MO 64078For SaleMLS ID #2632545, Stephanie Smith, Jason Mitchell Real Estate Mis. Heartland MLS as distributed by MLS GRID
- $265,0003 bd2 ba1.4k sqft200 W 98th St, Kansas City, MO 64114For SaleMLS ID #2618204, Benjamin Carter, Keller Williams KC North. Heartland MLS as distributed by MLS GRID
- $234,9004 bd2 ba2.2k sqft8012 E 100th St, Kansas City, MO 64134For SaleMLS ID #2626407, Robert Salmons, Entera Realty. Heartland MLS as distributed by MLS GRID
- $284,9503 bd2 ba1.5k sqft7305 James A Reed Rd, Kansas City, MO 64133For SaleMLS ID #2621279, Zach Horn, ReeceNichols - Country Club Plaza. Heartland MLS as distributed by MLS GRID
- $259,9503 bd1 ba1.4k sqft9715 Holmes Rd, Kansas City, MO 64131For SaleMLS ID #2619268, Heather Leiker, Weichert, Realtors Welch & Co.. Heartland MLS as distributed by MLS GRID
- $269,0003 bd2 ba1.4k sqft4416 Vermont Ave, Kansas City, MO 64133For SaleMLS ID #2628303, Courtney Weis, Real Broker, LLC-MO. Heartland MLS as distributed by MLS GRID
