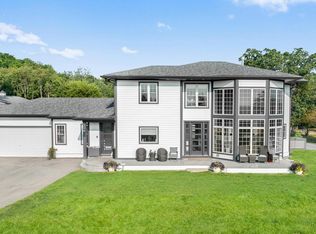
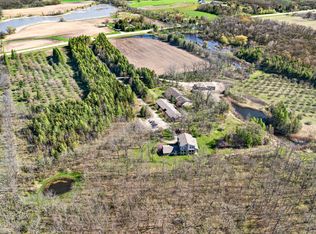
Introducing Milwaukee Magazine's 2024 Best Of Homes & Design Award Winner and Midwest Design Notable Large Kitchen Design By Interior Designer Natasha Jones! Buyers will love this modern contemporary home with warm tones and wood finishes complete with modern lines. Stunning award winning contemporary kitchen is the centerpiece of this new build and open to the living spaces with soaring ceilings and floor to ceiling windows that flood the space with natural light in tranquil rural setting! Private office is a unique glass enclosure. Loads of storage with walk-in scullery and back hall mudroom. Exposed lower level has two additional bedrooms, full bath, spa and workout area and great entertaining space with views of the pond. Essential 3.5 Car garage. and expansive yard. Such a find!
Pending
Price cut: $104K (5/29)
$1,595,000
815 N English Settlement AVENUE, Burlington, WI 53105
4beds
4,125sqft
:
Get pre-qualified$9,673/mo
Single Family Residence
Built in 2023
4.58 Acres Lot
$1,522,800 Zestimate®
$387/sqft
$-- HOA
What's special
- 93 days |
- 240 |
- 2 |
Zillow last checked:
Listing updated:
Listed by:
Suzanne Powers Realty Group* suzanne@powersrealty.com,
Powers Realty Group
Source: WIREX MLS,MLS#: 1957822 Originating MLS: Metro MLS
Originating MLS: Metro MLSFacts & features
Interior
Bedrooms & bathrooms
- Bedrooms: 4
- Bathrooms: 3
- Full bathrooms: 3
- Main level bedrooms: 2
Primary bedroom
- Level: Main
- Area: 224
- Dimensions: 16 x 14
Bedroom 2
- Level: Main
- Area: 132
- Dimensions: 12 x 11
Bedroom 3
- Level: Lower
- Area: 156
- Dimensions: 13 x 12
Bedroom 4
- Level: Lower
- Area: 156
- Dimensions: 13 x 12
Bathroom
- Features: Shower on Lower, Stubbed For Bathroom on Lower, Tub Only, Ceramic Tile, Master Bedroom Bath: Tub/No Shower, Master Bedroom Bath: Walk-In Shower, Master Bedroom Bath, Shower Stall
Family room
- Level: Main
- Area: 288
- Dimensions: 18 x 16
Kitchen
- Level: Main
- Area: 255
- Dimensions: 17 x 15
Living room
- Level: Main
- Area: 288
- Dimensions: 18 x 16
Office
- Level: Main
- Area: 144
- Dimensions: 12 x 12
Heating
- Electric, Natural Gas, Forced Air, In-floor, Radiant, Zoned
Cooling
- Central Air
Appliances
- Included: Cooktop, Dishwasher, Disposal, Dryer, Microwave, Oven, Range, Refrigerator, Washer, Water Softener Rented
Features
- High Speed Internet, Pantry, Sauna, Cathedral/vaulted ceiling, Walk-In Closet(s), Kitchen Island
- Flooring: Wood
- Basement: 8'+ Ceiling,Finished,Full,Full Size Windows,Concrete,Sump Pump,Walk-Out Access,Exposed
Interior area
- Total structure area: 4,125
- Total interior livable area: 4,125 sqft
Property
Parking
- Total spaces: 3
- Parking features: Basement Access, Garage Door Opener, Attached, 3 Car
- Attached garage spaces: 3
Features
- Levels: One
- Stories: 1
- Patio & porch: Deck, Patio
- Has view: Yes
- View description: Water
- Has water view: Yes
- Water view: Water
- Waterfront features: Lake
Lot
- Size: 4.58 Acres
- Features: Wooded
Details
- Parcel number: 176031913002000
- Zoning: RES
- Other equipment: Intercom
Construction
Type & style
- Home type: SingleFamily
- Architectural style: Contemporary
- Property subtype: Single Family Residence
Materials
- Fiber Cement, Stone, Brick/Stone
Condition
- 0-5 Years
- New construction: No
- Year built: 2023
Utilities & green energy
- Sewer: Septic Tank
- Water: Well
- Utilities for property: Cable Available
Community & HOA
Community
- Security: Security System
Location
- Region: Burlington
- Municipality: Rochester
Financial & listing details
- Price per square foot: $387/sqft
- Annual tax amount: $10,203
- Date on market: 4/24/2026
- Inclusions: Included In Sale: Appliances, Washer And Dryer, Built In Miele Espresso Machine, Av Security Cameras (11) And Equipment, All Jennair Kitchen Appliances: Built In Fridge, Stove/Oven And Steam Oven In Pantry; Dishwasher, Chef Sink And Disposal
- Exclusions: Seller's Personal Items. Reverse Osmosis Water Filtration System (Rented), Iron Curtain (Rented), And Water Softener (Rented).
Estimated market value
$1,522,800
$1.45M - $1.60M
$5,030/mo
Price history
| Date | Event | Price |
|---|---|---|
| 7/22/2026 | Pending sale | $1,595,000$387/sqft |
Source:  WIREX MLS #1957822 Report a problem WIREX MLS #1957822 Report a problem | ||
| 6/16/2026 | Contingent | $1,595,000$387/sqft |
Source: WIREX MLS #1957822 Report a problem | ||
| 5/29/2026 | Price change | $1,595,000-6.1%$387/sqft |
Source: WIREX MLS #1957822 Report a problem | ||
| 4/24/2026 | Listed for sale | $1,699,000$412/sqft |
Source: WIREX MLS #1957822 Report a problem | ||
| 4/11/2026 | Listing removed | $1,699,000$412/sqft |
Source:  MRED as distributed by MLS GRID #12539128 Report a problem MRED as distributed by MLS GRID #12539128 Report a problem | ||
| 1/2/2026 | Listed for sale | $1,699,000$412/sqft |
Source: MRED as distributed by MLS GRID #12539128 Report a problem | ||
| 1/2/2026 | Listing removed | $1,699,000$412/sqft |
Source: MRED as distributed by MLS GRID #12527002 Report a problem | ||
| 11/27/2025 | Price change | $1,699,000-12.9%$412/sqft |
Source: WIREX MLS #1933818 Report a problem | ||
| 10/30/2025 | Price change | $1,950,000-11.3%$473/sqft |
Source: WIREX MLS #1933818 Report a problem | ||
| 9/5/2025 | Listed for sale | $2,199,000$533/sqft |
Source: WIREX MLS #1933818 Report a problem | ||
Public tax history
| Year | Property taxes | Tax assessment |
|---|---|---|
| 2025 | $65 | -- |
| 2024 | $65 | -- |
| 2023 | $65 +4.8% | -- |
| 2022 | $62 | -- |
| 2021 | $62 | -- |
| 2020 | -- | -- |
| 2019 | $62 | -- |
| 2018 | $62 | -- |
| 2017 | $62 -1.9% | -- |
| 2016 | $63 | -- |
| 2015 | $63 | -- |
| 2014 | $63 | -- |
| 2013 | $63 | -- |
Find assessor info on the county website
Monthly payment
Est. payment
Payment breakdown
Explore the cost of this home by adjusting the details. Changes won't be saved.Climate risks
Neighborhood: 53105
Nearby schools
GreatSchools rating
- 9/10Nettie E Karcher SchoolGrades: 5-8Distance: 5 mi
- 4/10Burlington High SchoolGrades: 9-12Distance: 4.5 mi
- 7/10Cooper MontessoriGrades: PK-6Distance: 5.1 mi
Schools provided by the listing agent
- Elementary: Waller
- Middle: Nettie E Karcher
- High: Burlington
- District: Burlington Area
Source: WIREX MLS. This data may not be complete. We recommend contacting the local school district to confirm school assignments for this home.
- $840,2003 bd2 ba2.2k sqft733 N English Settlement Ave, Burlington, WI 53105Off Market

- $474,100-- bd-- ba-- sqft1020 Beere Ln, Burlington, WI 53105Off Market
- $507,9004 bd4 ba2.9k sqft820 Eng Settlement Ave N, Burlington, WI 53105Off Market
- $49,000-- bd-- ba-- sqft820 N English Settlement Ave, Burlington, WI 53105Off Market
- $189,9001.7 Acres440 Beere Ln, Burlington, WI 53105Lot/Land
- $195,9001.5 Acres770 Beere Ln, Burlington, WI 53105Lot/Land
- $480,700-- bd-- ba-- sqft844 N English Settlement Ave, Burlington, WI 53105Off Market
- $766,300-- bd-- ba-- sqft844 Eng Settlement Rd N, Burlington, WI 53105Off Market
A local agent can set up tours, give advice and negotiate with sellers.
Similar homes
- $1,599,0005 bd6 ba4.1k sqftW1940 County Road D, Burlington, WI 53105Active
 MLS ID #1962116, Keefe & Associates Group*. WIREX MLS
 - $1,450,0007 bd8 ba5k sqft26619 Washington AVENUE, Waterford, WI 53185Active
 MLS ID #1972849, Rich McNelis. WIREX MLS
 - $999,0003 bd3 ba3.3k sqftN6313 Paradise DRIVE, Burlington, WI 53105Active
 MLS ID #1963817, Renata Greeley. WIREX MLS
 - $1,600,0004 bd3 ba5.3k sqft8100 160th AVENUE, Bristol, WI 53104Active
 MLS ID #1968937, Jonathan Minerick. WIREX MLS
 - $1,895,0006 bd4 ba4.1k sqft30248 Forest DRIVE, Burlington, WI 53105ActiveMLS ID #1963798, Renata Greeley. WIREX MLS
- $1,749,9004 bd4 ba4.1k sqftW3830 Scotch Bush ROAD, Elkhorn, WI 53121ActiveMLS ID #1966821, The Roth Team*. WIREX MLS
- $1,580,0005 bd4 ba3.9k sqft7341 S 76th STREET, Franklin, WI 53132ActiveMLS ID #1963420, Adel Sarsour. WIREX MLS
- $1,195,0004 bd3 ba3.6k sqftS109W24935 Overlook DRIVE, Mukwonago, WI 53149ActiveMLS ID #1970844, Dorene Drumel. WIREX MLS
- $1,345,0004 bd4 ba4.5k sqft2578 Back ROAD, Burlington, WI 53105ActiveMLS ID #1951184, Lake Geneva Team*. WIREX MLS
- $1,600,0006 bd6 ba5.8k sqftN2988 Lake Forest CIRCLE, Lake Geneva, WI 53147ActiveMLS ID #1968336, The Starboard Group*. WIREX MLS
- $899,5005 bd3 ba4.2k sqft6724 Horseshoe TRAIL, Burlington, WI 53105ActiveMLS ID #1964659, Laura Woltersdorf. WIREX MLS
- $1,350,0004 bd3 ba4k sqftW2247 Beulah Heights ROAD, East Troy, WI 53120ActiveMLS ID #1961707, Gina Nocek. WIREX MLS
- $1,195,0004 bd2 ba2.1k sqft5160 Neumann LANE, Burlington, WI 53105ActiveMLS ID #1970905, Christopher Ponsonby. WIREX MLS
- $1,363,5004 bd4 ba4.3k sqft2351 27th STREET, Caledonia, WI 53108ActiveMLS ID #1967669, Jason Lawrence. WIREX MLS
- $1,299,9005 bd5 ba3.5k sqftW187S10596 Kelsey DRIVE, Muskego, WI 53150ActiveMLS ID #1970492, Suzanne Powers Realty Group*. WIREX MLS
- $1,599,0005 bd4 ba4k sqftW5368 Plantation ROAD, Elkhorn, WI 53121ActiveMLS ID #1952538, Karen Ostermeier. WIREX MLS
- $999,0004 bd3 ba2.4k sqft28516 Blue Crane COURT, Waterford, WI 53185ActiveMLS ID #1962779, Renata Greeley. WIREX MLS
- $1,049,9004 bd3 ba3.4k sqftS94W2360 Kunzendorf COURT, Big Bend, WI 53103ActiveMLS ID #1969495, Brian Paul. WIREX MLS
- $895,0004 bd3 ba3.3k sqft16995 W Small ROAD, New Berlin, WI 53151ActiveMLS ID #1973119, Curt Klenz. WIREX MLS
- $1,600,0003 bd5 ba2.9k sqft28166 W Wilmot Rd, Antioch, IL 60002ActiveMLS ID #12465248, Amy Rogus, ALC, Century 21 Integra. MRED as distributed by MLS GRID
