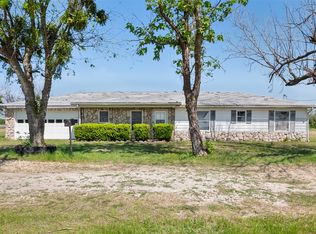
On a little over 1.5 acres in the Kerens Independent School District, this spacious 4 bedroom, 2 bathroom brick home offers the perfect blend of comfort, convenience, and country charm. With approximately 2,275 square feet and multiple living areas, there is plenty of room for gathering, entertaining, or creating flexible spaces to fit your lifestyle. One bedroom features an ensuite bathroom for added privacy and convenience. Three additional bedrooms provide great space for a growing family, multigenerational living, or a home office setup.
This property also includes two lots, creating endless possibilities for a potential buyer. Whether you envision adding a workshop, guest house, pool, additional outdoor entertaining space, or simply enjoying the extra room and privacy, the second lot offers flexibility and future potential that is hard to find.
The fenced yard provides peace of mind for children and animals to play, while the many mature trees create a beautiful setting with shade and privacy. A durable metal roof and attached two-car garage add practicality and value. Enjoy the convenience of being close to town while still experiencing the peaceful feel of country living. Don't miss seeing this one in person today!!
Pending
$299,500
815 N Wright Ave, Kerens, TX 75144
4beds
2,275sqft
:
Get pre-qualified$2,070/mo
Single Family Residence
Built in 1975
1.57 Acres Lot
$300,200 Zestimate®
$132/sqft
$-- HOA
What's special
Fenced yardAttached two-car garageShade and privacyMany mature treesDurable metal roof
- 75 days |
- 13 |
- 0 |
Likely to sell faster than
Zillow last checked:
Listing updated:
Listed by:
Shelby Donoho 0646328 903-875-9625,
Premier Realty 903-205-1717
Source: NTREIS,MLS#: 21260276
Facts & features
Interior
Bedrooms & bathrooms
- Bedrooms: 4
- Bathrooms: 2
- Full bathrooms: 2
Primary bedroom
- Features: En Suite Bathroom
- Level: First
- Dimensions: 15 x 12
Bedroom
- Level: First
- Dimensions: 12 x 11
Bedroom
- Level: First
- Dimensions: 11 x 11
Bedroom
- Level: First
- Dimensions: 19 x 14
Primary bathroom
- Features: Built-in Features, En Suite Bathroom
- Level: First
- Dimensions: 11 x 7
Family room
- Level: First
- Dimensions: 20 x 18
Other
- Features: Built-in Features
- Level: First
- Dimensions: 11 x 7
Kitchen
- Features: Built-in Features
- Level: First
- Dimensions: 18 x 13
Laundry
- Features: Built-in Features, Utility Sink
- Level: First
- Dimensions: 12 x 7
Living room
- Features: Ceiling Fan(s)
- Level: First
- Dimensions: 13 x 11
Heating
- Central, Electric
Cooling
- Central Air, Ceiling Fan(s), Electric
Appliances
- Included: Dishwasher, Electric Cooktop, Electric Oven, Electric Water Heater
Features
- Decorative/Designer Lighting Fixtures
- Flooring: Laminate
- Has basement: No
- Has fireplace: No
Interior area
- Total interior livable area: 2,275 sqft
Video & virtual tour
Property
Parking
- Total spaces: 2
- Parking features: Additional Parking, Covered, Driveway, Garage, Inside Entrance
- Attached garage spaces: 2
Features
- Levels: One
- Stories: 1
- Pool features: None
- Fencing: Chain Link,Fenced
Lot
- Size: 1.57 Acres
- Features: Acreage, Back Yard, Lawn, Many Trees
Details
- Parcel number: 34684
Construction
Type & style
- Home type: SingleFamily
- Architectural style: Detached
- Property subtype: Single Family Residence
Materials
- Foundation: Slab
- Roof: Metal
Condition
- Year built: 1975
Utilities & green energy
- Sewer: Public Sewer
- Water: Public
- Utilities for property: Sewer Available, Water Available
Community & HOA
Community
- Subdivision: Grays
HOA
- Has HOA: No
Location
- Region: Kerens
Financial & listing details
- Price per square foot: $132/sqft
- Tax assessed value: $275,420
- Annual tax amount: $1,680
- Date on market: 5/14/2026
- Cumulative days on market: 58 days
Estimated market value
$300,200
$285,000 - $315,000
$2,001/mo
Price history
| Date | Event | Price |
|---|---|---|
| 6/4/2026 | Pending sale | $299,500$132/sqft |
Source: NTREIS #21260276 Report a problem | ||
| 5/18/2026 | Contingent | $299,500$132/sqft |
Source: NTREIS #21260276 Report a problem | ||
| 5/14/2026 | Listed for sale | $299,500$132/sqft |
Source: NTREIS #21260276 Report a problem | ||
Public tax history
| Year | Property taxes | Tax assessment |
|---|---|---|
| 2025 | $812 +8.9% | $79,842 +10% |
| 2024 | $746 +10.6% | $72,584 +10% |
| 2023 | $674 | $65,985 +10% |
| 2022 | -- | $59,986 +10% |
| 2021 | -- | $54,533 +10% |
| 2020 | -- | $49,575 +10% |
| 2019 | -- | $45,068 +21% |
| 2017 | -- | $37,246 +10% |
| 2016 | -- | $33,860 |
| 2015 | -- | $33,860 |
| 2014 | -- | $33,860 |
| 2013 | -- | $33,860 -61.9% |
| 2012 | -- | $88,980 |
| 2011 | -- | $88,980 |
| 2010 | -- | $88,980 |
| 2009 | -- | $88,980 |
| 2008 | -- | $88,980 -0.6% |
| 2007 | -- | $89,530 |
Find assessor info on the county website
Monthly payment
Est. payment
Payment breakdown
Explore the cost of this home by adjusting the details. Changes won't be saved.Climate risks
Neighborhood: 75144
Nearby schools
GreatSchools rating
- 4/10Kerens SchoolGrades: PK-12Distance: 1.3 mi
Schools provided by the listing agent
- Elementary: Kerens
- Middle: Kerens
- High: Kerens
- District: Kerens ISD
Source: NTREIS. This data may not be complete. We recommend contacting the local school district to confirm school assignments for this home.
- $250,300-- bd-- ba1.9k sqft805 N Wright Ave, Kerens, TX 75144Off Market
- $104,5002 bd1 ba816 sqft604 Gray Ln, Kerens, TX 75144Off Market
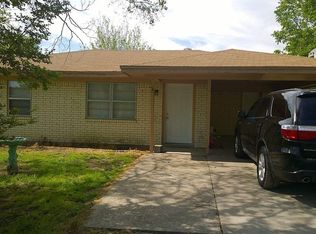
- $158,700-- bd-- ba1.3k sqft610 Gray Ln, Kerens, TX 75144Off Market
- $--3 bd2 ba1.4k sqft812 N Wright Ave, Kerens, TX 75144Sold
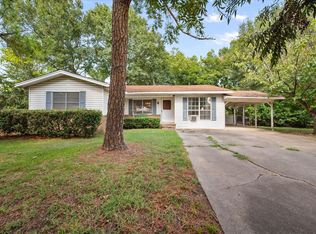
- $177,6003 bd2 ba1.2k sqft509 Cassandra Ln, Kerens, TX 75144Off Market
- $171,600-- bd-- ba1.2k sqft801 N Wright Ave, Kerens, TX 75144Off Market
- $120,0002 bd1 ba927 sqft808 N Wright Ave, Kerens, TX 75144For Sale
- $115,900-- bd-- ba1.1k sqft802 N Wright Ave, Kerens, TX 75144Off Market
A local agent can set up tours, give advice and negotiate with sellers.
Similar homes
- $205,0004 bd2 ba1.4k sqft703 N Goodman Ave, Kerens, TX 75144For Sale
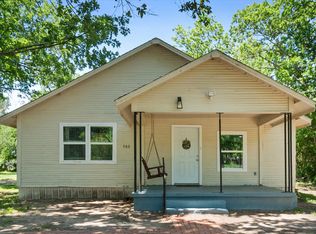 MLS ID #21261237, Christina Cerda. NTREIS
 - $329,9003 bd2 ba1.8k sqft111 Havenwood Dr, Enchanted Oaks, TX 75156For Sale
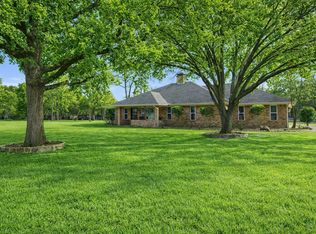 MLS ID #21341595, Rena McCord. NTREIS
 - $--3 bd2 ba1.8k sqft316 Brandywine Ave, Streetman, TX 75859AuctionAuction.com 2
- $205,0004 bd2 ba1.5k sqft627 Fm 633, Kerens, TX 75144For Sale
 MLS ID #21190638, Aric Bonner. NTREIS
 - $300,0003 bd2 ba1.4k sqft1 Oakridge Cir, Malakoff, TX 75148For SaleMLS ID #21246690, Denton Aguam. NTREIS
- $290,0004 bd2 ba1.9k sqft1112 Fm 1839, Corsicana, TX 75110For SaleMLS ID #21313212, Christina Cerda. NTREIS
- $289,0005 bd4 ba3.1k sqft1444 Oaklawn Dr, Corsicana, TX 75110For SaleMLS ID #21338911, Jane Askew. NTREIS
- $310,0003 bd2 ba2.1k sqft2328 Wildwood Way, Tool, TX 75143For SaleMLS ID #21262926, Nathan Bowers. NTREIS
- $310,0002 bd2 ba1.6k sqft713 Midway Rd, Tool, TX 75143For SaleMLS ID #21256760, Bridgette Dewees. NTREIS
- $294,9002 bd2 ba1.3k sqft16833 County Road 2852, Eustace, TX 75124For SaleMLS ID #26008367, Summer Edwards, White Rock Realty. GTARMLS
- $429,0003 bd3 ba2.2k sqft7410 SE County Road 3230a, Kerens, TX 75144For SaleMLS ID #21194614, Margarita Madera. NTREIS
- $293,0004 bd2 ba1.6k sqft3727 SW County Road 1160, Corsicana, TX 75110For SaleMLS ID #21283593, Shelby Donoho. NTREIS
- $330,0004 bd3 ba2.6k sqft231 Cedarwood Dr, Enchanted Oaks, TX 75156For SaleMLS ID #21237213, Janice Dodson. NTREIS
- $275,0003 bd2 ba1.6k sqft921 Bradleys Bnd, Tool, TX 75143For SaleMLS ID #21232965, Debbie French. NTREIS
- $339,9004 bd2 ba1.7k sqft157 Ocean Dr, Gun Barrel City, TX 75156For SaleMLS ID #21245332, Lisa Harris. NTREIS
- $329,0003 bd2 ba2k sqft306 Lazy Cane Ranch Rd, Trinidad, TX 75163For SaleMLS ID #21197675, Brett Parsley. NTREIS
- $400,0004 bd2 ba2.4k sqft4582 State Highway 274, Trinidad, TX 75163For SaleMLS ID #21233498, Debbie French. NTREIS
- $269,9995 bd4 ba2.6k sqft114 Forrest Oaks Dr, Mabank, TX 75156For SaleMLS ID #21290165, Mary Thompson. NTREIS
- $154,0003 bd2 ba1.4k sqft103 Ivy St, Kerens, TX 75144For SaleMLS ID #21127041, James Spence. NTREIS
- $265,0004 bd2 ba1.9k sqft213 Westview Dr, Gun Barrel City, TX 75156For SaleMLS ID #21158536, Kevin Rose. NTREIS
