Enjoy this incredible Joliet home located on a private lot and street with wooded views & mature trees in your back yard! Featuring an updated 3 bedroom 2 bathroom floor plan with finished lower level! New SS Appliances! Shared updated master bathroom! Fenced in yard with storage shed and rear deck! Quite dead end cul-de-sac street location! New HVAC and AC! Attached 2 car heated garage with 220v hookup! Concrete crawl space with TONS of storage space! Some new windows & new patio door! Make an appointment to view today! Quick closing possible!
Contingent
Price cut: $5K (10/17)
$359,900
815 Pine Needle Ln, Joliet, IL 60432
3beds
--sqft
Single Family Residence
Built in ----
8,712 Square Feet Lot
$-- Zestimate®
$--/sqft
$-- HOA
What's special
Fenced in yardNew hvac and acNew ss appliancesFinished lower levelPrivate lot and streetStorage shedRear deck
- 28 days
- 1,781
- 96
Likely to sell faster than
Zillow last checked:
Listing updated:
Listed by:
Robert Findlay 815-210-0610,
Findlay Real Estate Group Inc,
Valerie Findlay, CSC 708-305-8900,
Findlay Real Estate Group Inc
Source: MRED as distributed by MLS GRID,MLS#: 12780697
Facts & features
Interior
Bedrooms & bathrooms
- Bedrooms: 3
- Bathrooms: 2
- Full bathrooms: 2
Rooms
- Room types: No additional rooms
Primary bedroom
- Area: 210 Square Feet
- Dimensions: 14X15
Bedroom 2
- Area: 132 Square Feet
- Dimensions: 12X11
Bedroom 3
- Area: 132 Square Feet
- Dimensions: 11X12
Family room
- Level: Lower
- Area: 264 Square Feet
- Dimensions: 24X11
Kitchen
- Level: Main
- Area: 144 Square Feet
- Dimensions: 18X8
Laundry
- Level: Lower
- Area: 60 Square Feet
- Dimensions: 6X10
Living room
- Level: Main
- Area: 270 Square Feet
- Dimensions: 18X15
Heating
- Forced Air
Cooling
- Central Air
Appliances
- Included: Range, Microwave, Dishwasher, Refrigerator
Features
- Basement: Finished,Partial
Interior area
- Total structure area: 0
Property
Parking
- Total spaces: 2
- Parking features: Yes, Attached, Garage
- Attached garage spaces: 2
Accessibility
- Accessibility features: No Disability Access
Features
- Fencing: Fenced
Lot
- Size: 8,712 Square Feet
Details
- Additional structures: Shed(s)
- Parcel number: 1508064010650000
- Special conditions: None
Construction
Type & style
- Home type: SingleFamily
- Property subtype: Single Family Residence
Materials
- Vinyl Siding, Brick
Condition
- New construction: No
Utilities & green energy
- Sewer: Public Sewer
- Water: Public
Community & HOA
HOA
- Services included: None
Location
- Region: Joliet
Financial & listing details
- Tax assessed value: $277,764
- Annual tax amount: $7,287
- Date on market: 10/8/2026
- Ownership: Fee Simple
Estimated market value
Not available
Estimated sales range
Not available
Not available
Price history
| Date | Event | Price |
|---|---|---|
| 10/23/2026 | Contingent | $359,900 |
Source:  MRED as distributed by MLS GRID #12780697 Report a problem | ||
| 10/17/2026 | Price change | $359,900-1.4% |
Source: MRED as distributed by MLS GRID #12780697 Report a problem | ||
| 10/14/2026 | Price change | $364,900-2.7% |
Source: MRED as distributed by MLS GRID #12780697 Report a problem | ||
| 10/8/2026 | Listed for sale | $374,900+31.5% |
Source: MRED as distributed by MLS GRID #12780697 Report a problem | ||
| 6/2/2022 | Sold | $285,000+87.5% |
Source: Public Record Report a problem | ||
| 11/1/2000 | Sold | $152,000 |
Source: Public Record Report a problem | ||
Public tax history
| Year | Property taxes | Tax assessment |
|---|---|---|
| 2024 | $7,287 +5.6% | $92,588 +9.7% |
| 2023 | $6,902 +4.9% | $84,401 +8.6% |
| 2022 | $6,580 +5.6% | $77,753 +6.3% |
| 2021 | $6,229 +3.2% | $73,124 +3.7% |
| 2020 | $6,034 +2.4% | $70,515 +3.2% |
| 2019 | $5,891 +15% | $68,329 +15.4% |
| 2018 | $5,121 +2.4% | $59,194 +3% |
| 2017 | $5,001 +1.1% | $57,492 +2.7% |
| 2016 | $4,948 +2.5% | $55,954 +3.2% |
| 2015 | $4,827 | $54,193 +1.2% |
| 2014 | $4,827 +1.5% | $53,524 -1.3% |
| 2013 | $4,755 +0.6% | $54,246 -5.5% |
| 2012 | $4,729 +2.4% | $57,403 -5.5% |
| 2011 | $4,619 +0.8% | $60,744 -5% |
| 2010 | $4,582 +3% | $63,941 -2.5% |
| 2009 | $4,451 +3.1% | $65,580 |
| 2008 | $4,318 | $65,580 +3.5% |
| 2007 | -- | $63,362 |
| 2006 | $4,348 +5.6% | $63,362 +9.5% |
| 2005 | $4,116 +8.3% | $57,865 +8% |
| 2004 | $3,801 +4.7% | $53,578 +8% |
| 2003 | $3,630 +1.2% | $49,609 |
| 2002 | $3,587 +16.3% | $49,609 +9% |
| 2001 | $3,086 +339.1% | $45,513 +338.3% |
| 2000 | $703 | $10,385 |
Find assessor info on the county website
Monthly payment
Est. payment
Payment breakdown
Explore the cost of this home by adjusting the details. Changes won't be saved.Climate risks
Neighborhood: 60432
Nearby schools
Schools provided by the listing agent
- District: 122
Source: MRED as distributed by MLS GRID. This data may not be complete. We recommend contacting the local school district to confirm school assignments for this home.

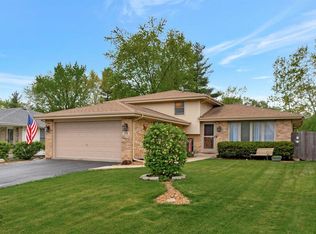

Similar homes
- $324,9003 bd2 ba1.6k sqft3906 W Theodore St, Joliet, IL 60431Price Change
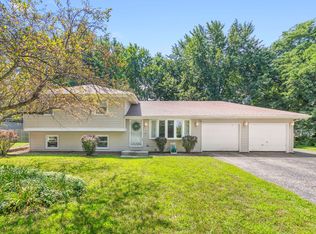 MLS ID #12793392, Armando Acosta, NextHome Acosta. MRED as distributed by MLS GRID
- $395,0005 bd3 ba-- sqft505 Buell Ave, Joliet, IL 60435New
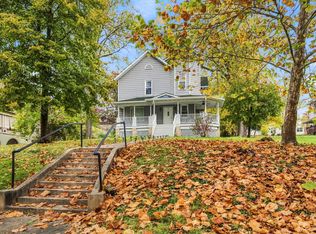 MLS ID #12800779, Derek Hackney, Steel City Real Estate and Property Management Services, Inc. MRED as distributed by MLS GRID
- $399,9004 bd2 ba2.5k sqft1420 Mason Ave, Joliet, IL 60435Active
 MLS ID #12775012, Kristina Klein, Village Realty Inc. MRED as distributed by MLS GRID
- $365,0003 bd2 ba1.5k sqft2811 Stonewall Ln, Joliet, IL 60435Active
 MLS ID #12755477, Krista Laskowski, Re/Max Ultimate Professionals. MRED as distributed by MLS GRID
