Spectacular Loch Lea Estates home — one of the most desirable properties in the neighborhood, and it truly has it all. This stunning 4-bedroom, 5.5-bath home is set on a 1-acre pond lot complete with a saltwater pool and 3-car garage, updated to perfection. Upon arrival, you are greeted by a timeless brick facade. Step inside to discover travertine floors in the grand 2-story foyer with an elegant, curved staircase. The enormous family room features volume ceilings, a wall of windows, and gleaming Brazilian cherry floors that open seamlessly to a breathtaking kitchen. This RE McNamara kitchen boasts coffered ceilings, a 12-person island, artisan custom cabinetry, and exquisite millwork, all complemented by stainless steel appliances including a full-size refrigerator/freezer and a Jenn Air 48" range. Also on the first floor: a full bath, powder room, gorgeous office with built-in cabinetry, first-floor laundry with bonus area off the garage, and a formal dining room featuring hardwood floors, a custom ceiling, and wainscoting. The second floor offers oversized bedrooms with fully updated baths. The guest bedroom includes a walk-in closet and full en suite bath. The enormous primary suite features a natural gas fireplace, a huge walk-in closet, and a spa-like bath with rainfall showerhead, body jets, Jacuzzi tub, expansive countertop space, and heated floors. The finished basement includes a full bath, bar area, family room, and play/workout space. Recent updates and improvements include: high-efficiency lower furnace (2024), high-efficiency upper furnace (2019), upper AC (2024), hot water tank (2024), fresh paint, landscaping, fence (2021), garage doors (2022), whole-home generator, reverse osmosis water system, and full-yard sprinkler system. See MLS attachment for complete list. The backyard is in a class of its own — a resort-inspired oasis featuring a saltwater pool with slide, hot tub, expansive deck, private dock, and breathtaking panoramic pond views that provide a serene and stunning backdrop for every season. Showings begin June 18th at 10:00 AM. Offers due June 23rd at 8:00 PM.
Pending
$1,079,900
8154 Golden Oak Cir, Williamsville, NY 14221
4beds
3,889sqft
Single Family Residence
Built in 1997
1.04 Acres Lot
$1,125,000 Zestimate®
$278/sqft
$-- HOA
What's special
Saltwater poolGleaming brazilian cherry floorsPrivate dockExpansive deckBreathtaking panoramic pond viewsOversized bedroomsPowder room
- 65 days |
- 182 |
- 5 |
Zillow last checked:
Listing updated:
Listed by:
Superlative Real Estate, Inc. 716-553-3558,
Ryan J Mills 716-553-3558
Source: NYSAMLSs,MLS#: B1691177 Originating MLS: Buffalo
Originating MLS: BuffaloFacts & features
Interior
Bedrooms & bathrooms
- Bedrooms: 4
- Bathrooms: 6
- Full bathrooms: 5
- 1/2 bathrooms: 1
- Main level bathrooms: 2
Heating
- Gas, Forced Air
Cooling
- Central Air
Appliances
- Included: Appliances Negotiable, Gas Water Heater
- Laundry: Main Level
Features
- Separate/Formal Dining Room
- Flooring: Carpet, Ceramic Tile, Hardwood, Varies
- Basement: Partially Finished
- Number of fireplaces: 2
Interior area
- Total structure area: 3,889
- Total interior livable area: 3,889 sqft
Property
Parking
- Total spaces: 3
- Parking features: Attached, Garage, Circular Driveway
- Attached garage spaces: 3
Features
- Levels: Two
- Stories: 2
- Exterior features: Concrete Driveway
- Has view: Yes
- View description: Water
- Has water view: Yes
- Water view: Water
- Waterfront features: Dock Access, Pond
Lot
- Size: 1.04 Acres
- Dimensions: 92 x 403
- Features: Pie Shaped Lot, Residential Lot
Details
- Parcel number: 1432000571400003016000
- Special conditions: Standard
Construction
Type & style
- Home type: SingleFamily
- Architectural style: Two Story,Traditional
- Property subtype: Single Family Residence
Materials
- Brick, Vinyl Siding
- Foundation: Poured
Condition
- Resale
- Year built: 1997
Utilities & green energy
- Sewer: Connected
- Water: Connected, Public
- Utilities for property: Sewer Connected, Water Connected
Community & HOA
Location
- Region: Williamsville
Financial & listing details
- Price per square foot: $278/sqft
- Tax assessed value: $845,000
- Annual tax amount: $14,956
- Date on market: 6/16/2026
- Cumulative days on market: 59 days
- Listing terms: Cash,Conventional,FHA,VA Loan
Estimated market value
$1,125,000
$1.07M - $1.19M
$5,663/mo
Price history
| Date | Event | Price |
|---|---|---|
| 6/28/2026 | Pending sale | $1,079,900$278/sqft |
Source:  NYSAMLSs #B1691177 Report a problem NYSAMLSs #B1691177 Report a problem | ||
| 6/16/2026 | Listed for sale | $1,079,900+36.7%$278/sqft |
Source: NYSAMLSs #B1691177 Report a problem | ||
| 6/1/2021 | Sold | $789,900+66.2%$203/sqft |
Source: Public Record Report a problem | ||
| 3/14/2012 | Sold | $475,300-4.9%$122/sqft |
Source: NYSAMLSs #B399163 Report a problem | ||
| 12/17/2011 | Listed for sale | $499,900+8.1%$129/sqft |
Source: HUNT Real Estate ERA #B399163 Report a problem | ||
| 4/24/2009 | Sold | $462,500+0.5%$119/sqft |
Source: Public Record Report a problem | ||
| 8/4/2004 | Sold | $460,000+20%$118/sqft |
Source: Public Record Report a problem | ||
| 12/18/1997 | Sold | $383,179+644%$99/sqft |
Source: Public Record Report a problem | ||
| 11/12/1997 | Sold | $51,500$13/sqft |
Source: Public Record Report a problem | ||
Public tax history
| Year | Property taxes | Tax assessment |
|---|---|---|
| 2025 | -- | $845,000 |
| 2024 | -- | $845,000 +26.1% |
| 2023 | -- | $670,000 |
| 2022 | -- | $670,000 |
| 2021 | -- | $670,000 +26.4% |
| 2020 | -- | $530,000 |
| 2019 | -- | $530,000 |
| 2018 | -- | $530,000 +10.4% |
| 2017 | $12,094 +185.6% | $480,000 |
| 2016 | $4,235 | $480,000 |
| 2015 | -- | $480,000 +2.1% |
| 2014 | -- | $470,000 |
| 2013 | -- | $470,000 |
| 2012 | -- | $470,000 |
| 2011 | -- | $470,000 |
| 2010 | -- | $470,000 |
| 2009 | -- | $470,000 |
| 2008 | -- | $470,000 |
| 2007 | -- | $470,000 +2.2% |
| 2006 | -- | $460,000 |
| 2005 | -- | $460,000 +19.2% |
| 2004 | -- | $386,000 |
| 2003 | -- | $386,000 |
| 2002 | -- | $386,000 |
| 2001 | -- | $386,000 +2.9% |
| 2000 | -- | $375,000 |
Find assessor info on the county website
Monthly payment
Climate risks
Neighborhood: 14221
Nearby schools
GreatSchools rating
- 9/10Transit Middle SchoolGrades: 5-8Distance: 0.9 mi
- 9/10Williamsville East High SchoolGrades: 9-12Distance: 1.2 mi
- 6/10Country Parkway Elementary SchoolGrades: PK-4Distance: 1.6 mi
Schools provided by the listing agent
- Elementary: Country Parkway Elementary
- Middle: Transit Middle
- High: Williamsville East High
- District: Williamsville
Source: NYSAMLSs. This data may not be complete. We recommend contacting the local school district to confirm school assignments for this home.
- $807,9004 bd2 ba3k sqft8150 Golden Oak Cir, Williamsville, NY 14221Off Market
- $961,8004 bd6 ba3.2k sqft8158 Golden Oak Cir, Williamsville, NY 14221Off Market

- $1,012,5004 bd3 ba3.8k sqft8181 Melissa Renee Ct, Williamsville, NY 14221Off Market
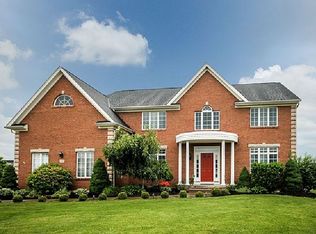
- $854,1014 bd3 ba3.3k sqft8185 Melissa Renee Ct, Williamsville, NY 14221Sold

- $975,7004 bd4 ba4.4k sqft8146 Golden Oak Cir, Williamsville, NY 14221Off Market
- $756,6004 bd3 ba2.8k sqft8162 Golden Oak Cir, Williamsville, NY 14221Off Market
- $812,4004 bd2 ba3.3k sqft5494 Via Marina, Williamsville, NY 14221Off Market
- $781,1004 bd2 ba3.3k sqft5498 Via Marina, Williamsville, NY 14221Off Market
A local agent can set up tours, give advice and negotiate with sellers.
Similar homes
- $874,9004 bd5 ba3.5k sqft177 Promenade Ln, Williamsville, NY 14221For Sale
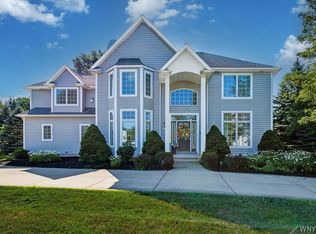
 MLS ID #B1698501, Joel P Calabrese, Listing by: HUNT Real Estate ERA. NYSAMLSs
 - $695,0004 bd3 ba3.1k sqft8304 Silver Fox Ct, Williamsville, NY 14221For Sale
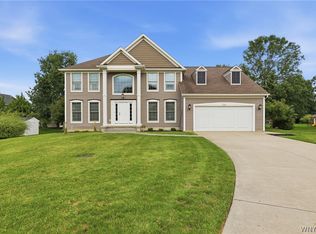 MLS ID #B1704293, Lisa Barnack, Listing by: Keller Williams Realty Lancaster. NYSAMLSs
 - $899,0004 bd4 ba4.3k sqft7 Deer Run Ct, Williamsville, NY 14221For Sale
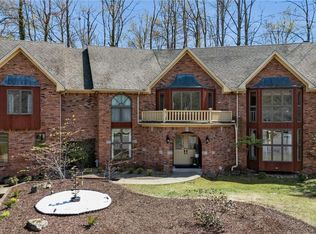 MLS ID #B1676263, Joshua James, Listing by: Keller Williams Realty WNY. NYSAMLSs
 - $675,0004 bd3 ba2.8k sqft127 Covent Garden Ln, Williamsville, NY 14221For Sale
 MLS ID #B1704898, Kelly A Poulos, Listing by: HUNT Real Estate ERA. NYSAMLSs
 - $1,100,0004 bd4 ba3.1k sqft5345 Glenview Dr, Clarence, NY 14031For SaleMLS ID #B1700668, John Santora III, Listing by: Keller Williams Realty WNY. NYSAMLSs
- $874,9004 bd6 ba4.3k sqft10290 Clarence Center Rd, Clarence, NY 14031For SaleMLS ID #B1703674, Ryan Connolly, Listing by: Keller Williams Realty WNY. NYSAMLSs
- $899,9004 bd5 ba4.2k sqft6225 Country Walk Ct, Clarence Center, NY 14032For SaleMLS ID #B1695422, Erin E Murphy-Kubiak, Listing by: REMAX North. NYSAMLSs
- $864,9004 bd3 ba3.9k sqft4789 Shimerville Rd, Clarence, NY 14031For SaleMLS ID #B1700692, John Santora III, Listing by: Keller Williams Realty WNY. NYSAMLSs
- $874,9004 bd3 ba3.3k sqft11 Stratford Ct, East Amherst, NY 14051For SaleMLS ID #B1691282, Beth H Klipfel, Listing by: HUNT Real Estate ERA. NYSAMLSs
- $599,9995 bd4 ba3.3k sqft41 Mahogany Dr, Buffalo, NY 14221For SaleMLS ID #B1705480, Rajveer Bains-Sandhu, Listing by: Red Door Real Estate WNY LLC. NYSAMLSs
- $625,0003 bd2 ba2.3k sqft1189 Maple Rd, Williamsville, NY 14221For SaleMLS ID #B1704221, Joseph A Trifilo, Listing by: HUNT Real Estate ERA. NYSAMLSs
- $749,9004 bd3 ba2.9k sqft924 Klein Rd, Amherst, NY 14221For SaleMLS ID #B1696509, David Vari, Listing by: HUNT Real Estate ERA. NYSAMLSs
- $764,9004 bd3 ba3.3k sqft5740 Marthas Vineyard, Clarence Center, NY 14032For SaleMLS ID #B1707094, Joseph M Farrauto, Listing by: HUNT Real Estate ERA. NYSAMLSs
- $575,0004 bd3 ba2.6k sqft124 Kingsview Ct, Williamsville, NY 14221For SaleMLS ID #B1703948, Jennifer Arnone, Listing by: Howard Hanna WNY Inc.. NYSAMLSs
- $799,9004 bd4 ba3.1k sqft9574 English Ivy Ct, Clarence Center, NY 14032For SaleMLS ID #B1696874, Harriet U Flanagan, Listing by: Berkshire Hathaway Homeservices Zambito Realtors. NYSAMLSs
- $574,9004 bd3 ba2.5k sqft22 Waxwing Ln, East Amherst, NY 14051For SaleMLS ID #B1706376, Maryanne Floss, Listing by: Howard Hanna WNY Inc.. NYSAMLSs
- $849,0004 bd3 ba2.7k sqft5453 Marthas Vineyard, Clarence Center, NY 14032For SaleMLS ID #B1695618, Maria Zeito, Listing by: Howard Hanna WNY Inc.. NYSAMLSs
- $984,5005 bd5 ba3.4k sqft34 Audley End, Eggertsville, NY 14226For SaleMLS ID #B1699561, Karen Baker Levin, Listing by: Howard Hanna WNY Inc.. NYSAMLSs
- $579,9003 bd2 ba2k sqft395 Hopkins Rd, Buffalo, NY 14221For Sale By Owner
- $669,0003 bd4 ba3.1k sqft154 Muegel Rd, East Amherst, NY 14051For SaleMLS ID #B1706717, Ashley J Litwin, Listing by: Litwin Realty. NYSAMLSs
