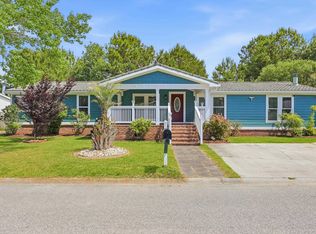
If you are looking to live in a great area of Myrtle Beach, and be just a short drive to Surfside and Garden City Beaches, you just found the perfect home. This home has been entirely remodeled and is in perfect move in ready condition. It features all new paint, all new LVP flooring throughout, custom wall accents, custom tile showers, remodeled kitchen and more. When you walk in, you'll immediately notice the open floor plan and amount of upgrades this home has. The kitchen has been renovated with all new cabinets, new counters and new appliances. Living room is very spacious and has a vaulted ceiling and fireplace. The primary bedroom is very spacious and the primary bath has been renovated with custom walk in tile shower, dual vanity, new mirrors and lights, new toilet, stand alone tub and more. The home also features all new windows, and guest bathroom has also been updated with tile custom shower, vanity, mirror and light. This home has left no stone unturned. It is a true turn key property and you will not find another one like this anywhere around the area. The home has been priced to sell, especially considering the amount of upgrades poured into it. The location is great, right off of highway 707 with quick access to shopping, restaurants, the beach and more. Do not miss out on this one, go schedule a showing today!!
Pending
Price cut: $15K (7/27)
$205,000
8157 Woodland Dr., Myrtle Beach, SC 29588
3beds
1,536sqft
Manufactured Home, Single Family Residence
Built in 2000
9,147 Square Feet Lot
$200,100 Zestimate®
$133/sqft
$50/mo HOA
What's special
Remodeled kitchenNew countersNew mirrors and lightsVaulted ceilingAll new paintNew toiletOpen floor plan
- 57 days
- 139
- 1
Likely to sell faster than
Zillow last checked:
Listing updated:
Listed by:
Jonathan Edmund Cell:843-957-3872,
Wave Beach Realty, LLC
Source: CCAR,MLS#: 2617760 Originating MLS: Coastal Carolinas Association of Realtors
Originating MLS: Coastal Carolinas Association of RealtorsFacts & features
Interior
Bedrooms & bathrooms
- Bedrooms: 3
- Bathrooms: 2
- Full bathrooms: 2
Rooms
- Room types: Utility Room
Primary bedroom
- Features: Ceiling Fan(s), Main Level Primary
- Level: First
Primary bathroom
- Features: Bathtub, Dual Sinks, Separate Shower
Dining room
- Features: Kitchen/Dining Combo
Kitchen
- Features: Breakfast Bar, Stainless Steel Appliances, Solid Surface Counters
Living room
- Features: Ceiling Fan(s), Fireplace, Vaulted Ceiling(s)
Other
- Features: Bedroom on Main Level, Utility Room
Heating
- Central, Electric
Cooling
- Central Air
Appliances
- Included: Microwave, Range
- Laundry: Washer Hookup
Features
- Bathtub, Ceiling Fan(s), Dual Sinks, Main Level Primary, Separate Shower, Breakfast Bar, Bedroom on Main Level, Stainless Steel Appliances, Solid Surface Counters
- Flooring: Luxury Vinyl, Luxury VinylPlank
- Basement: Crawl Space
Interior area
- Total structure area: 1,600
- Total interior livable area: 1,536 sqft
Property
Parking
- Total spaces: 2
- Parking features: Driveway
- Has uncovered spaces: Yes
Features
- Levels: One
- Stories: 1
Lot
- Size: 9,147 Square Feet
Details
- Additional parcels included: ,
- Parcel number: 44816040032
- Zoning: PUD
- Special conditions: None
Construction
Type & style
- Home type: MobileManufactured
- Architectural style: Mobile Home
- Property subtype: Manufactured Home, Single Family Residence
Materials
- Vinyl Siding
- Foundation: Crawlspace
Condition
- Resale
- Year built: 2000
Utilities & green energy
- Water: Public
- Utilities for property: Cable Available, Electricity Available, Sewer Available, Water Available
Community & HOA
Community
- Features: Long Term Rental Allowed
- Subdivision: Laurel Woods
HOA
- Has HOA: Yes
- Amenities included: Pet Restrictions
- Services included: Common Areas
- HOA fee: $50 monthly
Location
- Region: Myrtle Beach
Financial & listing details
- Price per square foot: $133/sqft
- Tax assessed value: $105,335
- Annual tax amount: $1,157
- Date on market: 7/15/2026
- Listing terms: Cash,Conventional,Portfolio Loan
- Electric utility on property: Yes
- Body type: Double Wide
Estimated market value
$200,100
$190,000 - $210,000
Not available
Price history
| Date | Event | Price |
|---|---|---|
| 8/2/2026 | Pending sale | $205,000$133/sqft |
Source:  CCAR #2617760 Report a problem CCAR #2617760 Report a problem | ||
| 7/27/2026 | Price change | $205,000-6.8%$133/sqft |
Source: CCAR #2617760 Report a problem | ||
| 7/20/2026 | Price change | $219,999-2.2%$143/sqft |
Source: CCAR #2617760 Report a problem | ||
| 7/18/2026 | Price change | $225,000-4.3%$146/sqft |
Source: CCAR #2617760 Report a problem | ||
| 7/15/2026 | Listed for sale | $235,000+135%$153/sqft |
Source: CCAR #2617760 Report a problem | ||
| 4/8/2026 | Sold | $100,000+59%$65/sqft |
Source: Public Record Report a problem | ||
| 12/9/2011 | Listing removed | $62,900$41/sqft |
Source: Wellons & Associates Inc #198281 Report a problem | ||
| 12/8/2011 | Listed for sale | $62,900+14.4%$41/sqft |
Source: Wellons & Associates Inc #198281 Report a problem | ||
| 3/13/2006 | Sold | $55,000+17.3%$36/sqft |
Source: Public Record Report a problem | ||
| 6/24/2004 | Sold | $46,900-3.3%$31/sqft |
Source: Public Record Report a problem | ||
| 8/13/2003 | Sold | $48,500+62.2%$32/sqft |
Source: Public Record Report a problem | ||
| 4/7/2000 | Sold | $29,900$19/sqft |
Source: Public Record Report a problem | ||
Public tax history
| Year | Property taxes | Tax assessment |
|---|---|---|
| 2025 | $1,157 +6.8% | $79,840 |
| 2024 | $1,084 +9.4% | $79,840 +15% |
| 2023 | $991 +1.5% | $69,426 |
| 2022 | $976 -13% | $69,426 |
| 2021 | $1,123 +24.8% | -- |
| 2020 | $900 | -- |
| 2019 | -- | -- |
| 2018 | $814 | $3,620 -0.1% |
| 2017 | -- | $3,622 |
| 2016 | -- | $3,622 0% |
| 2015 | -- | $3,623 |
| 2014 | -- | $3,623 |
| 2013 | -- | -- |
| 2012 | -- | -- |
| 2010 | -- | $3,984 |
| 2009 | -- | $3,984 |
| 2008 | -- | $3,984 |
| 2007 | -- | $3,984 +50% |
| 2005 | -- | $2,656 |
| 2004 | $467 -10.1% | $2,656 -10.1% |
| 2003 | $520 | $2,956 |
| 2002 | -- | -- |
| 2001 | -- | -- |
| 2000 | -- | -- |
Find assessor info on the county website
Monthly payment
Climate risks
Neighborhood: 29588
Nearby schools
Schools provided by the listing agent
- Elementary: Burgess Elementary School
- Middle: Saint James Middle School
- High: Saint James High School
Source: CCAR. This data may not be complete. We recommend contacting the local school district to confirm school assignments for this home.
- $226,3003 bd2 ba1.8k sqft8155 Woodland Dr, Myrtle Beach, SC 29588Off Market
- $197,3002 bd1 ba2.1k sqft8104 Shady Grove Rd, Myrtle Beach, SC 29588Off Market
- $269,3003 bd2 ba1.9k sqft8102 Shady Grove Rd, Myrtle Beach, SC 29588Off Market
- $167,000-- bd-- ba-- sqft8159 Woodland Dr, Myrtle Beach, SC 29588Off Market
Similar homes
- $289,9003 bd2 ba1.9k sqft8042 Clearfield Dr., Myrtle Beach, SC 29588For Sale
 MLS ID #2612620, Anthony Velazquez, RE/MAX Executive - Grande Dunes. CCAR
 - $233,5003 bd2 ba1.1k sqft5660 Dogwood Circle, Myrtle Beach, SC 29588For Sale
 MLS ID #2621291, Whitney Y Hills, South Strand Realty. CCAR
 - $264,9003 bd2 ba1.3k sqft5633 Tern Hall Dr., Myrtle Beach, SC 29588For Sale
 MLS ID #2616136, The DeForrest Team, INNOVATE Real Estate. CCAR
 - $179,9003 bd2 ba1.8k sqft160 Nollie Rd., Myrtle Beach, SC 29588For Sale
 MLS ID #2615320, Sollecito Advantage Group, CB Sea Coast Advantage MI. CCAR
 - $229,9003 bd2 ba1.6k sqft5620 Rosewood Dr., Myrtle Beach, SC 29588For SaleMLS ID #2612032, Candice T Spivey, Realty One Group Dockside Cnwy. CCAR
- $184,9004 bd2 ba1.6k sqft4540 Holland St., Murrells Inlet, SC 29576For SaleMLS ID #2621533, Greg Harrelson Sales Team, Century 21 The Harrelson Group. CCAR
- $196,5003 bd2 ba1.6k sqft474 Grapevine St., Myrtle Beach, SC 29579For SaleMLS ID #2621030, Tera R Smith, Realty ONE Group Dockside. CCAR
- $277,9003 bd2 ba1.3k sqft7515 Sandy Pines Ln., Myrtle Beach, SC 29588For SaleMLS ID #2621860, Joseph Levy, Beach & Forest Realty. CCAR
- $209,9002 bd2 ba1.1k sqft3919 Gladiola Ct. #3-101, Myrtle Beach, SC 29588For SaleMLS ID #2619312, Adam Levy, Century 21 The Harrelson Group. CCAR
- $225,0003 bd2 ba936 sqft555 Woodland Dr., Murrells Inlet, SC 29576For SaleMLS ID #2617186, Blake Sloan, Sloan Realty Group. CCAR
- $152,0004 bd2 ba1.7k sqft7543 Lacy Dr., Myrtle Beach, SC 29588For SaleMLS ID #2615236, Lewis ''Ben'' B Collins, Greyfeather Group EXP Realty. CCAR
- $199,9003 bd2 ba1.2k sqft1521 Aries Ln., Myrtle Beach, SC 29575For SaleMLS ID #2604096, Michele Barton, Realty ONE Group DocksideNorth. CCAR
- $154,0003 bd2 ba1.5k sqft7500 Aubrey Ln., Myrtle Beach, SC 29588For SaleMLS ID #2520133, The TJ O'Brien Team, RE/MAX Southern Shores. CCAR
- $285,0003 bd2 ba1.3k sqft6627 Cherry Laurel, Myrtle Beach, SC 29588For Sale
 MLS ID #26021726, Tamara Moore. CTMLS
 - $234,9003 bd2 ba1.9k sqft2533 North Wild Rose Dr., Myrtle Beach, SC 29579For SaleMLS ID #2619900, Brandon Jacobs, RE/MAX Southern Shores. CCAR
- $239,9003 bd2 ba1.5k sqft761 Garden Lakes Rd., Garden City Beach, SC 29576For SaleMLS ID #2512355, Drew S Dellinger, Garden City Realty, Inc. CCAR
- $234,0003 bd2 ba1.8k sqft6284 Donahue Dr., Conway, SC 29527For SaleMLS ID #2621508, Nathaniel Wilson, Century 21 Palms Realty. CCAR
- $209,9003 bd2 ba1.7k sqft1364 Tidway Circle, Conway, SC 29527For SaleMLS ID #2613681, Dani Diaz, Century 21 The Harrelson Group. CCAR
- $210,0003 bd2 ba2k sqft151 Hawks Nest Circle, Murrells Inlet, SC 29576For SaleMLS ID #2616176, Douglas Morris, Garden City Realty, Inc. CCAR
- $209,0003 bd2 ba1.5k sqft160 Genesis Dr, Georgetown, SC 29440For SaleMLS ID #2619048, 1st Class Advantage Team, 1st Class Real Estate-Advantage. CCAR
