“Location, location, location” is the classic real-estate adage and this 2-bedroom, 2-bath condo ticks all three boxes and more. On the shoulder of Bellingham’s iconic South Hill, this fully renovated home is close to Western Washington University, the unique shops and restaurants of Fairhaven, Bellingham Bay and public parks and open spaces Inside, everything received a designer touch in a complete remodel just three years ago. Recessed lighting, new cabinets throughout, hardwood floors, new laundry and spacious shower. The gas fireplace is the only one in the Osprey Ridge development. The primary bedroom features a custom loft with handmade ladder access. Positioned on the east and south facing corner, this second-floor home offers sweeping territorial views dominated by the snow-capped Mount Baker through the new double-pane windows with Levelor blinds. Whether your focus is on city life, the university’s offerings or the outdoor-recreation lifestyle that is so close at hand, this updated condominium with recent and paid-for building improvements can meet your needs. This professionally managed condominium can truly be a turn-key opportunity with all furnishings available if the buyer desires.
Pending inspection
Listed by: Coldwell Banker Bain • Eugene J. Hills
$399,000
816 20th Street #203, Bellingham, WA 98225
2beds
1,067sqft
Condominium
Built in 1993
-- sqft lot
$-- Zestimate®
$374/sqft
$593/mo HOA
What's special
New laundryHardwood floorsRecessed lightingFully renovated homeSpacious showerNew cabinets throughoutSecond-floor home
- 9 days
- 1,061
- 56
Likely to sell faster than
Zillow last checked:
Listing updated:
Listed by:
Eugene J. Hills,
Coldwell Banker Bain
Source: NWMLS as distributed by MLS GRID,MLS#: 2570615
Facts & features
Interior
Bedrooms & bathrooms
- Bedrooms: 2
- Bathrooms: 2
- 3/4 bathrooms: 1
- 1/2 bathrooms: 1
- Main level bathrooms: 1
Primary bedroom
- Level: Second
Bedroom
- Level: Second
Bathroom three quarter
- Level: Second
Other
- Level: Main
Dining room
- Level: Main
Entry hall
- Level: Main
Kitchen with eating space
- Level: Main
Living room
- Level: Main
Heating
- Fireplace, Forced Air, Electric, Natural Gas
Cooling
- None
Appliances
- Included: Dishwasher, Disposal, Dryer, Microwave, See Remarks, Stove(s)/Range(s), Washer, Dishwasher(s), Dryer(s), Garbage Disposal, Microwave(s), Washer(s), Cooking-Gas, Dryer-Electric
- Laundry: Electric Dryer Hookup, Washer Hookup
Features
- Flooring: Ceramic Tile, Hardwood
- Number of fireplaces: 1
- Fireplace features: Gas, Main Level: 1, Fireplace
Interior area
- Total structure area: 1,067
- Total interior livable area: 1,067 sqft
Video & virtual tour
Property
Parking
- Parking features: Off Street, Uncovered
Features
- Levels: Two
- Stories: 2
- Entry location: Main
- Patio & porch: Cooking-Gas, Dryer-Electric, Fireplace, Washer
- Has view: Yes
- View description: Mountain(s), Territorial
Lot
- Features: Adjacent to Public Land, Cul-De-Sac, Dead End Street, Open Lot
Details
- Parcel number: 3702014223450012
- Special conditions: Standard
Construction
Type & style
- Home type: Condo
- Architectural style: Condo (2 Levels)
- Property subtype: Condominium
Materials
- Wood Siding, Wood Products
- Roof: Composition
Condition
- Year built: 1993
Utilities & green energy
- Electric: Company: Puget Sound Energy
- Sewer: Company: HOA
- Water: Company: HOA
Community & HOA
Community
- Subdivision: South Hill
HOA
- Services included: Common Area Maintenance, Sewer, Snow Removal, Water
- HOA fee: $593 monthly
Location
- Region: Bellingham
Financial & listing details
- Price per square foot: $374/sqft
- Tax assessed value: $455,950
- Annual tax amount: $2,645
- Date on market: 8/20/2026
- Cumulative days on market: 10 days
- Listing terms: Conventional,VA Loan
- Inclusions: Dishwasher(s), Dryer(s), Garbage Disposal, Microwave(s), See Remarks, Stove(s)/Range(s), Washer(s)
Estimated market value
Not available
Estimated sales range
Not available
Not available
Price history
| Date | Event | Price |
|---|---|---|
| 8/28/2026 | Pending sale | $399,000$374/sqft |
Source:  NWMLS as distributed by MLS GRID #2570615 Report a problem NWMLS as distributed by MLS GRID #2570615 Report a problem | ||
| 8/20/2026 | Listed for sale | $399,000+189.1%$374/sqft |
Source: NWMLS as distributed by MLS GRID #2570615 Report a problem | ||
| 9/7/2004 | Sold | $138,000$129/sqft |
Source: Public Record Report a problem | ||
Public tax history
| Year | Property taxes | Tax assessment |
|---|---|---|
| 2024 | $3,734 +5.2% | $455,950 |
| 2023 | $3,550 -3.7% | $455,950 +4.9% |
| 2022 | $3,686 +7.2% | $434,468 +18% |
| 2021 | $3,437 +16% | $368,195 +25.7% |
| 2020 | $2,962 | $293,031 +8.5% |
| 2019 | $2,962 +4.8% | $270,075 +50.8% |
| 2018 | $2,826 +51.2% | $179,151 +10.9% |
| 2017 | $1,870 -4.8% | $161,520 +5% |
| 2016 | $1,964 +18.5% | $153,870 +3.8% |
| 2015 | $1,657 | $148,215 +9.8% |
| 2014 | $1,657 +6.2% | $135,000 |
| 2013 | $1,560 | $135,000 -8.4% |
| 2012 | -- | $147,331 +9.8% |
| 2011 | -- | $134,172 +2% |
| 2010 | -- | $131,597 -8% |
| 2009 | $1,290 +22.2% | $143,040 |
| 2008 | $1,056 | $143,040 +33.4% |
| 2007 | $1,056 -13.6% | $107,250 |
| 2005 | $1,222 | $107,250 |
| 2004 | $1,222 +23.8% | $107,250 +31.5% |
| 2003 | $987 +2.8% | $81,560 |
| 2002 | $960 -0.4% | $81,560 |
| 2001 | $963 | $81,560 |
| 2000 | -- | $81,560 +1.2% |
| 1999 | -- | $80,590 |
Find assessor info on the county website
Monthly payment
Est. payment
Payment breakdown
Explore the cost of this home by adjusting the details. Changes won't be saved.Climate risks
Neighborhood: Happy Valley
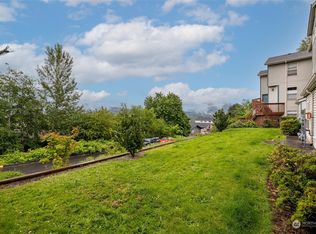

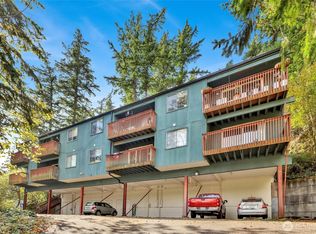
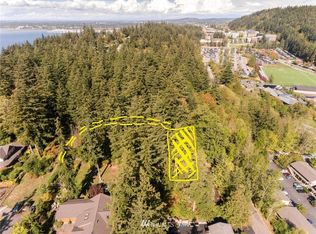
Similar homes
- $399,0002 bd2 ba1.1k sqftBoulevard Brownstone, Bellingham, WA 98225Active
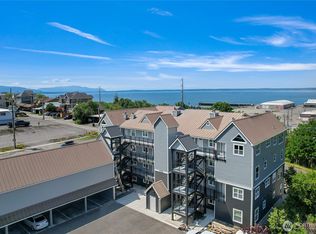 MLS ID #2570128, Chet E. Kenoyer. NWMLS as distributed by MLS GRID
 - $--2 bd2 ba1.5k sqft2729 Cody Cir APT 201, Bellingham, WA 98225Auction
 Auction.com 2
 - $394,2502 bd2 ba1.1k sqftThe Boulevard Brownstones Condo, Bellingham, WA 98225Active
 MLS ID #2554421, Paulina Antczak. NWMLS as distributed by MLS GRID
 - $355,0002 bd1 ba871 sqftThe Atrium, Bellingham, WA 98225Active
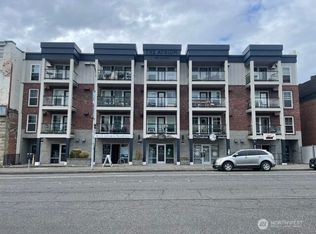 MLS ID #2573777, Joe Tedrow. NWMLS as distributed by MLS GRID
