Brand-new modern townhomes in the highly desirable Hale/Montclair neighborhood, blocks from 9th & Colorado district with dining and entertainment including Culinary Dropout, Postino, Le French, Chook, and Blanco. This release includes only 12 residences, each offering nearly 2,300 square feet of flexible living with 3–4 bedrooms and 3–4 bathrooms. Select end units include a dedicated office/flex space—ideal for remote work, a playroom, or an additional lounge.
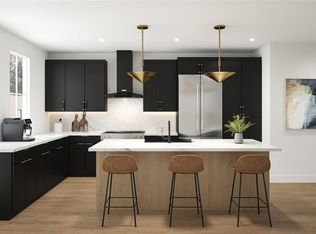
Designed with both lifestyle and income potential in mind, the open-concept main level features high-end modern finishes, abundant natural light, and a kitchen built for function and style—maximizing counter space and storage while flowing seamlessly into the dining and living areas. Each home includes an oversized 1-car garage and a private backyard—an uncommon combination at this location and price point. The upper level is anchored by a spacious primary suite with large his-and-her closets. On the garden level, a private-entry suite from the backyard lives like a separate apartment—perfect for multigenerational living, a guest suite, or a rental setup to offset ownership costs. AirDNA projects short-term rental income in the $30,000–$40,000/year range, and proximity to Rose Medical Center supports strong demand for mid-term stays (including traveling nurses), with potential rental rates around $2,000/month.For income-minded buyers, a full-rental scenario at approximately $6,000/month produces a compelling expense profile with annual taxes around $5,000, insurance approximately $2,200, party wall association dues around $1,500, and misc. expenses around $1,000 (buyer to verify). With these figures, the property pencils as a strong performer for a central Denver new-build—ideal for investors, house hackers, and buyers seeking flexible occupancy options in a premier location. Keywords: Airbnb, house hacking, income potential, short-term rental, traveling nurse, VRBO, separate entrance, ADU-like, lock-off
New construction
$895,000
816 Dahlia Street, Denver, CO 80220
3beds
4baths
2,216sqft
Duplex
Built in 2026
-- sqft lot
$-- Zestimate®
$404/sqft
$-- HOA
What's special
- 13 days |
- 278 |
- 12 |
Zillow last checked:
Listing updated:
Listed by:
Garrett Beserra 720-560-9312 Garrett@modusrealestate.com,
MODUS Real Estate
Source: REcolorado as distributed by MLS GRID,MLS#: 1997263
Facts & features
Interior
Bedrooms & bathrooms
- Bedrooms: 3
- Bathrooms: 4
Heating
- Forced Air
Cooling
- Central Air
Appliances
- Included: Convection Oven, Dishwasher, Disposal, Gas Water Heater, Microwave, Oven, Range, Range Hood, Refrigerator, Self Cleaning Oven
- Laundry: In Unit
Features
- Eat-in Kitchen, High Ceilings, High Speed Internet, Kitchen Island, Open Floorplan, Pantry, Primary Suite, Quartz Counters, Radon Mitigation System, Walk-In Closet(s), Wet Bar
- Flooring: Carpet, Tile, Wood
- Basement: Bath/Stubbed,Daylight,Exterior Entry,Finished,Full,Sump Pump,Walk-Out Access
- Common walls with other units/homes: 2+ Common Walls
Interior area
- Total structure area: 2,216
- Total interior livable area: 2,216 sqft
- Finished area above ground: 1,472
- Finished area below ground: 744
Property
Parking
- Total spaces: 1
- Parking features: Oversized
- Garage spaces: 1
Features
- Levels: Two
- Stories: 2
- Entry location: Stairs
- Patio & porch: Deck
- Exterior features: Balcony, Lighting, Private Yard, Rain Gutters, Smart Irrigation
Lot
- Size: 1,778 Square Feet
Details
- Parcel number: TBD
- Zoning: E-MU-2.5
- Special conditions: Standard
Construction
Type & style
- Home type: MultiFamily
- Architectural style: Contemporary
- Property subtype: Duplex
- Attached to another structure: Yes
Materials
- Brick, Concrete, Frame, Wood Siding
- Foundation: Structural
- Roof: Membrane
Condition
- New Construction,Under Construction
- New construction: Yes
- Year built: 2026
Details
- Warranty included: Yes
Utilities & green energy
- Electric: 220 Volts, 220 Volts in Garage
- Sewer: Public Sewer
- Water: Public
- Utilities for property: Electricity Connected, Internet Access (Wired), Natural Gas Connected
Community & HOA
Community
- Subdivision: Hale
HOA
- Has HOA: No
Location
- Region: Denver
Financial & listing details
- Price per square foot: $404/sqft
- Date on market: 7/8/2026
- Listing terms: Cash,Conventional,FHA,Jumbo,VA Loan
- Exclusions: Staging And Sellers Personal Property.
- Ownership: Builder
- Tenant pays: Cable TV, Electricity, Gas, Internet, Trash Collection
- Electric utility on property: Yes
Estimated market value
Not available
Estimated sales range
Not available
Not available
Price history
| Date | Event | Price |
|---|---|---|
| 7/8/2026 | Listed for sale | $895,000$404/sqft |
Source:  REcolorado as distributed by MLS GRID #1997263 Report a problem REcolorado as distributed by MLS GRID #1997263 Report a problem | ||
Public tax history
Tax history is unavailable.
Monthly payment
Est. payment
Payment breakdown
Explore the cost of this home by adjusting the details. Changes won't be saved.Climate risks
Neighborhood: Hale
Nearby schools
GreatSchools rating
- 9/10Steck Elementary SchoolGrades: PK-5Distance: 0.5 mi
- 3/10Hill Campus Of Arts And SciencesGrades: 6-8Distance: 0.4 mi
- 5/10George Washington High SchoolGrades: 9-12Distance: 1.9 mi
Schools provided by the listing agent
- Elementary: Steck
- Middle: Hill
- High: George Washington
- District: Denver 1
Source: REcolorado as distributed by MLS GRID. This data may not be complete. We recommend contacting the local school district to confirm school assignments for this home.
- $895,0003 bd4 ba2.2k sqft814 Dahlia St, Denver, CO 80220New Construction
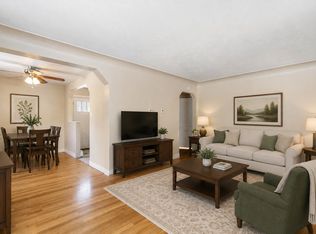
- $--2 bd1 ba800 sqft798 S Dahlia St #786, Denver, CO 80220Off Market
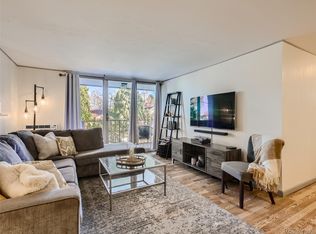
- $276,5002 bd2 ba766 sqft799 N Dahlia St APT 202, Denver, CO 80220Sold
- $--2 bd1 ba710 sqft4818 E 8th Ave #3248733, Denver, CO 80220Off Market
- $1,6952 bd1 ba710 sqft4818 E 8th Ave #3248733, Denver, CO 80220For Rent
- $--2 bd1 ba710 sqft4818 E 8th Ave #798, Denver, CO 80220Off Market
- $--2 bd1 ba775 sqft4818 E 8th Ave #4818, Denver, CO 80220Off Market
- $--2 bd1 ba850 sqft4818 E 8th Ave, Denver, CO 80220Off Market
A local agent can set up tours, give advice and negotiate with sellers.
Similar homes
- $895,0003 bd4 ba2.2k sqftDahlia Twelve, Denver, CO 80220New Construction
 MLS ID #1913546, Garrett Beserra, MODUS Real Estate. REcolorado as distributed by MLS GRID
 - $799,0003 bd3 ba1.5k sqft4530 E 13th Avenue, Denver, CO 80220For Sale
 MLS ID #2488137, Faye Ganley, Milehimodern. REcolorado as distributed by MLS GRID
 - $935,0004 bd5 ba2k sqft558 Madison Street, Denver, CO 80206For Sale
 MLS ID #7225354, Leslie Lowery, Worth Clark Realty. REcolorado as distributed by MLS GRID
 - $1,325,0004 bd4 ba2.8k sqft771 Birch Street, Denver, CO 80220New Construction
 MLS ID #2899260, Leigh Alderton, MODUS Real Estate. REcolorado as distributed by MLS GRID
 - $849,0002 bd2 ba1.5k sqft1111 Race Street #4B, Denver, CO 80206For SaleMLS ID #5440449, Colin Dart, Milehimodern. REcolorado as distributed by MLS GRID
- $785,0003 bd4 ba1.9k sqft354 W Archer Place, Denver, CO 80223For SaleMLS ID #2093050, Kristin Harris, Milehimodern. REcolorado as distributed by MLS GRID
- $724,0003 bd4 ba2.6k sqft3422 Central Park Boulevard, Denver, CO 80238For SaleMLS ID #1651082, Jason Cummings, Compass - Denver. REcolorado as distributed by MLS GRID
- $950,0002 bd3 ba2.9k sqftPolo Club Condos, Denver, CO 80209For SaleMLS ID #8418305, Maria Sorzano, HomeSmart. REcolorado as distributed by MLS GRID
- $1,050,0003 bd4 ba2.5k sqft73 N Pennsylvania Street, Denver, CO 80203For SaleMLS ID #5145139, Corrie Lee, Milehimodern. REcolorado as distributed by MLS GRID
- $849,0004 bd5 ba2.4k sqft3036 Wilson Ct #1, Denver, CO 80205For Sale
 MLS ID #1057181, Kristin Harris, milehimodern - Boulder. IRES as distributed by MLS GRID
 - $849,0004 bd3 ba2k sqftSouth + High, Denver, CO 80210New ConstructionMLS ID #8322443, Rachel Gallegos, Compass - Denver. REcolorado as distributed by MLS GRID
- $900,0002 bd3 ba1.6k sqft3524 Navajo Street #102, Denver, CO 80211For SaleMLS ID #1990283, Kendra Buck, Fathom Realty Colorado LLC. REcolorado as distributed by MLS GRID
- $987,0003 bd4 ba1.9k sqft2639 17th Street #7, Denver, CO 80211For SaleMLS ID #3944632, Christie Held, Invalesco Real Estate. REcolorado as distributed by MLS GRID
- $700,0004 bd3 ba1.6k sqftWolff Street Townhomes, Denver, CO 80204New ConstructionMLS ID #6595671, Garrett Beserra, MODUS Real Estate. REcolorado as distributed by MLS GRID
- $995,0003 bd3 ba2k sqftEliot Street Residences, Denver, CO 80211For SaleMLS ID #8053506, Rachel Gallegos, Compass - Denver. REcolorado as distributed by MLS GRID
- $850,0002 bd4 ba1.7k sqft4455 Tennyson Street, Denver, CO 80212For SaleMLS ID #8838560, Jacqueline Norton, Your Castle Real Estate Inc. REcolorado as distributed by MLS GRID
- $1,150,0004 bd4 ba2.7k sqft148 S Locust Street, Denver, CO 80224For SaleMLS ID #5564605, Mia Helms, Compass - Denver. REcolorado as distributed by MLS GRID
- $699,0004 bd4 ba2.1k sqft2147 S Bellaire Street, Denver, CO 80222For SaleMLS ID #6371673, Elizabeth Richards, LIV Sotheby's International Realty. REcolorado as distributed by MLS GRID
- $724,5003 bd4 ba1.9k sqftGrape Street 8, Denver, CO 80207New ConstructionMLS ID #7448392, Austin Peterson, Apex Real Estate Solutions Llc. REcolorado as distributed by MLS GRID
- $850,0005 bd3 ba2.8k sqft8520 W Virginia Avenue, Lakewood, CO 80226For SaleMLS ID #5083560, Benjamin Rhodin, Stealth Wealth Group. REcolorado as distributed by MLS GRID
