Welcome to this light-filled 4+bedroom, 2-bath home offering the perfect blend of space, comfort, and location. Filled with natural light from abundant windows throughout, this home features a warm and inviting layout ideal for everyday living and entertaining. Enjoy seamless indoor-outdoor living with a spacious two-story deck accessible from both the primary bedroom and the main floor dining area - perfect for morning coffee, outdoor dining, or relaxing while overlooking the large west-facing backyard and enjoying beautiful afternoon and evening sun. The flexible floor plan offers ample living space, including additional rooms ideal for a home office, guest space, or study area, plus a basement playroom perfect for recreation, hobbies, or media use. Bright, spacious, and versatile, this home is ready to fit a variety of lifestyles. Tear-off Roof in 2015, Water heater new in 2025, Furnace new in 2024, Dining room and Primary Bedroom Sliding Doors replaced in 2023. New garage door to be installed on June 16th. Ideally situated close to schools, town, and Floral Park, residents can enjoy easy access to Mitchell Pool, picnic areas, and playgrounds, making this location as convenient as it is charming.
Contingent
$525,000
816 Holmes Ave, Deerfield, IL 60015
4beds
2,794sqft
:
Get pre-qualified$3,764/mo
Single Family Residence
Built in 1958
8,840 Square Feet Lot
$-- Zestimate®
$188/sqft
$-- HOA
What's special
Large west-facing backyard
- --
- on Zillow |
- 154
- views |
- 6
- saves |
Zillow last checked:
Listing updated:
Listed by:
Beverly Fleischman 847-446-4000,
Coldwell Banker Realty,
Marshall Fleischman,
Coldwell Banker Realty
Source: MRED as distributed by MLS GRID,MLS#: 12651776
Facts & features
Interior
Bedrooms & bathrooms
- Bedrooms: 4
- Bathrooms: 2
- Full bathrooms: 2
Rooms
- Room types: Office, Recreation Room, Deck
Primary bedroom
- Features: Flooring (Carpet), Window Treatments (Curtains/Drapes), Bathroom (Full)
- Level: Second
- Area: 169 Square Feet
- Dimensions: 13X13
Bedroom 2
- Features: Flooring (Carpet), Window Treatments (Curtains/Drapes)
- Level: Second
- Area: 120 Square Feet
- Dimensions: 10X12
Bedroom 3
- Features: Flooring (Carpet), Window Treatments (Blinds)
- Level: Second
- Area: 90 Square Feet
- Dimensions: 10X9
Bedroom 4
- Features: Flooring (Carpet), Window Treatments (Curtains/Drapes)
- Level: Lower
- Area: 160 Square Feet
- Dimensions: 16X10
Deck
- Level: Main
- Area: 320 Square Feet
- Dimensions: 20X16
Deck
- Level: Second
- Area: 189 Square Feet
- Dimensions: 21X9
Dining room
- Features: Flooring (Hardwood), Window Treatments (Curtains/Drapes)
- Level: Main
- Area: 154 Square Feet
- Dimensions: 11X14
Kitchen
- Features: Kitchen (Eating Area-Breakfast Bar, Galley), Flooring (Slate), Window Treatments (Blinds)
- Level: Main
- Area: 143 Square Feet
- Dimensions: 11X13
Laundry
- Features: Flooring (Other)
- Level: Basement
- Area: 294 Square Feet
- Dimensions: 21X14
Living room
- Features: Flooring (Hardwood), Window Treatments (Curtains/Drapes)
- Level: Main
- Area: 273 Square Feet
- Dimensions: 21X13
Office
- Features: Flooring (Luxury Vinyl)
- Level: Lower
- Area: 110 Square Feet
- Dimensions: 10X11
Recreation room
- Features: Flooring (Vinyl)
- Level: Basement
- Area: 315 Square Feet
- Dimensions: 21X15
Heating
- Natural Gas, Forced Air
Cooling
- Central Air
Appliances
- Included: Range, Microwave, Dishwasher, Refrigerator, Washer, Dryer
- Laundry: In Unit
Features
- Flooring: Hardwood
- Basement: Partially Finished,Partial
- Number of fireplaces: 1
- Fireplace features: Wood Burning, Living Room
Interior area
- Total structure area: 0
- Total interior livable area: 2,794 sqft
Video & virtual tour
Property
Parking
- Total spaces: 1
- Parking features: Asphalt, Garage Door Opener, Yes, Garage Owned, Attached, Garage
- Attached garage spaces: 1
- Has uncovered spaces: Yes
Accessibility
- Accessibility features: No Disability Access
Features
- Levels: Quad-Level
- Patio & porch: Deck
- Exterior features: Balcony
Lot
- Size: 8,840 Square Feet
- Dimensions: 65x136
Details
- Parcel number: 16293200160000
- Special conditions: List Broker Must Accompany
- Other equipment: TV-Cable
Construction
Type & style
- Home type: SingleFamily
- Property subtype: Single Family Residence
Materials
- Brick, Frame
- Foundation: Concrete Perimeter
- Roof: Asphalt
Condition
- New construction: No
- Year built: 1958
Details
- Builder model: Split Level w/Sub Basement
Utilities & green energy
- Electric: Circuit Breakers
- Sewer: Public Sewer, Storm Sewer
- Water: Lake Michigan, Public
Community & HOA
Community
- Features: Park, Pool, Tennis Court(s)
HOA
- Services included: None
Location
- Region: Deerfield
Financial & listing details
- Price per square foot: $188/sqft
- Tax assessed value: $406,153
- Annual tax amount: $12,242
- Date on market: 5/22/2026
- Ownership: Fee Simple
Estimated market value
Not available
Estimated sales range
Not available
Not available
Price history
| Date | Event | Price |
|---|---|---|
| 8/18/1999 | Sold | $266,000$95/sqft |
Source: Public Record Report a problem | ||
Public tax history
| Year | Property taxes | Tax assessment |
|---|---|---|
| 2024 | $11,749 +9.5% | $141,923 +4.8% |
| 2023 | $10,731 -5.2% | $135,371 +11% |
| 2022 | $11,317 +6.1% | $121,977 -2.7% |
| 2021 | $10,670 +4% | $125,409 +3.5% |
| 2020 | $10,263 +2.3% | $121,166 +0.2% |
| 2019 | $10,030 +3.1% | $120,960 -1.7% |
| 2018 | $9,724 | $123,093 +0.3% |
| 2017 | $9,724 +5.2% | $122,700 +3.9% |
| 2016 | $9,243 +9.8% | $118,060 +6.4% |
| 2015 | $8,415 +3% | $110,928 +13.8% |
| 2014 | $8,174 -6.8% | $97,487 +0.9% |
| 2012 | $8,774 +2.6% | $96,627 -14.7% |
| 2011 | $8,553 +0.6% | $113,341 -10.1% |
| 2010 | $8,505 +4.9% | $126,007 -5.6% |
| 2009 | $8,106 +1.4% | $133,511 -2.2% |
| 2008 | $7,991 +2.9% | $136,584 +2.8% |
| 2006 | $7,768 +7.6% | $132,877 |
| 2005 | $7,220 +6.7% | -- |
| 2004 | $6,765 +5.4% | -- |
| 2003 | $6,419 +3.1% | -- |
| 2002 | $6,228 +6.7% | -- |
| 2001 | $5,835 +3.7% | $88,443 +6.4% |
| 2000 | $5,629 | $83,129 |
Find assessor info on the county website
Monthly payment
Est. payment
Payment breakdown
Explore the cost of this home by adjusting the details. Changes won't be saved.Climate risks
Neighborhood: 60015
Nearby schools
GreatSchools rating
- 9/10Wilmot Elementary SchoolGrades: K-5Distance: 0.1 mi
- 9/10Charles J Caruso Middle SchoolGrades: 6-8Distance: 0.5 mi
- 10/10Deerfield High SchoolGrades: 9-12Distance: 1.4 mi
Schools provided by the listing agent
- Elementary: Wilmot Elementary School
- Middle: Charles J Caruso Middle School
- High: Deerfield High School
- District: 109
Source: MRED as distributed by MLS GRID. This data may not be complete. We recommend contacting the local school district to confirm school assignments for this home.
- $472,5003 bd1 ba1.2k sqft822 Holmes Ave, Deerfield, IL 60015Off Market
- $479,9003 bd1 ba1.3k sqft808 Holmes Ave, Deerfield, IL 60015Off Market
- $540,0003 bd2 ba1.8k sqft1430 Deerfield Rd, Deerfield, IL 60015Off Market
- $650,0004 bd3 ba2.2k sqft830 Holmes Ave, Deerfield, IL 60015Sold
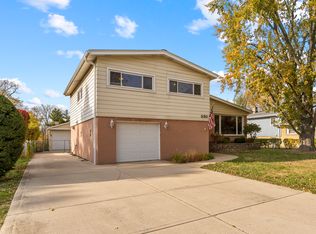
- $588,0003 bd2 ba1.3k sqft817 Appletree Ln, Deerfield, IL 60015Off Market
- $926,7004 bd4 ba2.8k sqft1436 Deerfield Rd, Deerfield, IL 60015Off Market
- $350,0003 bd2 ba1.1k sqft823 Appletree Ln, Deerfield, IL 60015Sold
- $619,4003 bd3 ba2.2k sqft829 Appletree Ln, Deerfield, IL 60015Off Market
A local agent can set up tours, give advice and negotiate with sellers.
A local lender can help you make sure your offer is ready when you are.
Similar homes
- $699,0004 bd3 ba2.1k sqft728 Price Ln, Deerfield, IL 60015Active
 MLS ID #12685099, Ethan Nagar, Keller Williams ONEChicago. MRED as distributed by MLS GRID
 - $729,0005 bd3 ba3.6k sqft11 Birchwood Ave, Deerfield, IL 60015Active
 MLS ID #12698586, Colleen Colombo, Keep It Realty, Ltd. MRED as distributed by MLS GRID
 - $569,0003 bd2 ba2.1k sqft707 Glenshire Rd, Glenview, IL 60025New
 MLS ID #12713722, Anne DuBray, Coldwell Banker Realty. MRED as distributed by MLS GRID
 - $549,0004 bd3 ba2.3k sqft881 Woodhollow Ln, Buffalo Grove, IL 60089Active
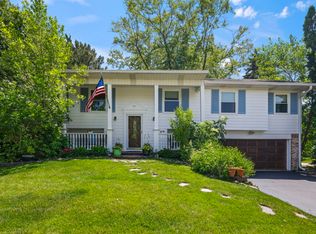 MLS ID #12686035, Lindsey Kaplan, @properties Christie's International Real Estate. MRED as distributed by MLS GRID
 - $525,0004 bd2 ba3.1k sqft1503 Haise Ln, Elk Grove Village, IL 60007NewMLS ID #12713289, Greg Cirone, xr realty. MRED as distributed by MLS GRID
- $675,0004 bd3 ba2.3k sqft3273 Merrimac Ln, Long Grove, IL 60047NewMLS ID #12677395, Dawn Galway, RE/MAX Plaza. MRED as distributed by MLS GRID
- $549,9904 bd3 ba2.4k sqft815 E Hintz Rd, Arlington Heights, IL 60004ActiveMLS ID #12705967, Erin Felten, Keller Williams Thrive. MRED as distributed by MLS GRID
- $549,0004 bd3 ba2.6k sqft(Undisclosed Address), Buffalo Grove, IL 60089ActiveMLS ID #12661565, Hyacinth Levy, CSC, Baird & Warner. MRED as distributed by MLS GRID
- $465,0003 bd4 ba2.3k sqft443 Partridge Ln #443, Deerfield, IL 60015ActiveMLS ID #12688801, Jennifer Noone, Berkshire Hathaway HomeServices Chicago. MRED as distributed by MLS GRID
- $515,0004 bd2 ba1.6k sqft600 Thompson Blvd, Buffalo Grove, IL 60089ActiveMLS ID #12695205, Lindsey Kaplan, @properties Christie's International Real Estate. MRED as distributed by MLS GRID
- $599,0004 bd2 ba1.8k sqft552 Burton Ave, Highland Park, IL 60035ActiveMLS ID #12706025, Jeanine Shimer, Baird & Warner. MRED as distributed by MLS GRID
- $535,0004 bd3 ba2.4k sqft3010 N Kennicott Ave, Arlington Heights, IL 60004Price ChangeMLS ID #12636897, Lisa Kowalenko, Keller Williams Thrive. MRED as distributed by MLS GRID
- $689,9005 bd3 ba3k sqft910 Division St, Barrington, IL 60010NewMLS ID #12714134, Joan Burny, ABR,CRS, @properties Christie's International Real Estate. MRED as distributed by MLS GRID
- $650,0004 bd3 ba2.1k sqft34 Londonderry Ln, Lincolnshire, IL 60069ActiveMLS ID #12652674, Winfield Cohen, Keller Williams Success Realty. MRED as distributed by MLS GRID
- $449,9003 bd3 ba2.1k sqft686 Mallard Ln, Deerfield, IL 60015ActiveMLS ID #12693697, Vijay Ghuge, Coldwell Banker Realty. MRED as distributed by MLS GRID
- $595,0005 bd4 ba2.4k sqft802 E Hackberry Dr, Arlington Heights, IL 60004ActiveMLS ID #12685096, Diana Matichyn, Coldwell Banker Realty. MRED as distributed by MLS GRID
- $555,0004 bd3 ba3k sqft1121 N Greenfield Ln, Mount Prospect, IL 60056ActiveMLS ID #12578886, Emir Vulic, Berkshire Hathaway HomeServices Chicago. MRED as distributed by MLS GRID
- $495,0002 bd2 ba1.9k sqft1000 Deerfield Rd APT 303, Highland Park, IL 60035NewMLS ID #12710002, Deborah Fischer, Berkshire Hathaway HomeServices Chicago. MRED as distributed by MLS GRID
- $624,9004 bd3 ba2k sqft281 Tyler Ct, Libertyville, IL 60048NewMLS ID #12710943, Denise Nabat, @properties Christie's International Real Estate. MRED as distributed by MLS GRID
- $549,9003 bd2 ba2.3k sqft1080 Cardinal Dr S, Lake Zurich, IL 60047ActiveMLS ID #12628540, Julie Pawl, @properties Christie's International Real Estate. MRED as distributed by MLS GRID
