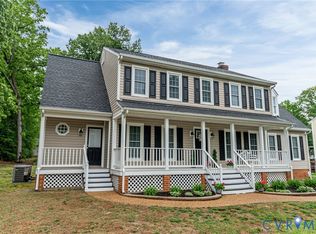
Welcome to 8167 Dunfee Ln, located on a quiet cul-de-sac in Windsor in the desirable Atlee School District! This beautifully maintained Colonial offers nearly 2,200 sq ft of living space, featuring 4 bedrooms, 2.5 bathrooms, and an oversized two-car detached garage. Upon entering, you'll be greeted by hardwood flooring throughout most of the home. The welcoming foyer features crown molding, chair rail and a coat closet. To the left is the formal living room, while the formal dining room sits to the right, showcasing crown molding, chair rail and convenient access to the kitchen. The spacious family room is perfect for gathering and features crown molding, wainscoting, a brick fireplace with gas logs, and ceiling fan. The kitchen offers tile floors, tile backsplash, stainless steel appliances, a breakfast bar and a vaulted breakfast nook filled with natural light from skylights. A rear staircase, half bath and full-size laundry room complete the first floor. Upstairs, the owner's suite features a ceiling fan and an en-suite bath with a makeup vanity, walk-in closet, double vanity and tub/shower combination. Three additional generously sized bedrooms and a full hall bath. The oversized detached two-car garage is a hobbyist's dream, complete with a workbench and a walk-up unfinished bonus room offering excellent expansion potential. This versatile space could easily be transformed into a recreation room, man cave, home office, fitness room, or studio. Additional highlights include vinyl siding and replacement windows, two-zone HVAC (new first-floor unit and newer second-floor unit), dimensional shingle roof, pull-down attic, vinyl and privacy-fenced rear yard, and a recently sealed driveway. Relax with your morning coffee on the inviting full front porch or entertain family and friends on the spacious rear deck with low-maintenance vinyl railings. This move-in ready home has been lovingly maintained and is ready for its next owners. Don't miss your opportunity to make it yours—schedule your private showing today!
Pending
$479,950
8167 Dunfee Ln, Mechanicsville, VA 23111
4beds
2,168sqft
:
Get pre-qualified$2,956/mo
Single Family Residence
Built in 1993
0.35 Acres Lot
$481,100 Zestimate®
$221/sqft
$12/mo HOA
What's special
Oversized two-car detached garageWalk-up unfinished bonus roomVinyl sidingDimensional shingle roofRecently sealed drivewayWelcoming foyerHalf bath
- 51 days |
- 30 |
- 1 |
Zillow last checked:
Listing updated:
Listed by:
John Thiel (804)467-9022,
Long & Foster REALTORS 804-288-8888
Source: CVRMLS,MLS#: 2615262 Originating MLS: Central Virginia Regional MLS
Originating MLS: Central Virginia Regional MLSFacts & features
Interior
Bedrooms & bathrooms
- Bedrooms: 4
- Bathrooms: 3
- Full bathrooms: 2
- 1/2 bathrooms: 1
Primary bedroom
- Description: Hardwood Floors, CF, WIC, En-Suite Bath
- Level: Second
- Dimensions: 12.10 x 16.6
Bedroom 2
- Description: Hardwood Floors, Large Closet
- Level: Second
- Dimensions: 11.10 x 12.4
Bedroom 3
- Description: Hardwood Floors, CF, Large Closet
- Level: Second
- Dimensions: 11.10 x 14.9
Bedroom 4
- Description: W/W Carpet, CF, Large Closet
- Level: Second
- Dimensions: 10.5 x 10.3
Additional room
- Description: Breakfast Nook - Vaulted, Skylights
- Level: First
- Dimensions: 12.4 x 9.7
Dining room
- Description: Hardwood Floors, Crown Molding, Chair Rail
- Level: First
- Dimensions: 13.0 x 13.2
Family room
- Description: Hardwood Floors, CF, FP, Crown Molding
- Level: First
- Dimensions: 19.2 x 13.8
Foyer
- Description: Hardwood Floors, Crown Molding, Chair Rail
- Level: First
- Dimensions: 7.3 x 13.2
Other
- Description: Tub & Shower
- Level: Second
Half bath
- Level: First
Kitchen
- Description: Tile Floors & Backsplash, SS Appl, Breakfast Bar
- Level: First
- Dimensions: 12.4 x 12.4
Laundry
- Description: Tile Floors, Washer/Dryer Hook-Ups
- Level: First
- Dimensions: 9.3 x 5.8
Living room
- Description: Hardwood Floors
- Level: First
- Dimensions: 15.3 x 13.2
Heating
- Electric, Heat Pump
Cooling
- Central Air, Electric
Appliances
- Included: Dishwasher, Electric Cooking, Electric Water Heater, Microwave, Oven, Stove
- Laundry: Washer Hookup, Dryer Hookup
Features
- Breakfast Area, Ceiling Fan(s), Separate/Formal Dining Room, Eat-in Kitchen, Bath in Primary Bedroom, Pantry, Tile Countertop, Tile Counters, Walk-In Closet(s)
- Flooring: Ceramic Tile, Partially Carpeted, Vinyl, Wood
- Windows: Thermal Windows
- Basement: Crawl Space
- Attic: Pull Down Stairs
- Number of fireplaces: 1
- Fireplace features: Masonry
Interior area
- Total interior livable area: 2,168 sqft
- Finished area above ground: 2,168
- Finished area below ground: 0
Video & virtual tour
Property
Parking
- Total spaces: 2.5
- Parking features: Driveway, Detached, Garage, Off Street, Oversized, Paved, Two Spaces, Storage
- Garage spaces: 2.5
- Has uncovered spaces: Yes
Features
- Levels: Two
- Stories: 2
- Patio & porch: Front Porch, Deck, Porch
- Exterior features: Deck, Porch, Paved Driveway
- Pool features: None
- Fencing: Back Yard,Fenced,Privacy,Vinyl
Lot
- Size: 0.35 Acres
- Features: Cul-De-Sac, Level
Details
- Additional structures: Garage(s)
- Parcel number: 8704666737
- Zoning description: R3
- Special conditions: Corporate Listing
Construction
Type & style
- Home type: SingleFamily
- Architectural style: Colonial,Two Story
- Property subtype: Single Family Residence
Materials
- Drywall, Frame, Vinyl Siding
- Roof: Shingle
Condition
- Resale
- New construction: No
- Year built: 1993
Utilities & green energy
- Sewer: Public Sewer
- Water: Public
Community & HOA
Community
- Features: Home Owners Association
- Subdivision: Windsor Sub
HOA
- Has HOA: Yes
- HOA fee: $145 annually
Location
- Region: Mechanicsville
Financial & listing details
- Price per square foot: $221/sqft
- Tax assessed value: $442,700
- Annual tax amount: $3,585
- Date on market: 6/4/2026
- Ownership: Corporate
- Ownership type: Corporation
Estimated market value
$481,100
$457,000 - $505,000
$3,141/mo
Price history
| Date | Event | Price |
|---|---|---|
| 6/14/2026 | Pending sale | $479,950$221/sqft |
Source:  CVRMLS #2615262 Report a problem CVRMLS #2615262 Report a problem | ||
| 6/6/2026 | Listed for sale | $479,950+247.8%$221/sqft |
Source: CVRMLS #2615262 Report a problem | ||
| 2/1/1994 | Sold | $138,000$64/sqft |
Source: Agent Provided Report a problem | ||
Public tax history
| Year | Property taxes | Tax assessment |
|---|---|---|
| 2025 | $3,338 +3.2% | $412,100 +3.2% |
| 2024 | $3,235 +8.3% | $399,400 +8.3% |
| 2023 | $2,987 +10.4% | $368,800 +10.4% |
| 2022 | $2,707 | $334,200 +8.8% |
| 2021 | -- | $307,300 +2.7% |
| 2020 | $2,424 +6.8% | $299,300 +6.8% |
| 2019 | $2,270 | $280,200 |
| 2018 | $2,270 +7.3% | $280,200 +7.3% |
| 2017 | $2,115 +6.4% | $261,100 |
| 2016 | $1,987 | $261,100 +6.4% |
| 2015 | $1,987 | $245,300 |
| 2014 | $1,987 | $245,300 |
| 2013 | $1,987 | -- |
| 2012 | $1,987 -8.8% | -- |
| 2011 | $2,179 -6.9% | -- |
| 2010 | $2,339 | -- |
| 2009 | $2,339 | -- |
| 2008 | $2,339 | -- |
| 2007 | $2,339 +30.1% | -- |
| 2006 | $1,797 | -- |
| 2005 | $1,797 | -- |
| 2004 | -- | -- |
| 2003 | $1,544 +7.2% | -- |
| 2002 | $1,441 | -- |
| 2001 | $1,441 | -- |
Find assessor info on the county website
Monthly payment
Est. payment
Payment breakdown
Explore the cost of this home by adjusting the details. Changes won't be saved.Climate risks
Neighborhood: 23111
Nearby schools
GreatSchools rating
- 6/10Mechanicsville Elementary SchoolGrades: PK-5Distance: 0.3 mi
- 10/10Chickahominy Middle SchoolGrades: 6-8Distance: 4.3 mi
- 7/10Atlee High SchoolGrades: 9-12Distance: 4.2 mi
Schools provided by the listing agent
- Elementary: Mechanicsville
- Middle: Chickahominy
- High: Atlee
Source: CVRMLS. This data may not be complete. We recommend contacting the local school district to confirm school assignments for this home.
- $448,6004 bd2 ba2.2k sqft8171 Dunfee Ln, Mechanicsville, VA 23111Off Market
- $212,4003 bd1 ba864 sqft7375 Edgeworth Rd, Mechanicsville, VA 23111Off Market
- $539,3005 bd2 ba2.4k sqft8165 Dunfee Ln, Mechanicsville, VA 23111Off Market
- $319,0003 bd2 ba1.3k sqft7336 Barnette Ave, Mechanicsville, VA 23111Off Market

- $305,9003 bd1 ba1.2k sqft7373 Edgeworth Rd, Mechanicsville, VA 23111Off Market
- $370,0003 bd2 ba1.1k sqft7340 Barnette Ave, Mechanicsville, VA 23111Sold
- $460,0003 bd3 ba2.5k sqft8172 Dunfee Ln, Mechanicsville, VA 23111Sold
- $222,3003 bd1 ba840 sqft7332 Barnette Ave, Mechanicsville, VA 23111Off Market
A local agent can set up tours, give advice and negotiate with sellers.
Similar homes
- $539,9504 bd3 ba2.1k sqft7450 Lake Terrell Dr, Mechanicsville, VA 23111For Sale
 MLS ID #2612203, Michael Amrhein, Samson Properties. CVRMLS
 - $529,0004 bd3 ba2.4k sqft7632 Old Track Ln, Mechanicsville, VA 23111For Sale
 MLS ID #2615411, Jennifer Bell, Brick & Ivy Real Estate Collective. CVRMLS
 - $495,0004 bd3 ba2.1k sqft9016 Laurel Branch Cir, Mechanicsville, VA 23116For Sale
 MLS ID #2619354, Sonya Boatwright, Rashkind Saunders & Co.. CVRMLS
 - $435,0003 bd2 ba1.5k sqft8297 Briarthorn Ct, Mechanicsville, VA 23116For Sale
 MLS ID #2619560, Carrie Ruch, Samson Properties. CVRMLS
 - $499,9504 bd3 ba2.4k sqft11048 Sugarloaf Dr, Mechanicsville, VA 23116For SaleMLS ID #2616609, Mike Chenault, Hometown Realty. CVRMLS
- $389,9503 bd2 ba1.1k sqft7149 Shannonwood Ct, Mechanicsville, VA 23111For SaleMLS ID #2618719, BJ Thornburg, Real Broker LLC. CVRMLS
- $499,5003 bd2 ba1.6k sqft3411 Spring Run Rd, Mechanicsville, VA 23111For SaleMLS ID #2607366, Timothy Smith, Lee Conner Realty & Assoc. LLC. CVRMLS
- $439,9503 bd2 ba1.6k sqft10009 Holly Rd, Mechanicsville, VA 23116For SaleMLS ID #2618917, Kevin Morris, Samson Properties. CVRMLS
- $392,4753 bd2 ba1.4k sqft9154 Avondale Dr, Mechanicsville, VA 23116For SaleMLS ID #2614478, Judy Kilgour, Long & Foster REALTORS. CVRMLS
- $649,9505 bd3 ba2.9k sqft10307 Tarleton Dr, Mechanicsville, VA 23116For SaleMLS ID #2619233, Maura Long, Hometown Realty. CVRMLS
- $485,0004 bd3 ba1.9k sqft1617 Swinton Ln, Henrico, VA 23238For SaleMLS ID #2615947, Robbie Tyler, ERA Woody Hogg & Assoc. CVRMLS
- $374,9504 bd3 ba1.9k sqft1304 Piney Ridge Ct, Richmond, VA 23223For SaleMLS ID #2617913, Kris Boykin, ERA Woody Hogg & Assoc. CVRMLS
- $340,0003 bd2 ba1.2k sqft7092 Foxlair Dr, Mechanicsville, VA 23111For SaleMLS ID #2614971, Donna Holcomb, HomeLife Access Realty. CVRMLS
- $699,9504 bd3 ba2.3k sqft2134 Ettington Ln, Mechanicsville, VA 23111For SaleMLS ID #2617240, Chuck Jenkins, Long & Foster REALTORS. CVRMLS
- $459,9503 bd3 ba1.7k sqft9200 Lexy Ct, Henrico, VA 23228For SaleMLS ID #2616752, Laurie Dalton, Long & Foster REALTORS. CVRMLS
- $595,9503 bd2 ba2.4k sqft7542 Quail Run Ln, Mechanicsville, VA 23116For SaleMLS ID #2610059, Amy Verdi, RE/MAX Commonwealth. CVRMLS
- $425,0003 bd3 ba1.6k sqft9266 Ivy Banks Dr, Mechanicsville, VA 23116For SaleMLS ID #2607779, Connie Rodriguez, ERA Woody Hogg & Assoc. CVRMLS
- $650,0003 bd3 ba3.1k sqft3162 Black Creek Dr, Mechanicsville, VA 23111For SaleMLS ID #2616787, Susan Compton, LPT Realty, LLC. CVRMLS
- $449,9005 bd3 ba2.4k sqft1559 Tree Ridge Rd, Henrico, VA 23231For SaleMLS ID #2617968, Vallarie Gray, Epique Realty. CVRMLS
- $475,0004 bd2 ba2.5k sqft3815 Kingsland Rd, North Chesterfield, VA 23237For SaleMLS ID #2610274, Christina Goodpaster, Providence Hill Real Estate. CVRMLS
