Discover one of the finest views in Trilogy La Quinta’s 55+ resort community. This exceptional Tamarisk model—with over 2,700 sq. ft., 3 bedrooms, 4 baths, and a private casita—overlooks two fairways and a serene lake, offering a truly breathtaking backdrop.
Inside, the gourmet kitchen shines with stainless steel appliances, slab granite countertops, a large center island, trash compactor, custom stone backsplash, pantry, ceiling fans, and a cozy breakfast nook. The formal dining room captures beautiful views of the mountains and pool, perfect for elegant gatherings.
The spacious great room is designed for comfort, featuring an entertainment niche, surround sound, ceramic tile flooring, and custom window treatments. A separate den can easily function as an additional sleeping space, and the powder room serves as a three-quarter bath for added convenience.
The primary suite offers upgraded recently remodeled dual vanities, a large beautiful shower, and a walk-in closet. All bedrooms are upgraded with new carpet, custom drapes, insulating drop-down shades, ceiling fans, and updated fixtures. The casita is perfect for caretaker, guests or extended stays.
Outdoors, enjoy beautiful dual paved patios with patio roof shade structures, framing a sparkling saltwater pool with waterfalls and rockwork, and spa ideal for relaxation or entertaining. The three-car garage comes fully outfitted with built-in cabinets, a workbench, and an evaporative cooler.
A rare combination of luxury, comfort, all with one of Trilogy’s most remarkable views.
Under contract
Listed by: Billington Realty • Tammy Billington • Contact: 949-413-8644
Price cut: $44K (5/25)
$1,055,000
81687 Desert Willow Dr, La Quinta, CA 92253
4beds
2,726sqft
:
Get pre-qualified$7,675/mo
Single Family Residence
Built in 2004
9,583 Square Feet Lot
$1,016,900 Zestimate®
$387/sqft
$595/mo HOA
What's special
Gourmet kitchenSurround soundLarge center islandEntertainment nicheUpdated fixturesCustom stone backsplashSeparate den
- 253 days |
- 28 |
- 0 |
Zillow last checked:
Listing updated:
Listed by:
Tammy Billington DRE #01453367 949-413-8644,
Billington Realty
Source: CRMLS,MLS#: NP25262341 Originating MLS: California Regional MLS
Originating MLS: California Regional MLSFacts & features
Interior
Bedrooms & bathrooms
- Bedrooms: 4
- Bathrooms: 4
- Full bathrooms: 4
- Main level bathrooms: 4
- Main level bedrooms: 4
Rooms
- Room types: Bedroom, Family Room, Guest Quarters, Kitchen, Laundry, Living Room, Primary Bedroom, Other, Dining Room
Primary bedroom
- Features: Main Level Primary
Bedroom
- Features: All Bedrooms Down
Bedroom
- Features: Bedroom on Main Level
Bathroom
- Features: Separate Shower, Walk-In Shower
Kitchen
- Features: Kitchen Island
Other
- Features: Walk-In Closet(s)
Heating
- Central
Cooling
- Central Air, Evaporative Cooling, Gas
Appliances
- Included: Dishwasher, Gas Cooktop, Disposal, Microwave, Refrigerator, Water Heater
- Laundry: Inside, Laundry Room
Features
- Breakfast Bar, Separate/Formal Dining Room, Granite Counters, High Ceilings, Open Floorplan, Pantry, All Bedrooms Down, Bedroom on Main Level, Main Level Primary, Walk-In Closet(s)
- Flooring: Stone
- Has fireplace: Yes
- Fireplace features: Living Room
- Common walls with other units/homes: No Common Walls
Interior area
- Total interior livable area: 2,726 sqft
Property
Parking
- Total spaces: 2
- Parking features: Driveway, Garage, Golf Cart Garage, Private
- Attached garage spaces: 2
Features
- Levels: One
- Stories: 1
- Entry location: Ground
- Patio & porch: Patio
- Has private pool: Yes
- Pool features: Electric Heat, Pebble, Private, Salt Water, Association
- Has spa: Yes
- Spa features: Heated, In Ground, Private
- Fencing: Block,Wrought Iron
- Has view: Yes
- View description: Golf Course, Mountain(s)
Lot
- Size: 9,583 Square Feet
- Features: 0-1 Unit/Acre
Details
- Additional structures: Guest House Detached
- Parcel number: 764340015
- Special conditions: Standard
Construction
Type & style
- Home type: SingleFamily
- Property subtype: Single Family Residence
Materials
- Roof: Tile
Condition
- New construction: No
- Year built: 2004
Utilities & green energy
- Sewer: Public Sewer
- Water: Public
Community & HOA
Community
- Features: Golf, Sidewalks, Gated
- Security: Prewired, Carbon Monoxide Detector(s), Gated with Guard, Gated Community, Gated with Attendant, 24 Hour Security, Smoke Detector(s), Security Guard
- Senior community: Yes
- Subdivision: Trilogy
HOA
- Has HOA: Yes
- Amenities included: Billiard Room, Clubhouse, Fitness Center, Fire Pit, Golf Course, Maintenance Grounds, Game Room, Barbecue, Pickleball, Pool, Pet Restrictions, Spa/Hot Tub, Tennis Court(s), Cable TV
- HOA fee: $595 monthly
- HOA name: Trilogy at La Quinta
- HOA phone: 855-325-2016
Location
- Region: La Quinta
Financial & listing details
- Price per square foot: $387/sqft
- Tax assessed value: $891,921
- Annual tax amount: $12,007
- Date on market: 11/21/2025
- Cumulative days on market: 253 days
- Listing terms: Cash to New Loan
- Exclusions: Chandelier in dinning Room, furniture, washer, dryer
- Road surface type: Paved
Estimated market value
$1,016,900
$966,000 - $1.07M
$5,859/mo
Price history
| Date | Event | Price |
|---|---|---|
| 6/26/2026 | Contingent | $1,055,000$387/sqft |
Source:  CRMLS #NP25262341 Report a problem CRMLS #NP25262341 Report a problem | ||
| 5/25/2026 | Price change | $1,055,000-4%$387/sqft |
Source: CRMLS #NP25262341 Report a problem | ||
| 3/13/2026 | Price change | $1,099,000-6.5%$403/sqft |
Source: CRMLS #NP25262341 Report a problem | ||
| 2/19/2026 | Price change | $1,175,000-0.3%$431/sqft |
Source: CRMLS #NP25262341 Report a problem | ||
| 1/12/2026 | Price change | $1,178,000-5.6%$432/sqft |
Source: CRMLS #NP25262341 Report a problem | ||
| 12/5/2025 | Price change | $1,248,000-9.9%$458/sqft |
Source: CRMLS #NP25262341 Report a problem | ||
| 11/21/2025 | Listed for sale | $1,385,000+52.2%$508/sqft |
Source: CRMLS #NP25262341 Report a problem | ||
| 6/30/2021 | Sold | $910,000+12.3%$334/sqft |
Source:  CDAR/ Desert Area MLS #219063158 Report a problem CDAR/ Desert Area MLS #219063158 Report a problem | ||
| 6/9/2021 | Pending sale | $810,000$297/sqft |
Source: CDAR/ Desert Area MLS #219063158 Report a problem | ||
| 6/8/2021 | Contingent | $810,000$297/sqft |
Source: CDAR/ Desert Area MLS #219063158 Report a problem | ||
| 6/6/2021 | Listed for sale | $810,000+9.6%$297/sqft |
Source: CDAR/ Desert Area MLS #219063158 Report a problem | ||
| 8/1/2018 | Listing removed | $739,000$271/sqft |
Source: HK Lane Real Estate #218010420 Report a problem | ||
| 4/2/2018 | Listed for sale | $739,000-4.6%$271/sqft |
Source: HK Lane Real Estate #218010420 Report a problem | ||
| 5/19/2016 | Listing removed | $774,900$284/sqft |
Source: HK Lane | Christie's Int'l #215035086 Report a problem | ||
| 11/18/2015 | Listed for sale | $774,900+10%$284/sqft |
Source: HK Lane Real Estate #215035086 Report a problem | ||
| 7/22/2004 | Sold | $704,500$258/sqft |
Source: Public Record Report a problem | ||
Public tax history
| Year | Property taxes | Tax assessment |
|---|---|---|
| 2025 | $12,007 +1.7% | $891,921 +2% |
| 2024 | $11,807 +1.4% | $874,433 +2% |
| 2023 | $11,639 -6.7% | $857,288 -7.3% |
| 2022 | $12,478 +22.2% | $924,697 +23.3% |
| 2021 | $10,213 +11.4% | $749,840 +12% |
| 2020 | $9,167 +2.7% | $669,500 +3% |
| 2019 | $8,927 +3.9% | $650,000 +4% |
| 2018 | $8,590 -1.9% | $625,000 +0.2% |
| 2017 | $8,759 | $624,000 +9.3% |
| 2016 | $8,759 +22.1% | $571,000 +8.1% |
| 2015 | $7,171 -3.9% | $528,000 -2.8% |
| 2014 | $7,461 | $543,000 +21.5% |
| 2013 | -- | $447,000 +0.4% |
| 2012 | -- | $445,000 -4.1% |
| 2011 | -- | $464,000 -9.4% |
| 2010 | -- | $512,000 -15% |
| 2009 | -- | $602,000 -19.4% |
| 2008 | -- | $747,089 +2% |
| 2007 | -- | $732,441 +2% |
| 2006 | -- | $718,080 +2% |
| 2005 | -- | $704,000 |
Find assessor info on the county website
Monthly payment
Est. payment
Payment breakdown
Explore the cost of this home by adjusting the details. Changes won't be saved.Climate risks
Neighborhood: 92253
Nearby schools
GreatSchools rating
- 7/10Westside Elementary SchoolGrades: K-6Distance: 2.4 mi
- 3/10Cahuilla Desert Academy Junior HighGrades: 7-8Distance: 4.4 mi
- 3/10Coachella Valley High SchoolGrades: 9-12Distance: 3.4 mi
- $993,0004 bd4 ba2.7k sqft81675 Desert Willow Dr, La Quinta, CA 92253Off Market
- $644,0003 bd2 ba1.8k sqft81699 Desert Willow Dr, La Quinta, CA 92253Off Market
- $802,6003 bd3 ba1.9k sqft60829 Fire Barrel Dr, La Quinta, CA 92253Off Market
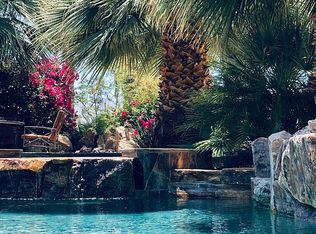
- $490,5003 bd2 ba1.6k sqft81651 Desert Willow Dr, La Quinta, CA 92253Off Market

- $584,8002 bd2 ba1.6k sqft81706 Sun Cactus Ln, La Quinta, CA 92253Off Market
- $663,3002 bd3 ba2.2k sqft81682 Desert Willow Dr, La Quinta, CA 92253Off Market
- $530,9003 bd3 ba1.6k sqft81670 Desert Willow Dr, La Quinta, CA 92253Off Market
- $586,6003 bd3 ba1.5k sqft60855 Fire Barrel Dr, La Quinta, CA 92253Off Market
A local agent can set up tours, give advice and negotiate with sellers.
Similar homes
- $869,0003 bd3 ba1.8k sqft81074 Barrel Cactus Rd, La Quinta, CA 92253For Sale
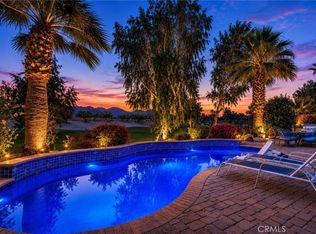 MLS ID #IG26125202, Carolyn Fox, RE/MAX LAKESIDE. CRMLS
 - $975,0003 bd4 ba2.6k sqft49560 Loren Ct, La Quinta, CA 92253For Sale
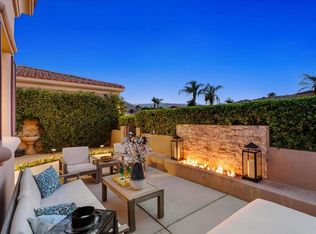 MLS ID #219150482DA, Maria Richards, Weichert Realtors-Preferred. CRMLS
 - $899,0003 bd4 ba2.6k sqft52281 Whirlaway Trl, La Quinta, CA 92253For Sale
 MLS ID #219146147DA, Marcanne Green, Marcanne Green Real Estate. CRMLS
 - $838,0005 bd3 ba2.4k sqft79859 Castille Dr, La Quinta, CA 92253For Sale
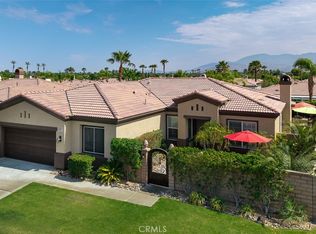 MLS ID #AR26161252, Nazee Rix, COMPASS. CRMLS
 - $999,9003 bd3 ba2k sqft48345 Via Solana, La Quinta, CA 92253For SaleMLS ID #OC25246393, Scott Gibson, Gibson Group. CRMLS
- $799,0004 bd3 ba2.5k sqft47935 Via Opera, La Quinta, CA 92253For SaleMLS ID #OC26056228, Edward Jacuinde, Compass. CRMLS
- $769,9993 bd3 ba2.7k sqft81580 Rancho Santana Dr, La Quinta, CA 92253For SaleMLS ID #BB26153993, Rebecca Uribe, Homeworks Realty. CRMLS
- $775,0003 bd3 ba2.4k sqft49930 Patti Ct, La Quinta, CA 92253For SaleMLS ID #219149181DA, David Armenta, Armenta Realty. CRMLS
- $875,0003 bd3 ba2.2k sqft50345 Grand Traverse Ave, La Quinta, CA 92253For SaleMLS ID #219147622DA, John Sloan Real Estate Group..., Keller Williams Realty. CRMLS
- $950,0004 bd3 ba2.7k sqft80710 Plum Ln, Indio, CA 92201For SaleMLS ID #219147489DA, Kevin Prosser, Compass. CRMLS
- $1,050,0004 bd4 ba3.3k sqft14 Calle Lantana, Palm Desert, CA 92260For SaleMLS ID #GD25254055, Lianna Shahinyan, LNS Group, INC. CRMLS
- $675,0003 bd2 ba2.2k sqft43580 Milan Ct, La Quinta, CA 92253For SaleMLS ID #219150739DA, The Brandt Group, Bennion Deville Homes. CRMLS
- $749,0004 bd3 ba2.7k sqft44930 Tortola Cir, La Quinta, CA 92253For SaleMLS ID #SR25282034, Artur Harutyunyan, A to Z Realty Group. CRMLS
- $795,0004 bd4 ba1.8k sqft53920 Avenida Martinez, La Quinta, CA 92253For SaleMLS ID #SR25249960, Garrett Dylan, David Spiegel & Assoc.. CRMLS
- $639,0004 bd3 ba1.9k sqft44525 Saffron Ct, La Quinta, CA 92253For SaleMLS ID #IG26106643, LISANDRA GAYTAN, REALTY ONE GROUP ROADS. CRMLS
- $719,9003 bd3 ba1.9k sqft51540 Eisenhower Dr, La Quinta, CA 92253For SaleMLS ID #IG26056806, Shellye Milazzo Wilson, Century 21 Masters. CRMLS
- $1,099,0005 bd4 ba3k sqft74114 Cosmopolitan Ln, Palm Desert, CA 92211For SaleMLS ID #219150064DA, Charles Scicli, Desert Elite Properties, Inc.. CRMLS
- $1,249,0003 bd4 ba3.6k sqft72081 Palm Haven Dr, Rancho Mirage, CA 92270For SaleMLS ID #PW26166971, Marco Castilleja, First Team Real Estate. CRMLS
- $649,9003 bd3 ba2.6k sqft44850 Via Catalina, La Quinta, CA 92253For SaleMLS ID #219150240DA, Laura Arellano, Desert Sands Realty. CRMLS
- $699,0003 bd2 ba1.5k sqft52580 Avenida Alvarado, La Quinta, CA 92253For SaleMLS ID #DW26130852, Jessica Duran, Century 21 Allstars. CRMLS
Local buyer's agents are ready to help
