817 Cornfield Drive puts you in an established Southeast Arlington neighborhood with an unusually strong mix of school options nearby — public, private, and charter, all within about a 10-minute drive. Cornerstone Academy, a private Baptist preschool and elementary, is just 4 minutes away; Bebensee Elementary, a public campus built around leadership and character-building, is about 6 minutes out; and Arlington Classics Academy Middle School, a tuition-free charter option, is also roughly 6 minutes away. That kind of school choice is a genuine draw for families and a strong signal of long-term value for investors. A Kroger and retail corridor on S. Cooper Street are just over a mile out for everyday shopping and dining, with quick access to both Highway 287 and I-20 for commuting anywhere in the Metroplex. The opportunity here is the price: this home is being sold as-is, with no repairs or updates prior to sale, offering a discounted entry into a well-located Arlington neighborhood. It's a strong fit for a handy homeowner ready to make it their own, or an investor eyeing a quick-profit flip or a buy-hold-appreciate rental. Built in 1985, this 3 bedroom, 2 bath home offers approximately 1,320 sq. ft. under a vaulted, cathedral-style ceiling that already makes the main living area feel bright and open. A pass-through wall currently separates the kitchen from the living room — remove it, and the vaulted ceiling carries straight through into one huge, open-concept space that will make this home live far larger than its footprint. A corner fireplace anchors the living area, which flows out to a fenced backyard through a sliding glass door. The primary suite impresses with an oversized walk-in closet featuring a full-length mirror, plus a large dual-sink vanity. A two-car garage rounds out the package. This one is priced to move and ready for someone to unlock its potential with minor repairs and cosmetic updates.
Pending
$210,000
817 Cornfield Dr, Arlington, TX 76017
3beds
1,320sqft
:
Get pre-qualified$1,574/mo
Single Family Residence
Built in 1985
5,662 Square Feet Lot
$208,400 Zestimate®
$159/sqft
$-- HOA
What's special
Corner fireplaceTwo-car garageVaulted cathedral-style ceilingFenced backyardSliding glass doorLarge dual-sink vanityPrimary suite
- 22 days |
- 1,387 |
- 85 |
Likely to sell faster than
Zillow last checked:
Listing updated:
Listed by:
Aaron Jistel 0548216 877-897-7275,
ListingSpark 877-897-7275
Source: NTREIS,MLS#: 21321070
Facts & features
Interior
Bedrooms & bathrooms
- Bedrooms: 3
- Bathrooms: 2
- Full bathrooms: 2
Primary bedroom
- Level: First
- Dimensions: 11 x 15
Bedroom
- Level: First
- Dimensions: 10 x 11
Bedroom
- Level: First
- Dimensions: 10 x 11
Living room
- Level: First
- Dimensions: 21 x 18
Heating
- Central, Natural Gas
Cooling
- Central Air, Electric
Appliances
- Included: Dishwasher
Features
- Other
- Flooring: Carpet, Ceramic Tile
- Has basement: No
- Has fireplace: No
Interior area
- Total interior livable area: 1,320 sqft
Video & virtual tour
Property
Parking
- Total spaces: 2
- Parking features: Other
- Attached garage spaces: 2
Features
- Levels: One
- Stories: 1
- Pool features: None
Lot
- Size: 5,662 Square Feet
Details
- Parcel number: 05197031
Construction
Type & style
- Home type: SingleFamily
- Architectural style: Detached
- Property subtype: Single Family Residence
Materials
- Brick
- Foundation: Slab
- Roof: Composition
Condition
- Year built: 1985
Utilities & green energy
- Sewer: Public Sewer
- Water: Public
- Utilities for property: Sewer Available, Water Available
Community & HOA
Community
- Subdivision: Leeds Add
HOA
- Has HOA: No
Location
- Region: Arlington
Financial & listing details
- Price per square foot: $159/sqft
- Tax assessed value: $252,490
- Annual tax amount: $5,656
- Date on market: 7/3/2026
- Cumulative days on market: 23 days
- Listing terms: Cash
- Exclusions: security camera
Estimated market value
$208,400
$198,000 - $219,000
$2,025/mo
Price history
| Date | Event | Price |
|---|---|---|
| 7/15/2026 | Pending sale | $210,000$159/sqft |
Source: NTREIS #21321070 Report a problem | ||
| 7/3/2026 | Listed for sale | $210,000-17.6%$159/sqft |
Source: NTREIS #21321070 Report a problem | ||
| 2/17/2026 | Listing removed | $255,000$193/sqft |
Source: NTREIS #21169324 Report a problem | ||
| 2/11/2026 | Listed for sale | $255,000+104%$193/sqft |
Source: NTREIS #21169324 Report a problem | ||
| 7/17/2015 | Sold | -- |
Source: Agent Provided Report a problem | ||
| 6/11/2015 | Pending sale | $125,000$95/sqft |
Source: Keller Williams Realty Arlington #13169745 Report a problem | ||
| 5/14/2015 | Listed for sale | $125,000$95/sqft |
Source: Keller Williams Realty Arlington #13149890 Report a problem | ||
Public tax history
| Year | Property taxes | Tax assessment |
|---|---|---|
| 2025 | $3,550 -10% | $252,490 |
| 2024 | $3,942 +9.9% | $252,490 +3.1% |
| 2023 | $3,587 -18.8% | $244,958 +16.1% |
| 2022 | $4,417 +1.7% | $211,071 +7.9% |
| 2021 | $4,343 +9.4% | $195,567 +13.2% |
| 2020 | $3,970 -4.4% | $172,825 +11.2% |
| 2019 | $4,154 +3.9% | $155,446 +7.6% |
| 2018 | $4,000 +10.1% | $144,452 +10.8% |
| 2017 | $3,634 +13.3% | $130,346 +13% |
| 2016 | $3,207 +55.5% | $115,312 +30.1% |
| 2015 | $2,063 | $88,614 +3.9% |
| 2014 | $2,063 | $85,300 +8.9% |
| 2013 | -- | $78,300 -9.6% |
| 2012 | -- | $86,600 |
| 2011 | -- | $86,600 -0.2% |
| 2010 | -- | $86,800 -5.5% |
| 2009 | -- | $91,900 -5.5% |
| 2008 | -- | $97,200 +6.6% |
| 2007 | -- | $91,200 |
| 2006 | -- | $91,200 |
| 2005 | -- | $91,200 |
| 2004 | -- | $91,200 +2.2% |
| 2003 | -- | $89,200 +4.2% |
| 2002 | -- | $85,600 +3.8% |
| 2001 | -- | $82,500 +12.4% |
| 2000 | -- | $73,400 |
Find assessor info on the county website
Monthly payment
Est. payment
Payment breakdown
Explore the cost of this home by adjusting the details. Changes won't be saved.Climate risks
Neighborhood: Southeast
Nearby schools
GreatSchools rating
- 8/10Charlotte Anderson Elementary SchoolGrades: PK-4Distance: 1.5 mi
- 5/10T A Howard Middle SchoolGrades: 7-8Distance: 3.4 mi
- 5/10Summit High SchoolGrades: 9-12Distance: 3.2 mi
Schools provided by the listing agent
- Elementary: Anderson
- Middle: Howard
- High: Summit
- District: Mansfield ISD
Source: NTREIS. This data may not be complete. We recommend contacting the local school district to confirm school assignments for this home.
- $286,0003 bd2 ba1.6k sqft815 Cornfield Dr, Arlington, TX 76017Off Market
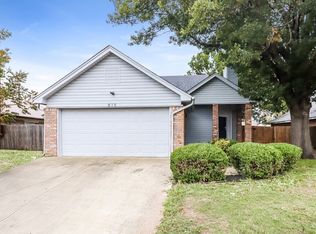
- $275,6003 bd2 ba1.2k sqft821 Cornfield Dr, Arlington, TX 76017Off Market

- $260,2003 bd2 ba1.4k sqft5325 Rowcrop Dr, Arlington, TX 76017Off Market
- $254,1003 bd2 ba1.2k sqft811 Cornfield Dr, Arlington, TX 76017Off Market
- $285,1003 bd2 ba1.6k sqft5321 Rowcrop Dr, Arlington, TX 76017Off Market
- $247,7003 bd2 ba1.2k sqft818 Cornfield Dr, Arlington, TX 76017Off Market
- $--3 bd2 ba1.3k sqft818 Cornfield Dr #1FLOOR, Arlington, TX 76017Off Market
- $258,4003 bd2 ba1.3k sqft820 Cornfield Dr, Arlington, TX 76017Off Market
A local agent can set up tours, give advice and negotiate with sellers.
Similar homes
- $199,0002 bd2 ba1.1k sqft2327 Summer Place Dr, Arlington, TX 76014For Sale
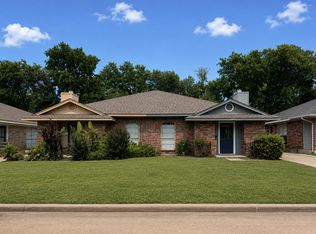 MLS ID #21307880, Tien Phan. NTREIS
 - $308,0005 bd2 ba1.9k sqft915 Freestone Dr, Arlington, TX 76017For Sale
 MLS ID #21276126, Tiffany Todd. NTREIS
 - $220,0004 bd2 ba1.1k sqft1304 E Lovers Ln, Arlington, TX 76010For Sale
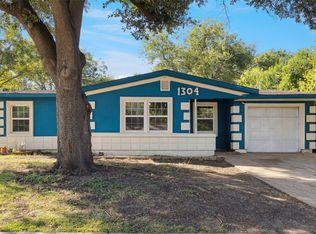 MLS ID #21065522, Elizabeth Aracely Alvarez. NTREIS
 - $200,0004 bd2 ba1.3k sqft3778 Donalee St, Fort Worth, TX 76119For Sale
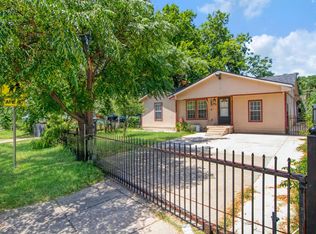 MLS ID #21320307, Lucy Knox. NTREIS
 - $299,9003 bd2 ba1.7k sqft5002 Bayberry Dr, Arlington, TX 76017For SaleMLS ID #21303978, Kevin Andrews. NTREIS
- $245,0003 bd2 ba1.4k sqft2108 Skylark Dr, Arlington, TX 76010For SaleMLS ID #21295508, Rosario Garcia. NTREIS
- $265,0004 bd2 ba1.4k sqft1414 Wynn Ter, Arlington, TX 76010For SaleMLS ID #21320714, Preston Dean. NTREIS
- $199,9002 bd4 ba1.5k sqft380 Westview Ter, Arlington, TX 76013For SaleMLS ID #21323622, Lafayette Dennis. NTREIS
- $212,0002 bd3 ba1.3k sqft601 Saint Charles Dr, Arlington, TX 76013For SaleMLS ID #21253457, Jennifer Cathcart. NTREIS
- $219,9004 bd2 ba1.2k sqft3725 Childress St, Fort Worth, TX 76119For SaleMLS ID #21319590, Aaron Jistel. NTREIS
- $259,8993 bd2 ba1.3k sqft1700 Chip N Dale Dr, Arlington, TX 76012For SaleMLS ID #21285518, Thanh Tran. NTREIS
- $279,0003 bd2 ba1.8k sqft3510 Chamberland Dr, Arlington, TX 76014For SaleMLS ID #21128263, Erlene Scharff. NTREIS
- $200,0003 bd1 ba984 sqft2332 Felder Ln, Fort Worth, TX 76112For SaleMLS ID #21301136, Angelica Vargas. NTREIS
- $180,0002 bd2 ba1.2k sqft2315 Blue Sage Ln, Arlington, TX 76014For SaleMLS ID #21178539, Theresa Adedeji. NTREIS
- $210,0003 bd1 ba1k sqft715 Sun Valley Dr, Duncanville, TX 75116For SaleMLS ID #21181630, Melba Bridgers. NTREIS
- $300,0003 bd2 ba1.6k sqft903 Hems Ln, Arlington, TX 76001For SaleMLS ID #21295421, Ashley Weatherall. NTREIS
- $194,0002 bd2 ba1.1k sqft7254 Pineberry Rd, Dallas, TX 75249For SaleMLS ID #21283964, Nathan Frickle. NTREIS
- $242,9004 bd2 ba1.5k sqft4509 Forest Glen Dr, Forest Hill, TX 76119For SaleMLS ID #21326323, Kim Walker. NTREIS
- $215,0002 bd2 ba1.2k sqft5206 Mountain Spring Trl, Fort Worth, TX 76123For SaleMLS ID #21328956, Jacob Langford. NTREIS
- $220,0003 bd2 ba1.3k sqft1717 E Harvey Ave, Fort Worth, TX 76104For SaleMLS ID #21292689, Jen Garcia. NTREIS
