Welcome to this exceptional 2024 built luxury home, offering over 3,600 square feet of beautifully finished living space in one of North Catasauqua's most desirable neighborhoods. With 5 spacious bedrooms and 4 full bathrooms, this home seamlessly combines modern design, comfort, and functionality. The open-concept floor plan is filled with natural light and features contemporary finishes, generous living areas, and a fully finished walk-out basement—perfect for entertaining, accommodating guests, creating a home office, gym, or additional recreation space. Step outside to a private fenced backyard, ideal for relaxing, entertaining, or enjoying outdoor activities. The yard will be reseeded, providing a lush green space to complete the outdoor setting. Conveniently located near shopping, dining, parks, and everyday amenities, this home also offers easy access to the scenic Nor-Bath Trail, where you can enjoy miles of walking, jogging, and biking paths just minutes from your doorstep. Don't miss this rare opportunity to own a nearly brand-new home that offers premium finishes, spacious living, and an unbeatable location. Schedule your private showing today and experience everything this remarkable property has to offer. **Seller will re-seed the bare spots in the yard**
For sale
$655,000
817 Hendon Ln N, Catasauqua, PA 18032
5beds
3,627sqft
:
Get pre-qualified$4,417/mo
Single Family Residence
Built in 2024
7,492 Square Feet Lot
$644,300 Zestimate®
$181/sqft
$105/mo HOA
What's special
- 13 days |
- 511 |
- 18 |
Zillow last checked:
Listing updated:
Listed by:
Justino A. Arroyo 610-844-2693,
Journey Home Real Estate 610-871-8282
Source: GLVR,MLS#: 780897 Originating MLS: Lehigh Valley MLS
Originating MLS: Lehigh Valley MLSFacts & features
Interior
Bedrooms & bathrooms
- Bedrooms: 5
- Bathrooms: 4
- Full bathrooms: 4
Primary bedroom
- Level: Second
- Dimensions: 19.00 x 15.00
Bedroom
- Level: First
- Dimensions: 12.00 x 10.00
Bedroom
- Level: Second
- Dimensions: 11.00 x 11.00
Bedroom
- Level: Second
- Dimensions: 13.00 x 12.00
Bedroom
- Level: Second
- Dimensions: 12.00 x 13.00
Den
- Description: Office
- Level: First
- Dimensions: 12.00 x 11.00
Dining room
- Level: First
- Dimensions: 17.00 x 11.00
Other
- Level: First
- Dimensions: 8.00 x 6.00
Other
- Level: Second
- Dimensions: 12.00 x 12.00
Other
- Level: Second
- Dimensions: 11.00 x 6.00
Other
- Level: Basement
- Dimensions: 12.00 x 5.00
Kitchen
- Level: First
- Dimensions: 22.00 x 9.00
Laundry
- Level: Second
- Dimensions: 9.00 x 8.00
Living room
- Level: First
- Dimensions: 19.00 x 15.00
Other
- Description: Garage
- Level: First
- Dimensions: 21.00 x 19.00
Other
- Description: Storage
- Level: Basement
- Dimensions: 17.00 x 11.00
Other
- Description: Utility
- Level: Basement
- Dimensions: 13.00 x 8.00
Recreation
- Level: Basement
- Dimensions: 36.00 x 25.00
Heating
- Gas
Cooling
- Central Air
Appliances
- Included: Dishwasher, Electric Water Heater, Refrigerator
Features
- Dining Area
- Basement: Finished
Interior area
- Total interior livable area: 3,627 sqft
- Finished area above ground: 2,708
- Finished area below ground: 919
Property
Parking
- Total spaces: 2
- Parking features: Attached, Garage
- Attached garage spaces: 2
Features
- Stories: 2
Lot
- Size: 7,492 Square Feet
Details
- Parcel number: M462D950923
- Zoning: 23R1
- Special conditions: None
Construction
Type & style
- Home type: SingleFamily
- Architectural style: Colonial
- Property subtype: Single Family Residence
Materials
- Vinyl Siding
- Roof: Other
Condition
- Year built: 2024
Utilities & green energy
- Sewer: Grinder Pump, Public Sewer
- Water: Public
Community & HOA
Community
- Subdivision: Not in Development
HOA
- Has HOA: Yes
- HOA fee: $105 monthly
Location
- Region: Catasauqua
Financial & listing details
- Price per square foot: $181/sqft
- Tax assessed value: $107,900
- Annual tax amount: $9,643
- Date on market: 7/16/2026
- Ownership type: Fee Simple
Estimated market value
$644,300
$612,000 - $677,000
$4,635/mo
Price history
| Date | Event | Price |
|---|---|---|
| 7/19/2026 | Listed for sale | $655,000+7.6%$181/sqft |
Source:  GLVR #780897 Report a problem GLVR #780897 Report a problem | ||
| 7/16/2026 | Listing removed | $4,800$1/sqft |
Source: GLVR #779596 Report a problem | ||
| 6/26/2026 | Listed for rent | $4,800$1/sqft |
Source: GLVR #779596 Report a problem | ||
| 9/4/2024 | Sold | $609,000-5.2%$168/sqft |
Source: GLVR #734574 Report a problem | ||
| 11/14/2023 | Pending sale | $642,485$177/sqft |
Source: GLVR #727182 Report a problem | ||
Public tax history
Tax history is unavailable.
Monthly payment
Est. payment
Payment breakdown
Explore the cost of this home by adjusting the details. Changes won't be saved.Climate risks
Neighborhood: North Catasauqua
Nearby schools
GreatSchools rating
- 5/10Catasauqua Middle SchoolGrades: 5-8Distance: 0.7 mi
- 4/10Catasauqua Senior High SchoolGrades: 9-12Distance: 0.8 mi
- 3/10Francis H Sheckler El SchoolGrades: K-4Distance: 1 mi
Schools provided by the listing agent
- Elementary: Sheckler Elementary School
- Middle: Catasauqua Middle School
- High: Catasauqua High School
- District: Catasauqua
Source: GLVR. This data may not be complete. We recommend contacting the local school district to confirm school assignments for this home.
- $609,0007,500 Square Feet817 Hendon Ln, Catasauqua, PA 18032Sold
- $580,0004 bd2 ba3.1k sqft813 Hendon Ln, Catasauqua, PA 18032Sold
- $580,0004 bd3 ba3.1k sqft813 Hendon Ln N, Catasauqua, PA 18032Sold
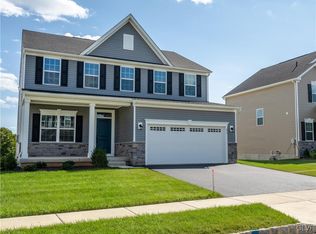
- $522,1754 bd2 ba3.1k sqft821 Hendon Ln, Catasauqua, PA 18032Sold
- $513,8057,500 Square Feet809 Hendon Ln, Catasauqua, PA 18032Sold
- $493,7154 bd2 ba2.3k sqft825 Hendon Ln, Catasauqua, PA 18032Sold
- $581,4355 bd3 ba3.1k sqft816 Hendon Ln, Catasauqua, PA 18032Sold
- $527,2404 bd3 ba3.1k sqft812 Hendon Ln, Catasauqua, PA 18032Sold
A local agent can set up tours, give advice and negotiate with sellers.
A local lender can help you make sure your offer is ready when you are.
Similar homes
- $575,0004 bd4 ba3.2k sqft1227 Fairmont St, Whitehall, PA 18052For Sale
 MLS ID #781699, Alexis Oakley, Weichert Realtors. GLVR
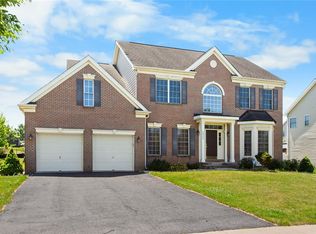
 - $666,0004 bd3 ba3.4k sqft5855 Monocacy Dr, Bethlehem, PA 18017For Sale
 MLS ID #781248, David Lichtenwalner, BHHS - Choice Properties. GLVR
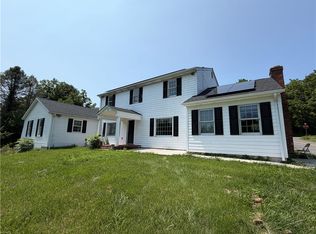
 - $475,0005 bd4 ba3.8k sqft2552 Spring St, Coplay, PA 18037For Sale
 MLS ID #781525, Jeffrey D. Torchia, Preferred Properties Plus. GLVR
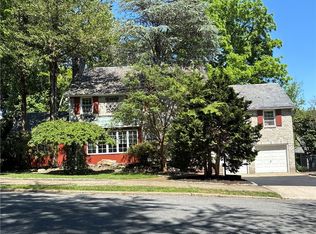
 - $650,0004 bd3 ba2.8k sqft1236 Moffitt Ave, Bethlehem, PA 18018For Sale
 MLS ID #778266, Anthony P Donofrio Jr., Valley Star Real Estate. GLVR
 - $485,0004 bd3 ba3.5k sqft3203 Parkview Dr, Whitehall, PA 18052For SaleMLS ID #780666, Mark Molchany, RE/MAX Unlimited Real Estate. GLVR
- $650,0004 bd3 ba2.5k sqft1020 Highland Ave, Bethlehem, PA 18018For SaleMLS ID #779536, Rebecca L. Francis, BHHS Fox & Roach Center Valley. GLVR
- $750,0004 bd3 ba3.4k sqft1325 Granger Rd, Northampton, PA 18067For SaleMLS ID #780626, Amy L. Alpago, Weichert Realtors. GLVR
- $624,9007 bd4 ba2.9k sqft1651 Canal St, Northampton, PA 18067For SaleMLS ID #780534, Michael C. Dickinson, Miklas Realty. GLVR
- $550,0004 bd4 ba2.6k sqft1105 Brentwood Ave, Bethlehem, PA 18017For SaleMLS ID #780767, Dana K. Cardona, Keller Williams Allentown. GLVR
- $440,0007 bd4 ba4.2k sqft735 Front St, Catasauqua, PA 18032For SaleMLS ID #770741, Glenn D. Fritts, RE/MAX Unlimited Real Estate. GLVR
- $750,0004 bd3 ba3.9k sqft5331 Greenbriar Dr, Bethlehem, PA 18017For SaleMLS ID #779069, Nunzia Assante Di Cupillo, BHHS Fox & Roach Bethlehem. GLVR
- $514,9905 bd3 ba2.8k sqft5136 McKinley Ave, Whitehall, PA 18052For SaleMLS ID #780406, Nicolay M. Garzon, IronValley RE of Lehigh Valley. GLVR
- $750,0004 bd4 ba3.2k sqft4740 Hillcrest Ln, Whitehall, PA 18052For SaleMLS ID #779953, Jamie Elstner, Morganelli Properties LLC. GLVR
- $499,9005 bd3 ba3k sqft936 4th St, Whitehall, PA 18052For SaleMLS ID #780906, Amy A. Bray, Weichert Realtors. GLVR
- $345,0004 bd2 ba2.3k sqft746 Front St, Catasauqua, PA 18032For SaleMLS ID #777675, Dana K. Cardona, Keller Williams Allentown. GLVR
- $--3 bd2 ba2.2k sqft351 Hawthorne Ln, Whitehall, PA 18052AuctionServiceLink Auction
- $649,9006 bd5 ba4.1k sqft701 N Jordan Street, Allentown City, PA 18102For SaleMLS ID #779785, Zack Nebbaki. eXp Realty
- $699,9004 bd3 ba2.6k sqft1551 Kelchner Rd, Bethlehem, PA 18018For SaleMLS ID #777860, Thomas M. Huzela, BHGRE Valley Partners-Allentwn. GLVR
- from $674,9904 bd3 ba4k sqftCorsica Plan, High Meadow Estates, Northampton, PA 18067New ConstructionRyan Homes
- $424,9004 bd2 ba1.9k sqft4468 Thebes Turn, Whitehall, PA 18052For SaleMLS ID #781325, Daniel E. Huber, D.E. Huber Real Estate. GLVR
