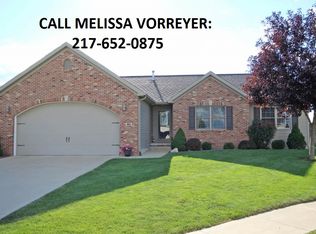
COMING SOON. NO SHOWINGS UNTIL 11/4. Immaculate, Move-In Ready Chatham Ranch! Welcome home to this beautifully maintained 4-bedroom, 3-full-bath ranch tucked away on a quiet cul-de-sac with a private, pie-shaped lot. Offering comfortable living, thoughtful upgrades, and exceptional finished space, this home is ready to enjoy! The open kitchen features granite countertops, stainless steel appliances, and under-cabinet lighting. Hardwood floors flow through the main living areas, while carpeted bedrooms offer luxury padding for added comfort. A gas fireplace creates a warm, inviting atmosphere on the main floor. The finished basement expands your living and entertaining options with luxury vinyl plank flooring, a bedroom featuring a large walk-in closet and egress window, and a stylish quartz-topped bar. Enjoy a wine fridge, an additional full-size refrigerator, and an electric fireplace. The home is professionally wired for surround sound. Relax outdoors on the covered patio overlooking the private backyard. A storage shed provides convenient space for lawn equipment and seasonal items. Notable updates include: Roof (2023),Whole-house Generac generator (2022),Wood deck (2022), Stainless steel dishwasher (2022),Water heater (2025),Sump pump backup system (2026),Garage door motor(2021). Immaculate condition, versatile living space, a private setting, and valuable improvements make this Chatham ranch a wonderful place to call home. Pre-inspected for buyers’ peace of mind.
Coming soon
$419,000
817 Racastle Rd, Chatham, IL 62629
4beds
2,820sqft
Single Family Residence, Residential
Built in 2011
-- sqft lot
$489,200 Zestimate®
$149/sqft
$-- HOA
What's special
- 19 hours
- 122
- 12
Zillow last checked:
Listing updated:
Listed by:
James J Skeeters Mobl:217-971-6775,
Keller Williams Capital,
Mark Birtch,
Keller Williams Capital
Source: RMLS Alliance as distributed by MLS GRID,MLS#: CA1047422 Originating MLS: Capital Area Association of Realtors
Facts & features
Interior
Bedrooms & bathrooms
- Bedrooms: 4
- Bathrooms: 3
- Full bathrooms: 3
Bedroom 1
- Level: Main
- Dimensions: 15ft 0in x 16ft 0in
Bedroom 2
- Level: Main
- Dimensions: 11ft 0in x 11ft 8in
Bedroom 3
- Level: Main
- Dimensions: 12ft 0in x 10ft 1in
Bedroom 4
- Level: Basement
- Dimensions: 11ft 9in x 13ft 6in
Other
- Level: Main
- Dimensions: 12ft 4in x 14ft 5in
Other
- Area: 1023
Family room
- Level: Basement
- Dimensions: 21ft 5in x 15ft 7in
Kitchen
- Level: Main
- Dimensions: 12ft 1in x 13ft 0in
Living room
- Level: Main
- Dimensions: 15ft 0in x 17ft 1in
Main level
- Area: 1797
Heating
- Forced Air
Cooling
- Central Air
Appliances
- Included: Dishwasher, Disposal, Range
Features
- Basement: Full,Partially Finished
- Number of fireplaces: 2
Interior area
- Total structure area: 1,797
- Total interior livable area: 2,820 sqft
Property
Parking
- Total spaces: 2
- Parking features: Attached
- Attached garage spaces: 2
Lot
- Dimensions: 30 x 120 x 126 x 195
- Features: Cul-De-Sac
Details
- Parcel number: 29080107008
Construction
Type & style
- Home type: SingleFamily
- Architectural style: Ranch
- Property subtype: Single Family Residence, Residential
Materials
- Brick, Vinyl Siding
- Roof: Shingle
Condition
- New construction: No
- Year built: 2011
Utilities & green energy
- Sewer: Public Sewer
- Water: Public
Community & HOA
Community
- Subdivision: Wellington Estates
Location
- Region: Chatham
Financial & listing details
- Price per square foot: $149/sqft
- Tax assessed value: $365,664
- Annual tax amount: $8,080
- Date on market: 10/28/2026
Estimated market value
$489,200
$465,000 - $514,000
$2,270/mo
Price history
| Date | Event | Price |
|---|---|---|
| 11/1/2021 | Sold | $320,000+0%$113/sqft |
Source:  RMLS Alliance as distributed by MLS GRID #CA1008068 Report a problem | ||
| 7/19/2021 | Pending sale | $319,900$113/sqft |
Source: RMLS Alliance as distributed by MLS GRID #CA1008068 Report a problem | ||
| 7/7/2021 | Listed for sale | $319,900$113/sqft |
Source: RMLS Alliance as distributed by MLS GRID #CA1008068 Report a problem | ||
| 6/29/2021 | Pending sale | $319,900$113/sqft |
Source: RMLS Alliance as distributed by MLS GRID #CA1008068 Report a problem | ||
| 6/25/2021 | Listed for sale | $319,900$113/sqft |
Source: RMLS Alliance as distributed by MLS GRID #CA1008068 Report a problem | ||
Public tax history
| Year | Property taxes | Tax assessment |
|---|---|---|
| 2025 | $8,080 +9.1% | $121,888 +7.3% |
| 2024 | $7,406 +6.5% | $113,607 +10.4% |
| 2023 | $6,956 +5.9% | $102,951 +7.2% |
| 2022 | $6,569 -1% | $96,037 +5.3% |
| 2021 | $6,637 +2.3% | $91,204 +1.9% |
| 2020 | $6,488 +6% | $89,477 +1.9% |
| 2019 | $6,121 | $87,791 0% |
| 2018 | $6,121 +1% | $87,817 |
| 2017 | $6,060 +1.4% | $87,817 +1.1% |
| 2016 | $5,977 +1.9% | $86,853 +3% |
| 2015 | $5,868 +2.9% | $84,291 +3.2% |
| 2014 | $5,704 +3.6% | $81,662 +3.1% |
| 2013 | $5,506 +0.8% | $79,245 |
| 2012 | $5,461 +214.5% | $79,245 |
| 2011 | $1,736 | $79,245 |
| 2010 | -- | -- |
Find assessor info on the county website
Monthly payment
Est. payment
Payment breakdown
Explore the cost of this home by adjusting the details. Changes won't be saved.Climate risks
Neighborhood: 62629
Similar homes
- $359,9004 bd3 ba2.1k sqft319 Huntington Dr, Chatham, IL 62629For Sale
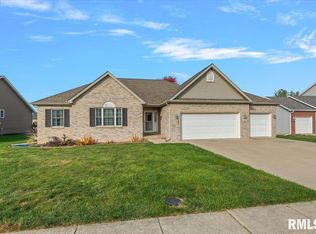
 MLS ID #CA1047390, Nino Campo, Campo Realty, Inc.. RMLS Alliance as distributed by MLS GRID
- $439,9005 bd3 ba3.5k sqft110 Ivy Glen Dr, Chatham, IL 62629For Sale
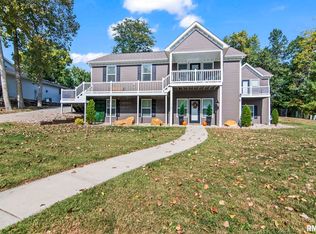 MLS ID #CA1047217, Steve A Contri, RE/MAX Professionals. RMLS Alliance as distributed by MLS GRID
- $325,0004 bd2 ba2.6k sqft1408 Sequoia Dr, Chatham, IL 62629For Sale
 MLS ID #CA1045415, Jacque Combs, RE/MAX Professionals. RMLS Alliance as distributed by MLS GRID
- $389,9004 bd3 ba3k sqft529 Gatlinburg Dr, Chatham, IL 62629For Sale
 MLS ID #CA1045652, Andrew Kinney, The Real Estate Group, Inc.. RMLS Alliance as distributed by MLS GRID
- $469,9004 bd4 ba3.8k sqft512 Wintergreen Dr, Chatham, IL 62629For SaleMLS ID #CA1047072, Kyle T Killebrew, The Real Estate Group, Inc.. RMLS Alliance as distributed by MLS GRID
- $299,9003 bd2 ba2.2k sqft830 Oakbrook Ave, Chatham, IL 62629For SaleMLS ID #CA1047105, Krystal K Buscher, The Real Estate Group, Inc.. RMLS Alliance as distributed by MLS GRID
- $335,0003 bd3 ba2.5k sqft39 Crestview Dr, Chatham, IL 62629For SaleMLS ID #CA1046419, Nikki Machin, The Real Estate Group, Inc.. RMLS Alliance as distributed by MLS GRID
- $374,9003 bd3 ba2.4k sqft2604 Hastings Rd, Chatham, IL 62629For SaleMLS ID #CA1045054, John E Kerstein, Keller Williams Capital. RMLS Alliance as distributed by MLS GRID
- $350,0003 bd4 ba2.5k sqft310 Boulder Creek Dr, Chatham, IL 62629For SaleMLS ID #CA1046282, Jami R Winchester, The Real Estate Group, Inc.. RMLS Alliance as distributed by MLS GRID
- $464,9005 bd4 ba3.1k sqft1731 Spartan Dr, Chatham, IL 62629For SaleMLS ID #CA1043752, Kathy L Tega, The Real Estate Group, Inc.. RMLS Alliance as distributed by MLS GRID
- $360,0003 bd3 ba3k sqft133 Manor Hill Dr, Chatham, IL 62629For SaleMLS ID #CA1045720, Christine Anzalone, The Real Estate Group, Inc.. RMLS Alliance as distributed by MLS GRID
- $399,9004 bd4 ba3k sqft6517 Winterberry Ln, Springfield, IL 62712For SaleMLS ID #CA1046924, James J Skeeters, Keller Williams Capital. RMLS Alliance as distributed by MLS GRID
- $339,9004 bd3 ba2.2k sqft148 Parkway Dr, Chatham, IL 62629For SaleMLS ID #CA1046789, Mindy Pusch, The Real Estate Group, Inc.. RMLS Alliance as distributed by MLS GRID
- $499,9004 bd3 ba2.3k sqft1815 Spartan Dr, Chatham, IL 62629New ConstructionMLS ID #CA1045510, Kathy L Tega, The Real Estate Group, Inc.. RMLS Alliance as distributed by MLS GRID
- $249,9004 bd2 ba2.5k sqft115 S Oak St, Chatham, IL 62629For SaleMLS ID #CA1046486, Jeff Lochbaum, The Real Estate Group, Inc.. RMLS Alliance as distributed by MLS GRID
- $499,0005 bd3 ba3k sqft47 Durbin Ter, Chatham, IL 62629For SaleMLS ID #CA1047037, Kyle T Killebrew, The Real Estate Group, Inc.. RMLS Alliance as distributed by MLS GRID
- $274,9003 bd3 ba1.8k sqft315 N Breckenridge Rd, Chatham, IL 62629For SaleMLS ID #CA1045632, Kyle T Killebrew, The Real Estate Group, Inc.. RMLS Alliance as distributed by MLS GRID
