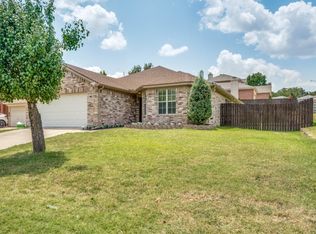
Welcome to this beautiful 3-bedroom, 2-bath home situated on a spacious lot, offering plenty of room to spread out. The large primary bedroom provides a comfortable retreat, while ceramic tile flooring adds style and durability throughout. The kitchen features granite countertops and stainless steel appliances, perfect for everyday living and entertaining.
This home has been freshly painted, and the HVAC system is less than two years old. Step outside to the expansive backyard, where you’ll find an impressive 80x40 workshop complete with electricity and water—ideal for projects, hobbies, or extra storage. Buyer's agent to independently verify all property information & Sq Ft. measurements, schools, taxes, etc.
Pending
$350,000
817 Stella Mae Dr, Fort Worth, TX 76112
3beds
1,688sqft
:
Get pre-qualified$2,601/mo
Single Family Residence
Built in 1959
0.88 Acres Lot
$342,700 Zestimate®
$207/sqft
$-- HOA
What's special
Freshly paintedSpacious lotExpansive backyardStainless steel appliancesKitchen features granite countertops
- 14 days |
- 87 |
- 3 |
Zillow last checked:
Listing updated:
Listed by:
Estela Rodriguez 0537017 817-846-3584,
Susy Saldivar Real Estate 817-846-3584
Source: NTREIS,MLS#: 21133977
Facts & features
Interior
Bedrooms & bathrooms
- Bedrooms: 3
- Bathrooms: 2
- Full bathrooms: 2
Primary bedroom
- Level: First
- Dimensions: 0 x 0
Living room
- Level: First
- Dimensions: 0 x 0
Heating
- Central
Cooling
- Central Air
Appliances
- Included: Gas Range, Microwave, Refrigerator
Features
- Eat-in Kitchen, Granite Counters
- Flooring: Ceramic Tile
- Has basement: No
- Has fireplace: No
Interior area
- Total interior livable area: 1,688 sqft
Video & virtual tour
Property
Parking
- Total spaces: 2
- Parking features: Driveway, Electric Gate, Oversized, Boat, RV Access/Parking
- Garage spaces: 2
- Covered spaces: 1
Features
- Levels: One
- Stories: 1
- Exterior features: Storage
- Pool features: None
- Fencing: Fenced,Gate,Metal
Lot
- Size: 0.88 Acres
- Features: Back Yard, Lawn
Details
- Parcel number: 00820601
Construction
Type & style
- Home type: SingleFamily
- Architectural style: Detached
- Property subtype: Single Family Residence
- Attached to another structure: Yes
Materials
- Brick, Other
- Foundation: Other, Pillar/Post/Pier
- Roof: Composition
Condition
- Year built: 1959
Utilities & green energy
- Sewer: Public Sewer
- Utilities for property: Sewer Available
Community & HOA
Community
- Subdivision: Edwards W B Garden Acres Add
HOA
- Has HOA: No
Location
- Region: Fort Worth
Financial & listing details
- Price per square foot: $207/sqft
- Annual tax amount: $6,971
- Date on market: 7/20/2026
- Cumulative days on market: 230 days
- Listing terms: Conventional,FHA,Other
- Exclusions: small boat in backyard
Estimated market value
$342,700
$326,000 - $360,000
$2,089/mo
Price history
| Date | Event | Price |
|---|---|---|
| 7/20/2026 | Pending sale | $350,000$207/sqft |
Source: NTREIS #21133977 Report a problem | ||
| 7/20/2026 | Listed for sale | $350,000$207/sqft |
Source: NTREIS #21133977 Report a problem | ||
| 7/1/2026 | Listing removed | $350,000$207/sqft |
Source: NTREIS #21133977 Report a problem | ||
| 5/25/2026 | Listed for sale | $350,000$207/sqft |
Source: NTREIS #21133977 Report a problem | ||
| 5/18/2026 | Contingent | $350,000$207/sqft |
Source: NTREIS #21133977 Report a problem | ||
| 3/17/2026 | Price change | $350,000-5.4%$207/sqft |
Source: NTREIS #21133977 Report a problem | ||
| 2/11/2026 | Price change | $370,000-2.6%$219/sqft |
Source: NTREIS #21133977 Report a problem | ||
| 12/17/2025 | Listed for sale | $380,000$225/sqft |
Source: NTREIS #21133977 Report a problem | ||
Public tax history
Tax history is unavailable.
Monthly payment
Est. payment
Payment breakdown
Explore the cost of this home by adjusting the details. Changes won't be saved.Climate risks
Neighborhood: 76112
Nearby schools
GreatSchools rating
- 6/10Ann Brock El At Oak GroveGrades: PK-5Distance: 1.1 mi
- 6/10Nick Kerr Middle SchoolGrades: 6-8Distance: 4.9 mi
- 5/10Burleson Centennial High SchoolGrades: 9-12Distance: 3.7 mi
Schools provided by the listing agent
- Elementary: Brock
- Middle: Kerr
- High: Burleson Centennial
- District: Burleson ISD
Source: NTREIS. This data may not be complete. We recommend contacting the local school district to confirm school assignments for this home.
- $302,3003 bd2 ba1.6k sqft817 Stella Mae Dr, Burleson, TX 76028Off Market
- $265,5003 bd2 ba1.2k sqft901 Stella Mae Dr, Burleson, TX 76028Off Market
- $267,8003 bd1 ba1.5k sqft809 Stella Mae Dr, Burleson, TX 76028Off Market
- $319,3003 bd2 ba2k sqft816 Stella Mae Dr, Burleson, TX 76028Off Market
- $273,6002 bd1 ba1.4k sqft808 Stella Mae Dr, Burleson, TX 76028Off Market
- $262,3003 bd2 ba1.3k sqft900 Stella Mae Dr, Burleson, TX 76028Off Market
- $263,2003 bd2 ba1.1k sqft801 Stella Mae Dr, Burleson, TX 76028Off Market
- $278,6003 bd2 ba1.3k sqft909 Stella Mae Dr, Burleson, TX 76028Off Market
A local agent can set up tours, give advice and negotiate with sellers.
Similar homes
- $339,0003 bd3 ba2.3k sqft1308 Krista Dr, Burleson, TX 76028For Sale
 MLS ID #21347526, Baylee schuetzeberg. NTREIS
 - $299,0003 bd2 ba1.9k sqft401 S Beverly St, Crowley, TX 76036For Sale
 MLS ID #21340130, Amanda Carlton. NTREIS
 - $320,0003 bd2 ba1.6k sqft1520 Creekstone Ct, Fort Worth, TX 76112For Sale
 MLS ID #21347095, Joel Dickson. NTREIS
 - $336,0004 bd3 ba2.2k sqft800 Joshua Dr, Burleson, TX 76028For Sale
 MLS ID #21317829, Lisa Rasor. NTREIS
 - $269,9993 bd2 ba1.5k sqft1128 Rock Ridge Dr, Burleson, TX 76028For SaleMLS ID #21342533, Arielle Seleske. NTREIS
- $289,0004 bd2 ba1.6k sqft1025 McKavett Dr, Fort Worth, TX 76140For SaleMLS ID #21329672, Alka Dutta. NTREIS
- $285,0003 bd2 ba1.4k sqft523 Lynnewood Ave, Burleson, TX 76028For SaleMLS ID #21337750, Dana Richardson. NTREIS
- $459,0004 bd2 ba1.8k sqft3629 Lucy Trimble Rd, Burleson, TX 76028For SaleMLS ID #21335695, Amanda Geho. NTREIS
- $320,0004 bd2 ba1.7k sqft144 NW Jill Ann Dr, Burleson, TX 76028For SaleMLS ID #21307839, Shalimar Moore. NTREIS
- $490,0004 bd3 ba2.1k sqft5700 Ann Ln N, Fort Worth, TX 76140For SaleMLS ID #21327400, Sylvia Truehitt. NTREIS
- $319,9004 bd3 ba2.1k sqft6000 Monterrey Dr, Fort Worth, TX 76112For SaleMLS ID #21313195, Barbara Boyett. NTREIS
- $329,9003 bd2 ba1.7k sqft3504 Westfield Ave, Fort Worth, TX 76133For SaleMLS ID #21298443, Jason Kirkpatrick. NTREIS
- $325,0003 bd2 ba2.1k sqft5229 Rutland Ave, Fort Worth, TX 76133For SaleMLS ID #21309066, Michael Pyatt. NTREIS
- $325,0004 bd4 ba2.5k sqft919 Keel Line Ct, Crowley, TX 76036For SaleMLS ID #21320912, Ali Alvani. NTREIS
- $315,0003 bd2 ba1.3k sqft7413 Christopher Ct, North Richland Hills, TX 76180For SaleMLS ID #21346374, Doug East. NTREIS
- $289,9004 bd2 ba1.8k sqft441 Buoy Dr, Crowley, TX 76036For SaleMLS ID #21336838, Rachel Robertson. NTREIS
- $370,0003 bd2 ba2.1k sqft704 Matthews Ct, Arlington, TX 76012For SaleMLS ID #21344874, Jer'leigh Thompson. NTREIS
- $385,0004 bd3 ba2.2k sqft822 Graham Dr, Burleson, TX 76028For SaleMLS ID #21324695, Russell Pickens. NTREIS
- $250,0003 bd2 ba1.7k sqft3916 Longmeadow Way, Fort Worth, TX 76133For SaleMLS ID #21342232, Chris Hale. NTREIS
- $258,0003 bd2 ba1.5k sqft1409 Whittenburg Dr, Fort Worth, TX 76134For SaleMLS ID #21336524, Jennifer Dons. NTREIS
