Welcome home to this well-maintained gem in the established Elerson Ranch community! Offering a spacious and functional floor plan, this home is designed for comfortable everyday living. The split primary suite provides a private retreat, while the formal living and dining rooms create an inviting first impression just off the foyer. Spacious secondary bedrooms offer flexibility for family, guests, or a home office.
At the heart of the home, the kitchen overlooks the breakfast nook and family room, creating the perfect space for entertaining or staying connected with loved ones. Lovingly cared for over the years, this home is move-in ready and presents an excellent opportunity to add your own personal style with a few minor cosmetic updates.
Situated in the established Elerson Ranch neighborhood, you'll appreciate the extra space between neighbors while still enjoying the convenience of a short 20-minute drive to Downtown Dallas, along with easy access to shopping, dining, and major highways. Whether you're a first-time buyer or looking for your next home, this property offers exceptional value and endless potential.
Pending
$395,000
817 Trailwood Dr, Desoto, TX 75115
4beds
2,702sqft
Single Family Residence
Built in 2009
0.3 Acres Lot
$394,900 Zestimate®
$146/sqft
$30/mo HOA
What's special
Extra space between neighbors
- 39 days |
- 48 |
- 0 |
Likely to sell faster than
Zillow last checked:
Listing updated:
Listed by:
Brodrick Rhodes 0673914,
Allure Living 469-530-7012
Source: NTREIS,MLS#: 21333787
Facts & features
Interior
Bedrooms & bathrooms
- Bedrooms: 4
- Bathrooms: 3
- Full bathrooms: 2
- 1/2 bathrooms: 1
Primary bedroom
- Level: First
- Dimensions: 14 x 17
Other
- Level: First
- Dimensions: 0 x 0
Kitchen
- Features: Breakfast Bar
- Level: First
- Dimensions: 13 x 12
Living room
- Features: Fireplace
- Level: First
- Dimensions: 17 x 7
Heating
- Central, Natural Gas
Cooling
- Central Air, Electric
Appliances
- Included: Dishwasher, Electric Cooktop, Disposal
Features
- Built-in Features, Cable TV
- Flooring: Carpet
- Has basement: No
- Number of fireplaces: 1
- Fireplace features: Wood Burning
Interior area
- Total interior livable area: 2,702 sqft
Video & virtual tour
Property
Parking
- Total spaces: 2
- Parking features: Driveway, Garage, Garage Faces Rear
- Attached garage spaces: 2
Features
- Levels: One
- Stories: 1
- Pool features: None
- Fencing: Wood
Lot
- Size: 0.3 Acres
- Features: Interior Lot
Details
- Parcel number: 200332600C0130000
Construction
Type & style
- Home type: SingleFamily
- Architectural style: Detached
- Property subtype: Single Family Residence
Materials
- Brick
- Roof: Composition
Condition
- Year built: 2009
Utilities & green energy
- Utilities for property: Cable Available
Community & HOA
Community
- Subdivision: Elerson Ranch 02
HOA
- Has HOA: Yes
- Services included: Association Management
- HOA fee: $90 quarterly
- HOA name: Elerson Ranch Hoa
- HOA phone: 972-960-2800
Location
- Region: Desoto
Financial & listing details
- Price per square foot: $146/sqft
- Tax assessed value: $446,330
- Annual tax amount: $10,909
- Date on market: 7/16/2026
- Cumulative days on market: 28 days
Estimated market value
$394,900
$375,000 - $415,000
$2,998/mo
Price history
| Date | Event | Price |
|---|---|---|
| 8/6/2026 | Pending sale | $395,000$146/sqft |
Source: NTREIS #21333787 Report a problem | ||
| 7/25/2026 | Contingent | $395,000$146/sqft |
Source: NTREIS #21333787 Report a problem | ||
| 7/16/2026 | Listed for sale | $395,000$146/sqft |
Source: NTREIS #21333787 Report a problem | ||
Public tax history
| Year | Property taxes | Tax assessment |
|---|---|---|
| 2025 | $3,280 +1.4% | $446,330 +18.3% |
| 2024 | $3,235 +9.5% | $377,440 +16.5% |
| 2023 | $2,955 -34.7% | $324,000 -3.3% |
| 2022 | $4,526 +3.8% | $334,890 +23.7% |
| 2021 | $4,361 +5.4% | $270,780 |
| 2020 | $4,139 +5.8% | $270,780 +14.5% |
| 2019 | $3,913 +4.2% | $236,440 +15.7% |
| 2018 | $3,755 -0.9% | $204,420 |
| 2017 | $3,787 +0% | $204,420 |
| 2016 | $3,787 +0.6% | $204,420 +11.5% |
| 2015 | $3,763 | $183,260 |
| 2014 | $3,763 | $183,260 |
| 2013 | -- | -- |
| 2012 | -- | -- |
| 2011 | -- | -- |
| 2010 | -- | -- |
| 2009 | -- | -- |
| 2008 | -- | -- |
| 2007 | -- | -- |
Find assessor info on the county website
Monthly payment
Est. payment
Payment breakdown
Explore the cost of this home by adjusting the details. Changes won't be saved.Climate risks
Neighborhood: Elerson Ranch
Nearby schools
GreatSchools rating
- NACockrell Hill Elementary SchoolGrades: K-2Distance: 1 mi
- 2/10Desoto West Middle SchoolGrades: 6-8Distance: 1.6 mi
- 3/10Desoto High SchoolGrades: 9-12Distance: 0.4 mi
Schools provided by the listing agent
- Elementary: Cockrell Hill
- Middle: Desoto West
- High: Desoto
- District: Desoto ISD
Source: NTREIS. This data may not be complete. We recommend contacting the local school district to confirm school assignments for this home.
- $364,5004 bd2 ba2.4k sqft821 Trailwood Dr, Desoto, TX 75115Off Market
- $486,8004 bd3 ba3.6k sqft813 Trailwood Dr, Desoto, TX 75115Off Market
- $453,3004 bd3 ba4.1k sqft825 Trailwood Dr, Desoto, TX 75115Off Market
- $433,4005 bd4 ba3.6k sqft820 Ginger Trl, Desoto, TX 75115Off Market

- $364,2004 bd2 ba2.5k sqft812 Trailwood Dr, Desoto, TX 75115Off Market
- $505,7005 bd4 ba4.3k sqft816 Trailwood Dr, Desoto, TX 75115Off Market
- $472,1005 bd3 ba3.8k sqft820 Trailwood Dr, Desoto, TX 75115Off Market
- $--4 bd4 ba3.9k sqft808 Trailwood Dr, Desoto, TX 75115Sold
A local agent can set up tours, give advice and negotiate with sellers.
Similar homes
- $395,0004 bd3 ba2.8k sqft1504 Mountain Laurel Ln, Desoto, TX 75115For Sale
 MLS ID #21367349, Cleopatra Adelodun. NTREIS
 - $369,9994 bd3 ba2.3k sqft732 Forest Crk, Desoto, TX 75115For Sale
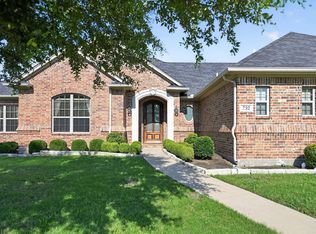 MLS ID #21348907, Allie Baccus. NTREIS
 - $385,0004 bd3 ba2.2k sqft1821 Montauk Way, Desoto, TX 75115For Sale
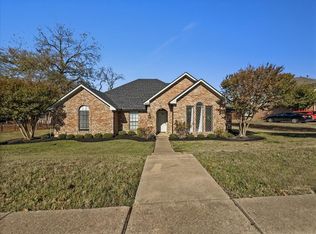 MLS ID #21125305, Anthony Brown. NTREIS
 - $362,5004 bd3 ba2.5k sqft1520 Nettleton Dr, Desoto, TX 75115For Sale
 MLS ID #21318541, Romae Mims. NTREIS
 - $430,0004 bd3 ba3.2k sqft1736 Blue Stream Dr, Desoto, TX 75115For SaleMLS ID #21291565, Ronald Burch. NTREIS
- $350,0003 bd2 ba2.2k sqft1107 Fairhaven Dr, Glenn Heights, TX 75154For SaleMLS ID #21366161, Tanika Donnell. NTREIS
- $449,9994 bd4 ba3.3k sqft1512 Ruffian Rd, Desoto, TX 75115For SaleMLS ID #21100753, Twonya Madlock. NTREIS
- $395,0004 bd3 ba2.4k sqft803 Mill Creek Rd, Lancaster, TX 75146For SaleMLS ID #21312981, Jamie Miller. NTREIS
- $415,0004 bd3 ba3.2k sqft1607 Willow Ln, Cedar Hill, TX 75104For SaleMLS ID #21266204, Jon Godfrey. NTREIS
- $430,0004 bd3 ba2.3k sqft103 Meadow Glen Ln, Red Oak, TX 75154For SaleMLS ID #21340729, Pam Scott. NTREIS
- $445,0005 bd4 ba3.5k sqft1708 River Run Dr, Desoto, TX 75115For SaleMLS ID #21342375, Chad Stanley. NTREIS
- $320,0003 bd2 ba1.5k sqft1413 Mockingbird Ln, Desoto, TX 75115For SaleMLS ID #21358581, Greg Primus. NTREIS
- $320,0003 bd2 ba1.8k sqft404 Castle St, Desoto, TX 75115For SaleMLS ID #21317257, Marion Napoleon. NTREIS
- $360,0004 bd3 ba3.2k sqft2159 Fair Weather Dr, Lancaster, TX 75146For SaleMLS ID #21367404, Chalamaine Armstrong. NTREIS
- $500,0005 bd4 ba3.4k sqft1740 Bramble Creek Dr, Desoto, TX 75115For SaleNextHome
- $420,0004 bd3 ba3.2k sqft1410 Oxbow Dr, Cedar Hill, TX 75104For SaleMLS ID #21279690, Cassandra Phillips. NTREIS
- $420,0004 bd3 ba2.5k sqft3020 Saint Jude Dr, Mansfield, TX 76063For SaleMLS ID #21364909, Hai Nguyen. NTREIS
- $384,0005 bd4 ba2.9k sqft411 Bradshaw St, Cedar Hill, TX 75104For SaleMLS ID #21356273, Lauren Ross. NTREIS
- $299,9003 bd3 ba1.8k sqft440 Shasta St, Desoto, TX 75115For SaleMLS ID #20940992, Pamela Washington. NTREIS
- $425,0005 bd3 ba3.2k sqft392 Creekwood Dr, Lancaster, TX 75146For SaleMLS ID #21331825, Christine Vidales. NTREIS
