Welcome to this charming brick ranch offering 3 bedrooms and 2 full bathrooms. As you step inside, you're greeted by a bright and inviting living room filled with natural light an ideal space for relaxing or entertaining. The open flow continues seamlessly into the dining area and kitchen, creating a warm and functional layout perfect for everyday living and family gatherings.
The main level features three generously sized bedrooms and one full bath. The home offers additional living flexibility in the basement, complete with a full bathroom, laundry area, and a bonus room, perfect for a home office, recreation space, or guest area.
Enjoy outdoor living in the fully fenced backyard with a modest size deck, ideal for summer parties, grilling, and entertaining. Major updates completed in 2020 include windows, siding, water heater, AC, and new garage roof. Located in the award-winning Livonia School District, this home is close to shopping, dining, grocery stores, and major highways--making daily commuting and errands effortless. Don't miss this incredible opportunity to own a well-maintained home in a prime location. Schedule your showing today--this one won't last long.
Active backup
$249,900
8171 Perrin Ave, Westland, MI 48185
3beds
2,071sqft
:
Get pre-qualified$1,905/mo
Single Family Residence
Built in 1957
5,662 Square Feet Lot
$249,400 Zestimate®
$121/sqft
$-- HOA
What's special
- 40 days |
- 488 |
- 21 |
Zillow last checked:
Listing updated:
Listed by:
Rajveer Gill 734-578-4846,
Keller Williams Professionals 734-459-4700
Source: MichRIC,MLS#: 26031332
Facts & features
Interior
Bedrooms & bathrooms
- Bedrooms: 3
- Bathrooms: 2
- Full bathrooms: 2
- Main level bedrooms: 3
Primary bedroom
- Level: Main
- Area: 120
- Dimensions: 12.00 x 10.00
Bedroom 2
- Level: Main
- Area: 120
- Dimensions: 10.00 x 12.00
Bathroom 1
- Level: Main
Bathroom 2
- Level: Basement
Bathroom 3
- Level: Main
- Area: 90
- Dimensions: 10.00 x 9.00
Heating
- Forced Air
Cooling
- Central Air
Appliances
- Included: Dishwasher, Disposal, Dryer, Oven, Range, Refrigerator
- Laundry: In Basement
Features
- Ceiling Fan(s)
- Basement: Partial
- Has fireplace: No
Interior area
- Total structure area: 1,064
- Total interior livable area: 2,071 sqft
- Finished area below ground: 1,007
Property
Parking
- Total spaces: 2
- Parking features: Detached
- Garage spaces: 2
Features
- Stories: 1
Lot
- Size: 5,662 Square Feet
- Dimensions: 55 x 100
Details
- Parcel number: 56006010018000
Construction
Type & style
- Home type: SingleFamily
- Architectural style: Ranch
- Property subtype: Single Family Residence
Materials
- Brick, Vinyl Siding
- Roof: Asphalt
Condition
- New construction: No
- Year built: 1957
Utilities & green energy
- Sewer: Public Sewer
- Water: Public
Community & HOA
Location
- Region: Westland
Financial & listing details
- Price per square foot: $121/sqft
- Tax assessed value: $51,597
- Annual tax amount: $2,515
- Date on market: 6/26/2026
- Listing terms: Cash,FHA,Conventional
- Road surface type: Paved
Estimated market value
$249,400
$237,000 - $262,000
$1,777/mo
Price history
| Date | Event | Price |
|---|---|---|
| 7/7/2026 | Contingent | $249,900$121/sqft |
Source:  MichRIC #26031332 Report a problem MichRIC #26031332 Report a problem | ||
| 6/26/2026 | Listed for sale | $249,900+316.5%$121/sqft |
Source: MichRIC #26031332 Report a problem | ||
| 7/12/2011 | Sold | $60,000-19.9%$29/sqft |
Source: Public Record Report a problem | ||
| 5/8/2011 | Listed for sale | $74,900$36/sqft |
Source: REAL ESTATE ONE-PLYMOUTH #211047958 Report a problem | ||
Public tax history
| Year | Property taxes | Tax assessment |
|---|---|---|
| 2025 | -- | $98,400 +14.8% |
| 2024 | -- | $85,700 +9.7% |
| 2023 | -- | $78,100 +5% |
| 2022 | -- | $74,400 +8.5% |
| 2021 | -- | $68,600 |
| 2020 | $2,109 +9.6% | $68,600 +3.9% |
| 2019 | $1,925 | $66,000 +17.9% |
| 2018 | $1,925 | $56,000 +7.5% |
| 2017 | -- | $52,100 -0.6% |
| 2016 | $1,935 | $52,400 +4.8% |
| 2015 | $1,935 -49.2% | $49,980 +28.5% |
| 2013 | $3,806 +96.7% | $38,890 -0.2% |
| 2012 | $1,935 | $38,980 -19% |
| 2010 | -- | $48,110 -16.4% |
| 2009 | -- | $57,570 -16.1% |
| 2008 | $1,690 | $68,640 -10.1% |
| 2007 | -- | $76,360 -0.6% |
| 2005 | -- | $76,840 +4% |
| 2004 | -- | $73,920 +72.6% |
| 2001 | -- | $42,828 +3.2% |
| 2000 | $1,525 | $41,500 |
Find assessor info on the county website
Monthly payment
Est. payment
Payment breakdown
Explore the cost of this home by adjusting the details. Changes won't be saved.Climate risks
Neighborhood: 48185
Nearby schools
GreatSchools rating
- 8/10Hayes Elementary SchoolGrades: K-4Distance: 0.3 mi
- 5/10Emerson Middle SchoolGrades: 6-8Distance: 1.4 mi
- 7/10Franklin High SchoolGrades: 9-12Distance: 0.6 mi
- $236,300-- bd1 ba1.4k sqft8159 Perrin Ave, Westland, MI 48185Off Market
- $316,4003 bd2 ba2k sqft8211 Perrin Ave, Westland, MI 48185Off Market
- $82,000-- bd1 ba675 sqft8254 Huntington St, Westland, MI 48185Sold
- $75,4001 bd1 ba680 sqft8266 Huntington St, Westland, MI 48185Off Market
- $79,100-- bd1 ba675 sqft8260 Huntington St, Westland, MI 48185Off Market
- $86,100-- bd1 ba675 sqft8248 Huntington St, Westland, MI 48185Off Market
- $248,2003 bd2 ba1.5k sqft8223 Perrin Ave, Westland, MI 48185Off Market
- $82,0001 bd1 ba675 sqft8254 Huntington St #43, Westland, MI 48185Sold
A local agent can set up tours, give advice and negotiate with sellers.
Similar homes
- $249,9003 bd1 ba1.5k sqft5735 N Silvery Ln, Dearborn Heights, MI 48127For Sale
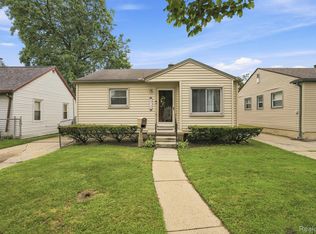
 MLS ID #20261050920, Erick Monzo, Keller Williams Realty-Great Lakes. Realcomp II
 - $299,9004 bd2 ba1k sqft29470 Robert Dr, Livonia, MI 48150For Sale
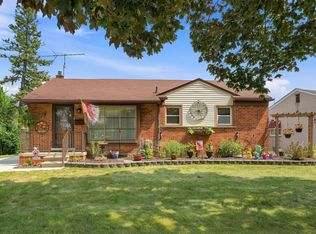
 MLS ID #26037678, Chelsey Yoder, Remerica Hometown One. MichRIC
 - $279,9004 bd2 ba1.7k sqft11920 Cavell St, Livonia, MI 48150For Sale
 MLS ID #26028188, Mariam Mohsen, Network Realty LLC. MichRIC
 - $250,0003 bd2 ba1.1k sqft3290 Maxwell St, Trenton, MI 48183For Sale
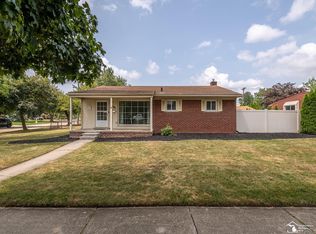
 MLS ID #50216605, Steven Lenhart, Real Estate One Monroe. MiRealSource
 - $249,9003 bd3 ba2.7k sqft2531 Grace Dr, Warren, MI 48091For Sale
 MLS ID #201841864, Jacqueline Kimball, Real Broker LLC - Petoskey. WWMLS
 - $225,0003 bd2 ba1.6k sqft21726 8 1/2 Mile Rd, Southfield, MI 48075For SaleMLS ID #50215861, Douglas Seley, Epique Inc.. MiRealSource
- $250,0003 bd2 ba1.4k sqft20061 Wilmot Rd, Belleville, MI 48111For SaleMLS ID #26038775, Alexsandra Anteau, Century 21 Affiliated. MichRIC
- $250,0003 bd2 ba1.4k sqft9884 W Outer Dr, Detroit, MI 48223For SaleMLS ID #26029708, Zachary Hitch, KW Realty Living. MichRIC
- $225,0003 bd2 ba1k sqft3985 Harding St, Dearborn Heights, MI 48125For SaleMLS ID #26038691, Gary Reggish, Remerica United Realty. MichRIC
- $244,9003 bd2 ba1.7k sqft2910 Parkwood St, Trenton, MI 48183For SaleMLS ID #26037576, Jennifer Buhl, Grapevine RealEstate Group LLC. MichRIC
- $259,0003 bd4 ba2.3k sqft14541 Woodmont Ave, Detroit, MI 48227For SaleMLS ID #26016363, Ashley Redd, eXp Realty, LLC. MichRIC
- $257,2503 bd2 ba2.3k sqft204 Edgewood Pl, Ferndale, MI 48220For SaleMLS ID #26034565, Robert Steenbergh, Epique Realty. MichRIC
- $239,9003 bd2 ba2k sqft21951 Parklawn St, Oak Park, MI 48237For SaleMLS ID #50214474, Charles L Ramey, Keller Williams Realty Lakeside. MiRealSource
- $274,4003 bd2 ba1.8k sqft23100 Mapleridge Dr, Southfield, MI 48075For SaleMLS ID #26017645, Monique Blocker, 1st Realty Group LLC. MichRIC
- $235,0003 bd2 ba2k sqft4692 McKinley St, Dearborn Heights, MI 48125For SaleMLS ID #20261018877, Hawraa Al Aridhi, Realtyflo Inc. Realcomp II
- $275,0003 bd2 ba1.2k sqft1489 Camden St, Ferndale, MI 48220For SaleMLS ID #26039750, Jason Strat, Redfin Corporation. MichRIC
- $199,0004 bd2 ba1.4k sqft5918 Cardwell St, Garden City, MI 48135For SaleMLS ID #20261028243, Steve Koleno, Beycome Brokerage Realty LLC. Realcomp II
- $199,9993 bd1 ba1.8k sqft397 Longfellow St, Inkster, MI 48141For SaleMLS ID #20261038967, Nick Habhab, Pro Realty Group. Realcomp II
- $264,9004 bd2 ba1.6k sqft1304 Hunter Ave, Ypsilanti, MI 48198For SaleMLS ID #26038676, Megan Mazurek, The Charles Reinhart Company. MichRIC
- $224,9003 bd2 ba1.1k sqft13012 Cherry St, Southgate, MI 48195For SaleMLS ID #50216757, Nathan C Loranger, 3Sixty5 Realty. MiRealSource
