Perfect location on the golf course and steps away from the clubhouse and all the amenities that it offers. Heritage Eagle Bend is a premier age restricted community and boasts the following. A totally remodeled clubhouse which includes a Restaurant, Fitness Center, Indoor/Outdoor Pools, Billiards Room, Library, Card Rooms, Auditorium, Bocce Ball Courts, Tennis Courts, Pickleball Courts and a highly rated 18-hole Golf Course. This home is a perfect place to be near all the action and to relax and watch the sunrise in the morning.
Pending
$470,000
8176 S Winnipeg Court, Aurora, CO 80016
2beds
1,182sqft
:
Get pre-qualified$3,660/mo
Townhouse
Built in 2003
4,356 Square Feet Lot
$469,000 Zestimate®
$398/sqft
$688/mo HOA
What's special
- 28 days |
- 308 |
- 9 |
Zillow last checked:
Listing updated:
Listed by:
Jeff Uscier 303-680-9858 uscier@msn.com,
Workman & Associates
Source: REcolorado as distributed by MLS GRID,MLS#: 9883074
Facts & features
Interior
Bedrooms & bathrooms
- Bedrooms: 2
- Bathrooms: 2
- Full bathrooms: 1
- 3/4 bathrooms: 1
- Main level bathrooms: 2
- Main level bedrooms: 2
Bedroom
- Level: Main
Bedroom
- Description: Second Bedroom
- Level: Main
Bathroom
- Level: Main
Bathroom
- Level: Main
Living room
- Level: Main
Heating
- Forced Air
Cooling
- Central Air
Appliances
- Included: Cooktop, Dishwasher, Disposal, Dryer, Gas Water Heater, Microwave, Oven, Range, Refrigerator, Washer
Features
- Ceiling Fan(s), Granite Counters, No Stairs, Primary Suite, Smoke Free, Walk-In Closet(s)
- Flooring: Carpet, Laminate
- Basement: Sump Pump
- Number of fireplaces: 1
- Fireplace features: Gas, Living Room
- Common walls with other units/homes: 2+ Common Walls
Interior area
- Total structure area: 1,182
- Total interior livable area: 1,182 sqft
- Finished area above ground: 1,182
Video & virtual tour
Property
Parking
- Total spaces: 2
- Parking features: Garage - Attached
- Attached garage spaces: 2
Features
- Levels: One
- Stories: 1
- Patio & porch: Patio
- Has view: Yes
- View description: Golf Course
Lot
- Size: 4,356 Square Feet
- Features: On Golf Course
Details
- Parcel number: 034352741
- Special conditions: Standard
Construction
Type & style
- Home type: Townhouse
- Architectural style: Contemporary
- Property subtype: Townhouse
- Attached to another structure: Yes
Materials
- Brick, Frame, Vinyl Siding
- Roof: Composition
Condition
- Year built: 2003
Details
- Builder model: 901
- Builder name: Lennar
Utilities & green energy
- Electric: 220 Volts, 220 Volts in Garage
- Sewer: Public Sewer
- Water: Public
- Utilities for property: Cable Available, Electricity Connected, Natural Gas Connected, Phone Connected
Community & HOA
Community
- Senior community: Yes
- Subdivision: Heritage Eagle Bend
HOA
- Has HOA: Yes
- Amenities included: Clubhouse, Fitness Center, Front Desk, Gated, Golf Course, Pool, Sauna, Spa/Hot Tub, Tennis Court(s)
- Services included: Reserve Fund, Insurance, Maintenance Grounds, Maintenance Structure, Snow Removal, Trash
- HOA fee: $373 monthly
- HOA name: Heritage Eagle Bend
- HOA phone: 303-693-7788
- Second HOA fee: $315 monthly
- Second HOA name: Village Eagle Bend
- Second HOA phone: 303-693-7788
Location
- Region: Aurora
Financial & listing details
- Price per square foot: $398/sqft
- Tax assessed value: $459,700
- Annual tax amount: $3,235
- Date on market: 7/3/2026
- Listing terms: Cash,Conventional,FHA,VA Loan
- Exclusions: Personal Property And Both Tv's
- Ownership: Individual
- Electric utility on property: Yes
- Road surface type: Paved
Estimated market value
$469,000
$446,000 - $492,000
$2,143/mo
Price history
| Date | Event | Price |
|---|---|---|
| 7/7/2026 | Pending sale | $470,000$398/sqft |
Source:  REcolorado as distributed by MLS GRID #9883074 Report a problem REcolorado as distributed by MLS GRID #9883074 Report a problem | ||
| 7/3/2026 | Listed for sale | $470,000+32.4%$398/sqft |
Source: REcolorado as distributed by MLS GRID #9883074 Report a problem | ||
| 10/13/2018 | Sold | $355,000-4%$300/sqft |
Source: Public Record Report a problem | ||
| 9/12/2018 | Pending sale | $369,900$313/sqft |
Source: RE/MAX Masters Millennium #7141666 Report a problem | ||
| 8/22/2018 | Listed for sale | $369,900+5.7%$313/sqft |
Source: RE/MAX Masters Millennium #7141666 Report a problem | ||
| 3/7/2017 | Sold | $350,000$296/sqft |
Source: Public Record Report a problem | ||
| 1/23/2017 | Pending sale | $350,000$296/sqft |
Source: Keller Williams - Denver Tech Center #4361372 Report a problem | ||
| 1/21/2017 | Listed for sale | $350,000+45.8%$296/sqft |
Source: Keller Williams - Denver Tech Center #4361372 Report a problem | ||
| 5/19/2014 | Sold | $240,000$203/sqft |
Source: Public Record Report a problem | ||
| 11/13/2010 | Listing removed | $240,000$203/sqft |
Source: N G Real Estate #941152 Report a problem | ||
| 10/22/2010 | Listed for sale | $240,000+6.7%$203/sqft |
Source: N G Real Estate #941152 Report a problem | ||
| 8/17/2009 | Sold | $225,000-2.1%$190/sqft |
Source: Public Record Report a problem | ||
| 6/28/2009 | Price change | $229,900-0.9%$195/sqft |
Source: Herman Group Real Estate #736602 Report a problem | ||
| 4/25/2009 | Price change | $232,000-1.2%$196/sqft |
Source: Listhub #713019 Report a problem | ||
| 4/8/2009 | Price change | $234,900-2.1%$199/sqft |
Source: Listhub #713019 Report a problem | ||
| 1/20/2009 | Price change | $239,900-3.8%$203/sqft |
Source: Prudential Real Estate #713019 Report a problem | ||
| 12/25/2008 | Price change | $249,500-5.5%$211/sqft |
Source: Prudential Real Estate #713019 Report a problem | ||
| 9/23/2008 | Listed for sale | $264,000+16.8%$223/sqft |
Source: Prudential Real Estate #713019 Report a problem | ||
| 12/9/2003 | Sold | $225,961$191/sqft |
Source: Public Record Report a problem | ||
Public tax history
| Year | Property taxes | Tax assessment |
|---|---|---|
| 2025 | $3,053 +6.4% | $29,251 -0.3% |
| 2024 | $2,869 +4.4% | $29,327 -12% |
| 2023 | $2,748 -3.1% | $33,326 +28.2% |
| 2022 | $2,836 | $25,996 -2.7% |
| 2021 | -- | $26,723 -6% |
| 2020 | $3,101 +19.9% | $28,424 |
| 2019 | $2,586 | -- |
| 2018 | $2,586 -0.8% | $22,476 |
| 2017 | $2,605 | $22,476 +16.9% |
| 2016 | -- | $19,225 |
| 2015 | -- | $19,225 +6.8% |
| 2014 | $2,299 -7.1% | $18,006 -1.3% |
| 2013 | $2,476 | $18,240 |
| 2012 | -- | $18,240 |
| 2011 | $2,420 +1.7% | $18,240 -0.5% |
| 2010 | $2,380 -14.7% | $18,340 |
| 2009 | $2,788 | $18,340 -14% |
| 2008 | -- | $21,332 |
| 2007 | -- | $21,332 +18% |
| 2006 | -- | $18,085 |
| 2005 | -- | $18,085 |
Find assessor info on the county website
Monthly payment
Est. payment
Payment breakdown
Explore the cost of this home by adjusting the details. Changes won't be saved.Climate risks
Neighborhood: Heritage Eagle Bend
Nearby schools
GreatSchools rating
- 7/10Coyote Hills Elementary SchoolGrades: PK-5Distance: 1.9 mi
- 6/10Infinity Middle SchoolGrades: 6-8Distance: 3.9 mi
- 8/10Cherokee Trail High SchoolGrades: 9-12Distance: 2.9 mi
Schools provided by the listing agent
- Elementary: Coyote Hills
- Middle: Fox Ridge
- High: Cherokee Trail
- District: Cherry Creek 5
Source: REcolorado as distributed by MLS GRID. This data may not be complete. We recommend contacting the local school district to confirm school assignments for this home.
- $530,0002 bd2 ba1.4k sqft8170 S Winnipeg Ct, Aurora, CO 80016Pending

- $551,0002 bd2 ba1.3k sqft8182 S Winnipeg Ct, Aurora, CO 80016Sold

- $496,4002 bd2 ba1.4k sqft8188 S Winnipeg Ct, Aurora, CO 80016Off Market

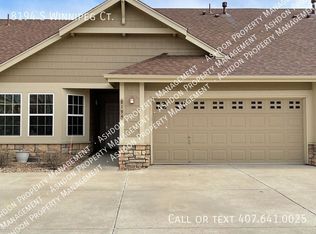
- $461,4002 bd2 ba1.1k sqft8194 S Winnipeg Ct, Aurora, CO 80016Off Market
- $487,0002 bd2 ba1.4k sqft8181 S Winnipeg Cir, Aurora, CO 80016Off Market
- $481,8002 bd1 ba1.2k sqft8200 S Winnipeg Ct, Aurora, CO 80016Off Market
- $466,3002 bd2 ba1.3k sqft8206 S Winnipeg Ct, Aurora, CO 80016Off Market
- $449,3002 bd2 ba1.2k sqft8185 S Winnipeg Cir, Aurora, CO 80016Off Market
A local agent can set up tours, give advice and negotiate with sellers.
Similar homes
- $470,0002 bd2 ba1.2k sqft8219 S Winnipeg Court, Aurora, CO 80016For Sale
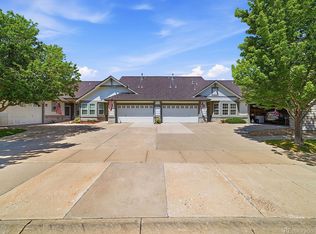
 MLS ID #7372125, Jeff Uscier, Workman & Associates. REcolorado as distributed by MLS GRID
 - $469,9002 bd2 ba1.4k sqft7762 S Biloxi Way, Aurora, CO 80016For Sale
 MLS ID #3603339, Tracy Miller, HomeSmart Realty. REcolorado as distributed by MLS GRID
 - $340,0002 bd2 ba1.1k sqft22920 E Roxbury Drive #E, Aurora, CO 80016For Sale
 MLS ID #4037257, Alyssa Baker, Key Team Real Estate Corp.. REcolorado as distributed by MLS GRID
 - $455,0003 bd3 ba1.4k sqft7921 S Kalispell Way, Englewood, CO 80112For Sale
 MLS ID #9219551, Bob Calicchia, Total Realty Corp.. REcolorado as distributed by MLS GRID
 - $385,0003 bd1 ba1.1k sqft23317 E Saratoga Circle, Aurora, CO 80016For SaleMLS ID #7171159, Svetlana Kuznetsova, LIV Sotheby's International Realty. REcolorado as distributed by MLS GRID
- $385,0002 bd2 ba1.2k sqft7874 S Kittredge Circle, Englewood, CO 80112For SaleMLS ID #3903842, Bill White, MB Hat Trick Properties. REcolorado as distributed by MLS GRID
- $389,9503 bd3 ba1.4k sqftWillow Trace, Centennial, CO 80015For SaleMLS ID #9595917, Daniel M Hilty, Equity Colorado Real Estate. REcolorado as distributed by MLS GRID
- $484,6003 bd2 ba1.3k sqft2624 S Gibralter Street, Aurora, CO 80013For SaleMLS ID #8705361, Brittany Brennan, Thrive Real Estate Group. REcolorado as distributed by MLS GRID
- $425,0003 bd2 ba1.5k sqft22156 E Berry Place, Aurora, CO 80015For SaleMLS ID #4618097, Joy McWilliams, Compass - Denver. REcolorado as distributed by MLS GRID
- $519,9993 bd3 ba1.6k sqft23110 Blackwolf Way, Parker, CO 80138For SaleMLS ID #8413802, David Peters, Resident Realty North Metro LLC. REcolorado as distributed by MLS GRID
- $315,0002 bd2 ba1k sqft22675 E Ontario Drive #104, Aurora, CO 80016For SaleMLS ID #5334474, Jorge Aldana, eXp Realty, LLC. REcolorado as distributed by MLS GRID
- $429,0003 bd2 ba1.5k sqft15562 E Bails Drive, Aurora, CO 80017For SaleMLS ID #5766040, Hana Brownsell, Keller Williams Integrity Real Estate LLC. REcolorado as distributed by MLS GRID
- $462,0003 bd3 ba1.5k sqft12826 Mayfair Way #E, Englewood, CO 80112For SaleMLS ID #6118806, Neil Spencer, LIV Sotheby's International Realty. REcolorado as distributed by MLS GRID
- $500,0002 bd3 ba1.5k sqft8300 E Fairmount Drive #CC103, Denver, CO 80247For SaleMLS ID #8443541, Susan Lozano, HomeSmart. REcolorado as distributed by MLS GRID
- $395,0002 bd2 ba1.6k sqft9561 Deerhorn Court #10, Parker, CO 80134For SaleMLS ID #5171003, Aidan Svenson, Coldwell Banker Realty 24. REcolorado as distributed by MLS GRID
- $479,0003 bd3 ba1.7k sqft11881 Bolton Circle, Parker, CO 80134For SaleMLS ID #1717609, Janna Vanner, RE/MAX Professionals. REcolorado as distributed by MLS GRID
- $435,0002 bd2 ba1.4k sqft25549 E Archer Avenue, Aurora, CO 80018For SaleMLS ID #8363497, Kera Keliiholokai, Lighthouse Homes. REcolorado as distributed by MLS GRID
- $440,0003 bd2 ba1.1k sqft20765 E Buchanan Drive, Aurora, CO 80011For SaleMLS ID #7881814, Claudia Castillo, Keller Williams Preferred Realty. REcolorado as distributed by MLS GRID
- $509,0003 bd3 ba1.6k sqft19355 E 58th Drive, Aurora, CO 80019For SaleMLS ID #9235884, Yanshuang Tan, HomeSmart. REcolorado as distributed by MLS GRID
- $475,0003 bd3 ba1.3k sqft8025 E 21st Avenue, Denver, CO 80238For SaleMLS ID #3679427, Nathaniel Hill, James C Hill Real Estate. REcolorado as distributed by MLS GRID
