Welcome to 818 Palace Road, a beautiful raised bungalow offering modern living, exceptional versatility, and a prime location in Greater Napanee. Set on a beautifully landscaped lot with mature trees and a spacious backyard, this move-in-ready home combines the convenience of in-town services with the privacy and space of a country sized property. Step inside to a bright and inviting foyer that leads to the upper level, thoughtfully designed for both everyday living and entertaining. The spacious living room is filled with natural light and flows seamlessly into the dining area and modern kitchen, complete with ample cabinetry, generous counter space, and a functional layout that makes hosting family and friends effortless. The main level features three well-appointed bedrooms, including a spacious primary suite with a walk-in closet and luxurious 5-piece ensuite. Two additional bedrooms and a full 4-piece bathroom provide comfortable accommodations for family or guests. The main floor is complete with a designated laundry room. The fully finished lower level offers outstanding flexibility with its own kitchen, dining area, large recreation room, two additional bedrooms, and a full bathroom. Whether you're accommodating extended family, creating an in-law suite, or simply looking for additional living space, this lower level offers endless possibilities. Outside, enjoy a charming back deck overlooking the beautifully landscaped, tree-lined backyard, a peaceful setting with plenty of room for children, pets, gardening, or outdoor entertaining. The attached double-car garage and private double driveway provide parking for up to six vehicles. Ideally located just minutes from shopping, schools, parks, restaurants, and all the amenities of Greater Napanee, while offering quick access to Highway 401 for an easy commute to Kingston or Belleville, 818 Palace Road is a fantastic opportunity to own a spacious, modern home in a sought-after location with room to grow.
For sale
C$699,999
818 Palace Rd, Greater Napanee, ON K7R 3K9
5beds
3baths
Single Family Residence
Built in ----
0 Square Feet Lot
$-- Zestimate®
C$--/sqft
C$-- HOA
What's special
Beautifully landscaped lotMature treesSpacious backyardBright and inviting foyerAmple cabinetryGenerous counter spaceThree well-appointed bedrooms
- 85 days
- 18
- 1
Zillow last checked:
Listing updated:
Listed by:
Exp Realty
Source: TRREB,MLS®#: X13558250 Originating MLS®#: Central Lakes Association of REALTORS
Originating MLS®#: Central Lakes Association of REALTORSFacts & features
Interior
Bedrooms & bathrooms
- Bedrooms: 5
- Bathrooms: 3
Primary bedroom
- Level: Upper
- Dimensions: 4.61 x 4.79
Primary bedroom
- Level: Upper
Bedroom 2
- Level: Upper
Bedroom 2
- Level: Upper
- Dimensions: 2.73 x 3.45
Bedroom 3
- Level: Upper
Bedroom 3
- Level: Upper
- Dimensions: 3.7 x 3.05
Bedroom 4
- Level: Basement
Bedroom 4
- Level: Basement
- Dimensions: 4.43 x 3.91
Bedroom 5
- Level: Basement
- Dimensions: 4.31 x 2.85
Bathroom
- Level: Upper
Bathroom
- Level: Upper
- Dimensions: 2.41 x 2.08
Bathroom
- Level: Upper
Bathroom
- Level: Basement
Bathroom
- Level: Upper
- Dimensions: 1.76 x 3.47
Bathroom
- Level: Basement
- Dimensions: 3.73 x 3.22
Dining room
- Level: Basement
Dining room
- Level: Upper
Dining room
- Level: Upper
- Dimensions: 4.93 x 5.57
Foyer
- Level: Main
- Dimensions: 1.81 x 1.6
Foyer
- Level: Main
Kitchen
- Level: Basement
- Dimensions: 2.1 x 3.92
Kitchen
- Level: Upper
Kitchen
- Level: Upper
- Dimensions: 4.93 x 3.38
Kitchen
- Level: Basement
Laundry
- Level: Upper
- Dimensions: 1.94 x 2.05
Living room
- Level: Upper
Living room
- Level: Upper
- Dimensions: 4.93 x 5.63
Other
- Level: Basement
Other
- Level: Basement
Other
- Level: Basement
- Dimensions: 2.01 x 1.49
Recreation
- Level: Basement
- Dimensions: 9.38 x 10.89
Recreation
- Level: Basement
Utility room
- Level: Basement
- Dimensions: 2.01 x 3.93
Heating
- Forced Air, Gas
Cooling
- Central Air
Features
- Other
- Basement: Full,Finished
- Has fireplace: No
Interior area
- Living area range: 1100-1500 null
Video & virtual tour
Property
Parking
- Total spaces: 6
- Parking features: Private Double
- Has garage: Yes
Features
- Pool features: None
Lot
- Size: 0 Square Feet
Details
- Parcel number: 451160163
Construction
Type & style
- Home type: SingleFamily
- Architectural style: Bungalow-Raised
- Property subtype: Single Family Residence
Materials
- Vinyl Siding, Stone
- Foundation: Concrete
- Roof: Asphalt Shingle
Utilities & green energy
- Sewer: Sewer
Community & HOA
Location
- Region: Greater Napanee
Financial & listing details
- Annual tax amount: C$5,226
- Date on market: 7/13/2026
Price history
Price history is unavailable.
Public tax history
Tax history is unavailable.
Climate risks
Neighborhood: K7R
Nearby schools
GreatSchools rating
No schools nearby
We couldn't find any schools near this home.

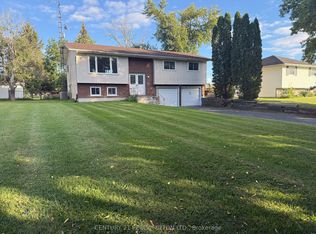

Similar homes
- C$568,8005 bd3 ba-- sqft480 Newburgh Rd, Greater Napanee, ON K7R 3L2For Sale
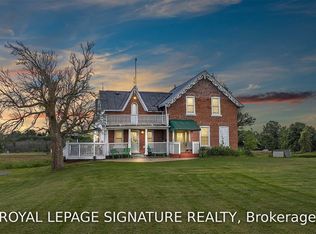 MLS ID #X13642442, ROYAL LEPAGE SIGNATURE REALTY. TRREB
 - C$624,9005 bd3 ba-- sqft7433 County Road 2 Rd, Greater Napanee, ON K7R 3K6For Sale
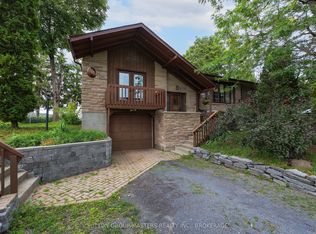 MLS ID #X13837654, SUTTON GROUP-MASTERS REALTY INC., BROKERAGE. TRREB
 - C$634,9004 bd2 ba-- sqft211 Bridge St W, Greater Napanee, ON K7R 2E5For Sale
 MLS ID #X13857106, EXIT REALTY ACCELERATION REAL ESTATE, BROKERAGE. TRREB
 - C$699,9004 bd3 ba-- sqft99 Beverly St, Greater Napanee, ON K7R 3W4For Sale
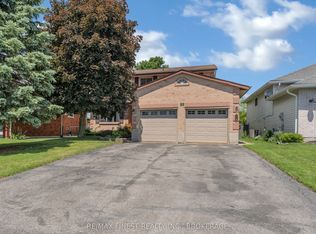 MLS ID #X13514268, RE/MAX FINEST REALTY INC., BROKERAGE. TRREB
