Situated on 7.6 scenic acres with breathtaking Peaks of Otter mountain views, this beautifully maintained brick ranch offers peaceful country living with convenient access to both Roanoke and Lynchburg. Filled with natural light, the home features hardwood floors, spacious living and dining areas, a cozy brick fireplace with built-ins, an updated bath, and a bright kitchen with abundant cabinetry, stainless steel appliances, and a brand-new dishwasher. The full unfinished walk-out basement provides endless possibilities for future living space, a workshop, or additional storage. Outside, enjoy a fenced yard, open pasture, and a barn with three horse stalls, perfect for horses, hobby farming, or equipment storage. Recent updates include a new metal roof, heat pump, electric panel, updated plumbing, water heater, septic maintenance, and more. Conveniently located near the Blue Ridge Parkway, Peaks of Otter, Smith Mountain Lake, shopping, dining, and everyday conveniences.
Pending
$375,000
8189 Virginia Byway, Bedford, VA 24523
3beds
1,897sqft
:
Get pre-qualified$3,168/mo
Single Family Residence
Built in 1958
7.6 Acres Lot
$376,000 Zestimate®
$198/sqft
$-- HOA
What's special
Open pastureBeautifully maintained brick ranchFenced yardUpdated bathHardwood floorsFilled with natural lightNew metal roof
- 36 days |
- 249 |
- 1 |
Likely to sell faster than
Zillow last checked:
Listing updated:
Listed by:
Wendy Witt 540-874-7755 wendy@wendywitt.com,
Wendy Witt Realty Co 540-587-5577
Source: LMLS,MLS#: 367438 Originating MLS: Lynchburg Board of Realtors
Originating MLS: Lynchburg Board of RealtorsFacts & features
Interior
Bedrooms & bathrooms
- Bedrooms: 3
- Bathrooms: 2
- Full bathrooms: 2
Primary bedroom
- Level: First
- Area: 143
- Dimensions: 13 x 11
Bedroom
- Dimensions: 0 x 0
Bedroom 2
- Level: First
- Area: 130
- Dimensions: 13 x 10
Bedroom 3
- Level: First
- Area: 234
- Dimensions: 13 x 18
Bedroom 4
- Area: 0
- Dimensions: 0 x 0
Bedroom 5
- Area: 0
- Dimensions: 0 x 0
Dining room
- Area: 0
- Dimensions: 0 x 0
Family room
- Area: 0
- Dimensions: 0 x 0
Great room
- Area: 0
- Dimensions: 0 x 0
Kitchen
- Level: First
- Area: 156
- Dimensions: 12 x 13
Living room
- Level: First
- Area: 221
- Dimensions: 17 x 13
Office
- Area: 0
- Dimensions: 0 x 0
Heating
- Heat Pump
Cooling
- Heat Pump
Appliances
- Included: Dishwasher, Microwave, Electric Range, Refrigerator, Electric Water Heater
- Laundry: Laundry Room, Main Level
Features
- Ceiling Fan(s), High Speed Internet, Main Level Bedroom, Main Level Den, Primary Bed w/Bath, Plaster, Separate Dining Room
- Flooring: Hardwood, Vinyl, Vinyl Plank
- Windows: Storm Window(s)
- Basement: Exterior Entry,Full,Heated,Interior Entry,Bath/Stubbed,Walk-Out Access
- Attic: Access
- Number of fireplaces: 3
- Fireplace features: 3 Fireplaces, Den, Living Room, Wood Burning, Basement
Interior area
- Total structure area: 1,897
- Total interior livable area: 1,897 sqft
- Finished area above ground: 1,897
- Finished area below ground: 0
Property
Features
- Levels: One
- Exterior features: Garden
- Fencing: Fenced
- Has view: Yes
- View description: Mountain(s)
Lot
- Size: 7.6 Acres
- Features: Landscaped
Details
- Additional structures: Airplane Hangar
- Parcel number: 18306400
Construction
Type & style
- Home type: SingleFamily
- Architectural style: Ranch
- Property subtype: Single Family Residence
Materials
- Brick
- Roof: Metal
Condition
- Year built: 1958
Utilities & green energy
- Sewer: Septic Tank
- Water: Well
Community & HOA
Community
- Subdivision: Bells Br
Location
- Region: Bedford
Financial & listing details
- Price per square foot: $198/sqft
- Tax assessed value: $289,600
- Annual tax amount: $1,187
- Date on market: 6/18/2026
- Cumulative days on market: 36 days
Estimated market value
$376,000
$357,000 - $395,000
$1,935/mo
Price history
| Date | Event | Price |
|---|---|---|
| 6/25/2026 | Pending sale | $375,000$198/sqft |
Source:  LMLS #367438 Report a problem LMLS #367438 Report a problem | ||
| 6/18/2026 | Listed for sale | $375,000+41.6%$198/sqft |
Source: LMLS #367438 Report a problem | ||
| 9/28/2020 | Sold | $264,900+0.2%$140/sqft |
Source:  RVAR #872125 Report a problem RVAR #872125 Report a problem | ||
| 8/16/2020 | Pending sale | $264,500$139/sqft |
Source: LONG & FOSTER - HALES FORD BRIDGE #872125 Report a problem | ||
| 8/14/2020 | Price change | $264,500-2%$139/sqft |
Source: LONG & FOSTER - HALES FORD BRIDGE #872125 Report a problem | ||
| 8/7/2020 | Listed for sale | $269,900+46.7%$142/sqft |
Source: LONG & FOSTER - SMITH MTN LAKE #872125 Report a problem | ||
| 5/3/2018 | Sold | $184,000-2.4%$97/sqft |
Source: LMLS #308465 Report a problem | ||
| 11/3/2017 | Listed for sale | $188,500+8.4%$99/sqft |
Source: Re/Max 1st Olympic #308465 Report a problem | ||
| 3/20/2012 | Sold | $173,900$92/sqft |
Source: LMLS #270080 Report a problem | ||
Public tax history
| Year | Property taxes | Tax assessment |
|---|---|---|
| 2025 | -- | $289,600 |
| 2024 | $1,187 | $289,600 |
| 2023 | $1,187 +22.9% | $289,600 +49.9% |
| 2022 | $966 | $193,200 |
| 2021 | $966 | $193,200 |
| 2020 | $966 -3.8% | $193,200 |
| 2019 | $1,005 +4.8% | $193,200 +4.8% |
| 2018 | $959 | $184,400 |
| 2017 | $959 | $184,400 |
| 2016 | $959 | $184,400 |
| 2015 | $959 -1.6% | $184,400 -1.6% |
| 2014 | $974 +4% | $187,400 |
| 2013 | $937 | $187,400 |
| 2012 | $937 +24.6% | $187,400 +24.6% |
| 2011 | $752 -0.7% | $150,400 -0.7% |
| 2010 | $757 | $151,400 |
| 2009 | $757 | $151,400 |
| 2008 | $757 | $151,400 |
| 2007 | $757 -1.6% | $151,400 +27.9% |
| 2006 | $770 | $118,400 |
| 2005 | $770 | $118,400 |
| 2004 | $770 | $118,400 |
Find assessor info on the county website
Monthly payment
Est. payment
Payment breakdown
Explore the cost of this home by adjusting the details. Changes won't be saved.Climate risks
Neighborhood: 24523
Nearby schools
GreatSchools rating
- 5/10Huddleston Elementary SchoolGrades: PK-5Distance: 5.2 mi
- 5/10Staunton River Middle SchoolGrades: 6-8Distance: 8.7 mi
- 2/10Staunton River High SchoolGrades: 9-12Distance: 8.5 mi
- $390,0003 bd2 ba1.4k sqft8233 Virginia Byway, Bedford, VA 24523Off Market
- $226,2002 bd1 ba660 sqft7931 Virginia Byway, Bedford, VA 24523Off Market
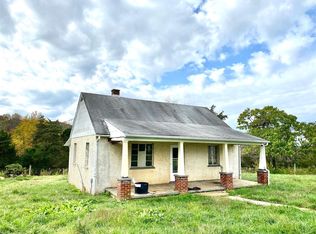
- $238,5003 bd1 ba1k sqft8127 Virginia Byway, Bedford, VA 24523Off Market
- $90,1002 bd1 ba816 sqft8113 Virginia Byway, Bedford, VA 24523Off Market
- $206,5003 bd1 ba1.1k sqft8097 Virginia Byway, Bedford, VA 24523Off Market
- $250,0003 bd2 ba1.2k sqft8266 Virginia Byway, Bedford, VA 24523Sold
- $82,400-- bd-- ba-- sqft4212 Otter Hill Rd, Bedford, VA 24523Off Market
- $367,4003 bd2 ba1.5k sqft4212 Otter Hill Rd, Bedford, VA 24523Off Market
A local agent can set up tours, give advice and negotiate with sellers.
A local lender can help you make sure your offer is ready when you are.
Similar homes
- $390,0003 bd2 ba1.9k sqft921 Peaksview St, Bedford, VA 24523For Sale
 MLS ID #368222, Ronald Lee Gross, Lyons Team Realtors. LMLS
 - $375,0003 bd2 ba2.2k sqft899 Burks Hill Rd, Bedford, VA 24523For Sale
 MLS ID #367267, Darryl Layne, Long & Foster-Forest. LMLS
 - $349,9004 bd2 ba2.3k sqft3931 Virginia Byway, Bedford, VA 24523For Sale
 MLS ID #367910, Chris Stokes, Alliance Realty Group. LMLS
 - $450,0003 bd3 ba2.6k sqft5618 Moneta Rd, Moneta, VA 24523For Sale
 MLS ID #367156, Cindy Snead, Century 21 ALL-SERVICE-BED. LMLS
 - $399,9003 bd2 ba1.8k sqft1136 Ryan Estates Ln, Bedford, VA 24523For SaleMLS ID #367957, Adam C. Hopkins, Virginia Homes & Land Realty. LMLS
- $339,9004 bd2 ba2.4k sqft1018 Woodhaven Dr, Bedford, VA 24523For SaleMLS ID #366670, Wendy Witt, Wendy Witt Realty Co. LMLS
- $359,9004 bd3 ba1.9k sqft1778 Parker Rd, Bedford, VA 24523For SaleMLS ID #366758, Meagan Templeton, Magnolia Mountain Realty. LMLS
- $315,0003 bd3 ba2k sqft1243 Thornbird Pl, Huddleston, VA 24104For SaleMLS ID #367662, Cheryl Daffner, Realty ONE Group Leading Edge. LMLS
- $359,0003 bd3 ba2.8k sqft1316 Dudley Rd, Moneta, VA 24121For SaleMLS ID #367748, Cornell Mason, Stacey Angel Real Estate LLC. LMLS
- $379,9003 bd3 ba1.7k sqft1509 Clearview Rd, Bedford, VA 24523For SaleMLS ID #367848, Mickey Herzing, Mark A. Dalton & Co., Inc.. LMLS
- $349,5003 bd2 ba1.2k sqft1105 Emerald Crest Dr, Bedford, VA 24523For Sale By Owner
- $413,9503 bd3 ba2.1k sqft6200 Goodview Rd, Goodview, VA 24095For Sale
 MLS ID #928380, KEVIN DUANE CROUCH. RVAR
 - $385,0004 bd2 ba1.8k sqft129 Foxwood Dr, Goode, VA 24556For SaleMLS ID #367365, Wendy Witt, Wendy Witt Realty Co. LMLS
- $489,9003 bd2 ba1.5k sqft1560 Quarles Rd, Thaxton, VA 24174For SaleMLS ID #368205, Carson Heckman, Keller Williams. LMLS
- $385,9003 bd2 ba1.3k sqft1098 Saint Paul Church Cir, Forest, VA 24551For SaleMLS ID #365224, Betty Burch, John Stewart Walker, Inc. LMLS
- $339,9003 bd2 ba1.5k sqft198 Deer Path, Rustburg, VA 24588For SaleMLS ID #367429, Stephanie Cheatham, Property Mgmt. Specialists. LMLS
- $379,9003 bd2 ba2.2k sqft1217 Wood Rd, Lynchburg, VA 24502For SaleMLS ID #367237, Jeff Cunningham, BHHS Dawson Ford Garbee-Forest. LMLS
- $345,9004 bd3 ba2.2k sqft137 Deer Path, Rustburg, VA 24588For SaleMLS ID #367727, Lolly Baker, Mark A. Dalton & Co., Inc.. LMLS
- $355,0004 bd3 ba2.4k sqft1236 Carroll Rd, Goodview, VA 24095For SaleMLS ID #925267, MICHELLE H LANIER. RVAR
- $369,9004 bd3 ba1.9k sqft295 Westridge Cir, Lynchburg, VA 24502For SaleMLS ID #367775, Audrey Roberts, Keller Williams. LMLS
