Pride of ownership shines throughout this exceptionally clean and meticulously maintained home located just minutes from everything Traverse City has to offer. From the moment you step inside, you’ll appreciate how well cared for this property truly is. The bright and inviting living spaces create a warm, comfortable feel that makes you instantly feel at home. The functional layout offers easy everyday living, while the spotless interior and thoughtful upkeep provide peace of mind for the next owner. Whether you’re a first-time homebuyer, downsizing, or simply looking for an affordable home in a convenient location, this property offers tremendous value. Outside, enjoy a nicely maintained setting perfect for relaxing, entertaining, or simply enjoying Northern Michigan evenings. Conveniently located near shopping, dining, schools, and downtown Traverse City, this move-in ready home is a rare opportunity for buyers looking for a clean, turnkey property they can immediately enjoy.
Accepting backups
Price cut: $15K (6/25)
$260,000
819 Gladewood Ln, Traverse City, MI 49686
3beds
1,484sqft
Single Family Residence, Manufactured/Double Wide, Manufactured Home
Built in 1988
9,583 Square Feet Lot
$251,400 Zestimate®
$175/sqft
$-- HOA
What's special
Warm comfortable feel
- 45 days |
- 479 |
- 19 |
Zillow last checked:
Listing updated:
Listed by:
Joseph VanAntwerp Cell:231-631-5524,
Keller Williams Northern Michigan 231-947-8200
Source: NGLRMLS,MLS#: 1946411
Facts & features
Interior
Bedrooms & bathrooms
- Bedrooms: 3
- Bathrooms: 2
- Full bathrooms: 2
- Main level bathrooms: 2
- Main level bedrooms: 3
Primary bedroom
- Level: Main
- Area: 182
- Dimensions: 13 x 14
Bedroom 2
- Level: Main
- Area: 99
- Dimensions: 9 x 11
Bedroom 3
- Level: Main
- Area: 108
- Dimensions: 9 x 12
Primary bathroom
- Features: Private
Kitchen
- Level: Main
- Area: 143
- Dimensions: 11 x 13
Living room
- Level: Main
- Area: 286
- Dimensions: 13 x 22
Heating
- Forced Air, Wall Furnace, Natural Gas, Fireplace(s)
Appliances
- Included: Refrigerator, Oven/Range, Dishwasher, Microwave, Washer, Dryer, Exhaust Fan, Gas Water Heater
- Laundry: Main Level
Features
- Walk-In Closet(s), Pantry, Mud Room, Ceiling Fan(s), Cable TV, High Speed Internet
- Flooring: Carpet
- Basement: Crawl Space
- Has fireplace: Yes
- Fireplace features: Wood Burning
Interior area
- Total structure area: 1,484
- Total interior livable area: 1,484 sqft
- Finished area above ground: 1,484
- Finished area below ground: 0
Video & virtual tour
Property
Parking
- Parking features: Paved, None, Asphalt, Private
- Has uncovered spaces: Yes
Accessibility
- Accessibility features: None
Features
- Patio & porch: Deck, Porch
- Exterior features: Garden
- Fencing: Fenced
- Waterfront features: None
Lot
- Size: 9,583 Square Feet
- Dimensions: 80 x 119
- Features: Level
Details
- Additional structures: Shed(s)
- Parcel number: 0512503400
- Zoning description: Residential,Outbuildings Allowed
Construction
Type & style
- Home type: MobileManufactured
- Architectural style: Mobile - Double Wide
- Property subtype: Single Family Residence, Manufactured/Double Wide, Manufactured Home
Materials
- Other, Vinyl Siding
- Foundation: Block, Poured Concrete
- Roof: Metal
Condition
- New construction: No
- Year built: 1988
Utilities & green energy
- Sewer: Public Sewer
- Water: Public
Community & HOA
Community
- Features: None, Pets Allowed
- Subdivision: Gladewood Place
HOA
- Services included: None
Location
- Region: Traverse City
Financial & listing details
- Price per square foot: $175/sqft
- Tax assessed value: $45,400
- Annual tax amount: $1,190
- Price range: $260K - $260K
- Date on market: 6/11/2026
- Cumulative days on market: 46 days
- Listing agreement: Exclusive Right Sell
- Listing terms: Conventional,Cash,FHA,MSHDA,VA Loan
- Ownership type: Private Owner
Estimated market value
$251,400
$239,000 - $264,000
$2,335/mo
Price history
| Date | Event | Price |
|---|---|---|
| 6/25/2026 | Price change | $260,000-5.5%$175/sqft |
Source:  NGLRMLS #1946411 Report a problem NGLRMLS #1946411 Report a problem | ||
| 6/11/2026 | Listed for sale | $275,000+252.6%$185/sqft |
Source: NGLRMLS #1946411 Report a problem | ||
| 3/25/2014 | Sold | $78,000+4%$53/sqft |
Source: Agent Provided Report a problem | ||
| 8/9/2013 | Sold | $75,000-6.1%$51/sqft |
Source: NGLRMLS #1744656 Report a problem | ||
| 6/4/2013 | Price change | $79,900-11.1%$54/sqft |
Source: RE/MAX Bayshore Properties #1744656 Report a problem | ||
| 4/30/2013 | Listed for sale | $89,900+349.5%$61/sqft |
Source: Re/max Bayshore Properties #1744656 Report a problem | ||
| 8/31/2012 | Sold | $20,000-38.8%$13/sqft |
Source: NGLRMLS #1735906 Report a problem | ||
| 7/15/2012 | Price change | $32,680-13.6%$22/sqft |
Source: Coldwell Banker Schmidt, Realtors #1735906 Report a problem | ||
| 7/1/2012 | Price change | $37,840-12%$25/sqft |
Source: Coldwell Banker Schmidt, Realtors #1735906 Report a problem | ||
| 5/11/2012 | Listed for sale | $43,000$29/sqft |
Source: foreclosure.com Report a problem | ||
Public tax history
| Year | Property taxes | Tax assessment |
|---|---|---|
| 2025 | $1,190 +4.2% | $98,200 +22.8% |
| 2024 | $1,142 +4% | $80,000 +11.1% |
| 2023 | $1,098 +3.3% | $72,000 +26.8% |
| 2022 | $1,063 -0.7% | $56,800 +13.8% |
| 2021 | $1,070 | $49,900 -5.5% |
| 2020 | -- | $52,800 +2.1% |
| 2019 | -- | $51,700 +13.9% |
| 2018 | -- | $45,400 +0.9% |
| 2017 | -- | $45,000 +12.5% |
| 2016 | -- | $40,000 +18% |
| 2014 | -- | $33,900 +39.5% |
| 2012 | -- | $24,300 -24.5% |
| 2011 | -- | $32,200 -12% |
| 2010 | -- | $36,600 -20.3% |
| 2009 | -- | $45,900 -11.9% |
| 2008 | -- | $52,100 +9.5% |
| 2007 | -- | $47,580 +3.9% |
| 2005 | -- | $45,800 +8.1% |
| 2004 | -- | $42,370 +20.6% |
| 2003 | -- | $35,130 +3.1% |
| 2002 | -- | $34,090 +6% |
| 2001 | -- | $32,150 +1.2% |
| 2000 | -- | $31,780 |
Find assessor info on the county website
Monthly payment
Climate risks
Neighborhood: 49686
Nearby schools
GreatSchools rating
- 5/10Traverse Heights Elementary SchoolGrades: PK-5Distance: 0.7 mi
- 7/10Central High SchoolGrades: 8-12Distance: 2.1 mi
- 7/10East Middle SchoolGrades: 6-8Distance: 3.2 mi
Schools provided by the listing agent
- District: Traverse City Area Public Schools
Source: NGLRMLS. This data may not be complete. We recommend contacting the local school district to confirm school assignments for this home.
- $47,000-- bd1 ba938 sqft827 Gladewood Ln, Traverse City, MI 49686Off Market
- $196,700-- bd1 ba1k sqft811 Gladewood Ln, Traverse City, MI 49686Off Market
- $162,900-- bd1 ba728 sqft826 Crestwood Ln, Traverse City, MI 49686Off Market
- $157,3002 bd2 ba728 sqft835 Gladewood Ln, Traverse City, MI 49686Off Market
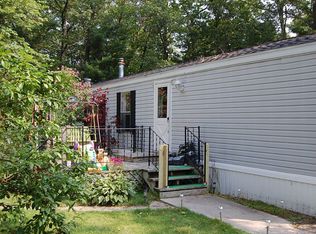
- $76,9002 bd2 ba768 sqft1609 Crescent St, Traverse City, MI 49686Off Market
- $90,0002 bd2 ba855 sqft818 Crestwood Ln, Traverse City, MI 49686Sold
- $106,900-- bd1 ba684 sqft834 Crestwood Ln, Traverse City, MI 49686Off Market
- $128,600-- bd1 ba924 sqft818 Gladewood Ln, Traverse City, MI 49686Off Market
A local agent can set up tours, give advice and negotiate with sellers.
Similar homes
- $279,0002 bd2 ba1.1k sqft4263 Mitchell Creek Dr, Traverse City, MI 49686For Sale
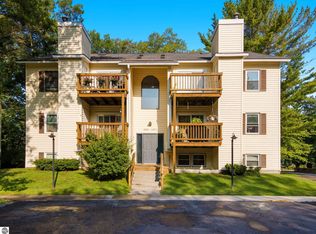 MLS ID #1948227, Joshua Croff. NGLRMLS
 - $235,0002 bd1 ba1k sqft857 Maryjo Dr, Traverse City, MI 49686For Sale
 MLS ID #1943244, Mark Hagan. NGLRMLS
 - $365,0004 bd2 ba1.5k sqft1222 Arbutus Ct, Traverse City, MI 49686For Sale
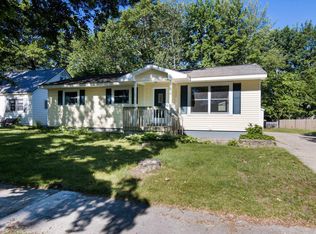 MLS ID #1947085, Kristine Shacklette. NGLRMLS
 - $269,9003 bd2 ba1.2k sqft5250 Mobile Trl W, Traverse City, MI 49685For Sale
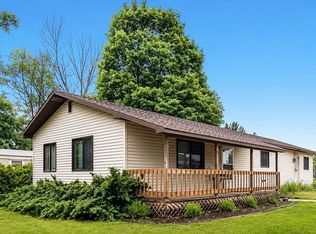 MLS ID #1946979, Shelly Klein. NGLRMLS
 - $250,0002 bd2 ba1.3k sqft13638 S Thorn Creek Dr #5, Traverse City, MI 49684For SaleMLS ID #1947860, Teri Miceli-Wolff. NGLRMLS
- $299,9003 bd2 ba1.3k sqft10810 S Orchard Way, Traverse City, MI 49684For Sale
 MLS ID #26025679, Katie Saunders, Town Square Real Estate Group LLC. MichRIC
 - $339,0003 bd2 ba1.7k sqft3039 Marmac Ave, Traverse City, MI 49684For SaleMLS ID #1947728, Abigail Steffens. NGLRMLS
- $269,0002 bd2 ba1.3k sqft4003 Robin Hood Ln, Traverse City, MI 49686For SaleMLS ID #1947470, Marilyn Taylor. NGLRMLS
- $389,0002 bd2 ba1.9k sqft1477 Newport St Unit 2, Traverse City, MI 49686For SaleMLS ID #1947766, Debra Hall. NGLRMLS
- $387,0004 bd2 ba1.3k sqft11153 Center Rd, Traverse City, MI 49686For SaleMLS ID #1947222, Ted Schweitzer. NGLRMLS
- $255,0002 bd1 ba888 sqft4250 Mitchell Creek Dr Unit G6, Traverse City, MI 49686For SaleMLS ID #1944442, Kevin Kopriva. NGLRMLS
- $384,9003 bd1 ba1.2k sqft6072 Center Rd, Traverse City, MI 49686For Sale
 MLS ID #50210203, Taylor Cobb, HOMEFLO. MiRealSource
 - $330,0002 bd2 ba1.2k sqft2130 Hammond Pl E #82, Traverse City, MI 49686For SaleMLS ID #1944925, Dereck Dykes. NGLRMLS
- $299,9993 bd2 ba1.5k sqft1399 New Horizons Trl, Traverse City, MI 49686For SaleMLS ID #1940500, Clinton Herigstad. NGLRMLS
- $379,0003 bd2 ba1.2k sqft2387 Woodcock Ln, Traverse City, MI 49685For SaleMLS ID #1948419, Amber Crane. NGLRMLS
- $294,9992 bd2 ba1.2k sqft2111 Vista View Dr, Traverse City, MI 49686For SaleMLS ID #1942727, Clinton Herigstad. NGLRMLS
- $299,9003 bd2 ba1.2k sqft7346 Traverse Rd, Thompsonville, MI 49683For SaleMLS ID #1947413, Andrea Galloup. NGLRMLS
- $345,0003 bd3 ba1.8k sqft4138 Sherwood Forest Dr, Traverse City, MI 49686For SaleMLS ID #1946781, Nancy Packer. NGLRMLS
- $279,9002 bd2 ba962 sqft2985 Emerald Isle, Traverse City, MI 49684For SaleMLS ID #1944338, Jack Lane. NGLRMLS
- $289,9992 bd2 ba1.4k sqft2103 Alta Vista Dr, Traverse City, MI 49686For SaleMLS ID #1947429, Clinton Herigstad. NGLRMLS
