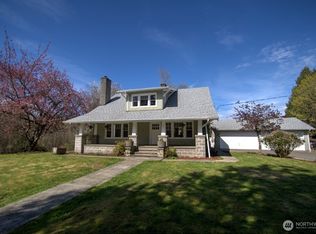
Own a piece of Olympia history with this charming 1920s Westside Craftsman! The property includes a rare and legal ADU and perfectly blends historic charm with major modern updates. The main home features a main floor living room w/original built ins and hardwood floors, cozy wood-burning fireplace insert, updated kitchen w/quartz countertops, SS appliances, laundry room, 2 bedrooms plus full bath w/charming clawfoot tub. Upstairs you'll find 2 bedrooms and a full bath. The partially finished basement offers additional living space with its own entrance as well as an optional bedroom studio/flex room plus tons of storage! Outside find a gardener's paradise with privacy fencing and a storage shed. The permitted detached ADU is 297 sq ft offering instant income or future flexibility and its own address! Now vacant! Just a short walk to downtown, Capitol Lake and Westside parks. Major updates are already done: updated electrical, metal roof, ductless heat/AC, new water heater, and replaced sewer line with new clean out.
Active
Listed by: Abbey Realty Inc • Savannah A. Parker
Price cut: $25K (7/22)
$624,900
819 Midway Avenue NW, Olympia, WA 98502
7beds
2,904sqft
:
Get pre-qualified$3,908/mo
Single Family Residence
Built in 1924
5,623 Square Feet Lot
$610,400 Zestimate®
$215/sqft
$-- HOA
What's special
Cozy wood-burning fireplace insertRare and legal aduHardwood floorsTons of storageSs appliancesLaundry roomStorage shed
- 98 days |
- 1,798 |
- 116 |
Zillow last checked:
Listing updated:
Listed by:
Savannah A. Parker,
Abbey Realty Inc
Source: NWMLS as distributed by MLS GRID,MLS#: 2509494
Facts & features
Interior
Bedrooms & bathrooms
- Bedrooms: 7
- Bathrooms: 5
- Full bathrooms: 3
- 3/4 bathrooms: 2
- Main level bathrooms: 2
- Main level bedrooms: 3
Primary bedroom
- Level: Second
Bedroom
- Level: Second
Bedroom
- Level: Lower
Bedroom
- Level: Main
Bedroom
- Level: Main
Bedroom
- Level: Main
Bathroom full
- Level: Second
Bathroom full
- Level: Main
Bathroom three quarter
- Level: Main
Bathroom three quarter
- Level: Garage
Other
- Level: Main
Dining room
- Level: Main
Entry hall
- Level: Main
Kitchen with eating space
- Level: Main
Living room
- Level: Main
Utility room
- Level: Main
Heating
- Fireplace, Ductless, Electric, Natural Gas, Wood
Cooling
- Ductless
Appliances
- Included: Dishwasher, Disposal, Dryer, Microwave, Refrigerator, Stove(s)/Range(s), Washer, Dishwasher(s), Dryer(s), Garbage Disposal, Microwave(s), Refrigerator(s), Washer(s), Water Heater: Gas, Water Heater Location: Basement
Features
- Flooring: Hardwood, Vinyl, Carpet
- Windows: Dbl Pane/Storm Window
- Basement: Partially Finished
- Number of fireplaces: 1
- Fireplace features: Wood Burning, Main Level: 1, Fireplace
Interior area
- Total structure area: 2,607
- Total interior livable area: 2,904 sqft
Property
Parking
- Parking features: Off Street
Features
- Levels: One and One Half
- Stories: 1
- Entry location: Main
- Patio & porch: Dbl Pane/Storm Window, Fireplace, Water Heater
- Has view: Yes
- View description: Bay, City, Mountain(s)
- Has water view: Yes
- Water view: Bay
Lot
- Size: 5,623 Square Feet
- Features: Corner Lot, Dead End Street, Paved, Sidewalk, Cable TV, Deck, Fenced-Fully, Gas Available, High Speed Internet, Outbuildings, Patio
- Topography: Level
- Residential vegetation: Fruit Trees, Garden Space
Details
- Additional structures: ADU Beds: 1, ADU Baths: 1
- Parcel number: 85004800701
- Zoning: Residential
- Zoning description: Jurisdiction: City
- Special conditions: Standard
Construction
Type & style
- Home type: SingleFamily
- Architectural style: Craftsman,1 1/2 Stry w/Bsmt
- Property subtype: Single Family Residence
Materials
- Wood Siding
- Foundation: Poured Concrete
- Roof: Metal
Condition
- Very Good
- Year built: 1924
Utilities & green energy
- Electric: Company: Puget Sound Energy
- Sewer: Sewer Connected, Company: City of Olympia
- Water: Public, Company: City of Olympia
- Utilities for property: Xfinity, Xfinity
Community & HOA
Community
- Subdivision: Westside
Location
- Region: Olympia
Financial & listing details
- Price per square foot: $215/sqft
- Tax assessed value: $517,500
- Annual tax amount: $5,982
- Date on market: 4/16/2026
- Cumulative days on market: 99 days
- Listing terms: Conventional,FHA,VA Loan
- Inclusions: Dishwasher(s), Dryer(s), Garbage Disposal, Microwave(s), Refrigerator(s), Stove(s)/Range(s), Washer(s)
Estimated market value
$610,400
$580,000 - $641,000
$3,683/mo
Price history
| Date | Event | Price |
|---|---|---|
| 7/22/2026 | Price change | $624,900-3.8%$215/sqft |
Source:  NWMLS as distributed by MLS GRID #2509494 Report a problem NWMLS as distributed by MLS GRID #2509494 Report a problem | ||
| 5/28/2026 | Price change | $649,900-4.4%$224/sqft |
Source: NWMLS as distributed by MLS GRID #2509494 Report a problem | ||
| 4/17/2026 | Listed for sale | $680,000+53.8%$234/sqft |
Source: NWMLS as distributed by MLS GRID #2509494 Report a problem | ||
| 4/10/2025 | Listing removed | $2,650$1/sqft |
Source: Zillow Rentals Report a problem | ||
| 3/29/2025 | Price change | $2,650-3.6%$1/sqft |
Source: Zillow Rentals Report a problem | ||
| 3/11/2025 | Price change | $2,750-3.5%$1/sqft |
Source: Zillow Rentals Report a problem | ||
| 3/8/2025 | Price change | $2,850-4.8%$1/sqft |
Source: Zillow Rentals Report a problem | ||
| 2/28/2025 | Listed for rent | $2,995+37.7%$1/sqft |
Source: Zillow Rentals Report a problem | ||
| 10/17/2020 | Sold | $442,000+14.8%$152/sqft |
Source: NWMLS as distributed by MLS GRID #1650829 Report a problem | ||
| 2/2/2019 | Listing removed | $2,175$1/sqft |
Source: RE Broker Report a problem | ||
| 1/19/2019 | Price change | $2,175-3.3%$1/sqft |
Source: RE Broker Report a problem | ||
| 12/29/2018 | Listing removed | $385,000$133/sqft |
Source: Owner Report a problem | ||
| 12/29/2018 | Listed for rent | $2,250+4.7%$1/sqft |
Source: RE Broker Report a problem | ||
| 12/29/2018 | Price change | $385,000-3%$133/sqft |
Source: Owner Report a problem | ||
| 12/8/2018 | Listed for sale | $397,000+31%$137/sqft |
Source: Owner Report a problem | ||
| 7/15/2018 | Listing removed | $2,150$1/sqft |
Source: RE Broker Report a problem | ||
| 7/2/2018 | Listed for rent | $2,150+7.8%$1/sqft |
Source: RE Broker Report a problem | ||
| 4/27/2017 | Listing removed | $1,995$1/sqft |
Source: Owner Report a problem | ||
| 4/20/2017 | Price change | $1,995+5.3%$1/sqft |
Source: Owner Report a problem | ||
| 4/16/2017 | Listed for rent | $1,895$1/sqft |
Source: Owner Report a problem | ||
| 3/25/2016 | Sold | $303,000-3.8%$104/sqft |
Source: NWMLS as distributed by MLS GRID #877657 Report a problem | ||
| 3/10/2016 | Pending sale | $314,900$108/sqft |
Source: Greene Realty Group #877657 Report a problem | ||
| 2/25/2016 | Price change | $314,900-4.3%$108/sqft |
Source: Greene Realty Group #877657 Report a problem | ||
| 2/10/2016 | Listed for sale | $329,000$113/sqft |
Source: Greene Realty Group #877657 Report a problem | ||
| 2/3/2016 | Pending sale | $329,000$113/sqft |
Source: Greene Realty Group #877657 Report a problem | ||
| 2/2/2016 | Listed for sale | $329,000$113/sqft |
Source: Greene Realty Group #877657 Report a problem | ||
Public tax history
| Year | Property taxes | Tax assessment |
|---|---|---|
| 2024 | $5,424 +9.3% | $517,500 +9.1% |
| 2023 | $4,963 +6.7% | $474,500 +1.8% |
| 2022 | $4,653 -1.8% | $466,300 +17.6% |
| 2021 | $4,737 +19.6% | $396,400 +29.2% |
| 2020 | $3,962 +5.6% | $306,700 -4.8% |
| 2019 | $3,751 -1.9% | $322,000 +5.5% |
| 2018 | $3,822 +48.9% | $305,100 +27.7% |
| 2017 | $2,566 | $239,000 +10.7% |
| 2016 | $2,566 | $215,900 +5.3% |
| 2014 | $2,566 | $205,000 +2% |
| 2013 | -- | $200,900 |
| 2012 | $583 | -- |
| 2011 | -- | -- |
| 2010 | -- | -- |
| 2009 | $476 | -- |
| 2008 | -- | -- |
| 2007 | $489 -47.4% | -- |
| 2006 | $930 | -- |
| 2005 | -- | -- |
| 2004 | -- | -- |
| 2002 | -- | -- |
| 2001 | $2,363 +7.4% | $151,800 +7.9% |
| 2000 | $2,201 | $140,700 |
Find assessor info on the county website
Monthly payment
Est. payment
Payment breakdown
Explore the cost of this home by adjusting the details. Changes won't be saved.Climate risks
Neighborhood: South Westside
Nearby schools
GreatSchools rating
- 5/10Garfield Elementary SchoolGrades: PK-5Distance: 0.4 mi
- 9/10Jefferson Middle SchoolGrades: 6-8Distance: 0.9 mi
- 8/10Capital High SchoolGrades: 9-12Distance: 1.2 mi
- $885,0003 bd3 ba3.3k sqft813 Midway Ave NW, Olympia, WA 98502Sold
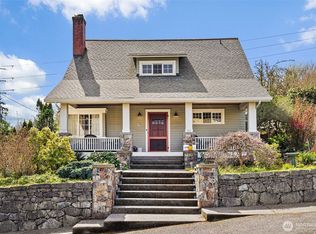
- $650,0003 bd2 ba2.1k sqft125 Olympic Way NW, Olympia, WA 98502For Sale

- $700,0003 bd3 ba2.3k sqft417 Olympic Way SW, Olympia, WA 98502Sold
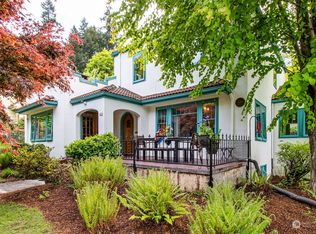
- $--0.413 Acres820 SW 5th Ave, Olympia, WA 98502Off Market
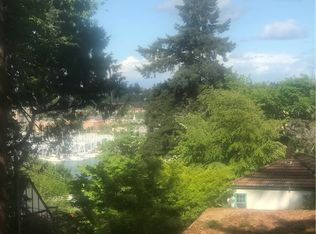
- $875,0005 bd3 ba3.5k sqft805 5th Ave SW, Olympia, WA 98502Sold
- $965,0004 bd4 ba3.3k sqft214 Sherman St NW, Olympia, WA 98502Sold
- $538,0003 bd2 ba1.6k sqft1106 4th Ave W, Olympia, WA 98502Sold
- $515,0003 bd2 ba1.3k sqft219 Sherman St NW, Olympia, WA 98502Sold
A local agent can set up tours, give advice and negotiate with sellers.
A local lender can help you make sure your offer is ready when you are.
Similar homes
- $585,0004 bd3 ba2.2k sqftWellington Heights, Olympia, WA 98502Active
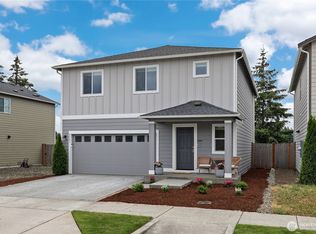 MLS ID #2548656, Patricia Ellen DeWees. NWMLS as distributed by MLS GRID
 - $625,0004 bd4 ba2.5k sqft3871 Stikes Drive SE, Lacey, WA 98503Active
 MLS ID #2558441, Korey J Pisha. NWMLS as distributed by MLS GRID
 - $615,0004 bd2 ba2.4k sqft3602 Lorne Street SE, Tumwater, WA 98501Active
 MLS ID #2544480, Yolanda Edwards. NWMLS as distributed by MLS GRID
 - $675,0005 bd2 ba3.3k sqft2306 Bigelow Avenue NE, Olympia, WA 98506Active
 MLS ID #2508743, Megan Wells. NWMLS as distributed by MLS GRID
 - $675,0004 bd3 ba2.3k sqftSan Mar, Olympia, WA 98506ActiveMLS ID #2542460, Patricia Miller. NWMLS as distributed by MLS GRID
- $615,0004 bd3 ba2.9k sqft1225 Kiely Drive SE, Olympia, WA 98501ActiveMLS ID #2539102, Rhonda C Olnick. NWMLS as distributed by MLS GRID
- $525,0004 bd3 ba2.3k sqft1430 Ethel Street, Olympia, WA 98502ActiveMLS ID #2522164, Jessica Kammeyer. NWMLS as distributed by MLS GRID
- $699,9004 bd3 ba2.4k sqft2926 Hawthorne Place SE, Olympia, WA 98501ActiveMLS ID #2540628, Mark Hopkins. NWMLS as distributed by MLS GRID
- $659,9004 bd3 ba2.7k sqft4006 20th Avenue NE, Olympia, WA 98506ActiveMLS ID #2528637, Ryzen Martin. NWMLS as distributed by MLS GRID
- $637,0004 bd2 ba1.7k sqft7028 Boston Harbor Road NE, Olympia, WA 98506ActiveMLS ID #2551903, Ryan Garrison. NWMLS as distributed by MLS GRID
- $649,0005 bd3 ba3k sqft4433 Cashmere Drive NE, Lacey, WA 98516ActiveMLS ID #2559472, Beverly Auffray. NWMLS as distributed by MLS GRID
- $525,0004 bd3 ba1.9k sqft507 Meadowwood Drive SW, Olympia, WA 98502ActiveMLS ID #2534798, Erin Peoples. NWMLS as distributed by MLS GRID
- $529,0004 bd2 ba1.6k sqft1128 State Avenue NE, Olympia, WA 98506ActiveMLS ID #2515075, Jessica Kammeyer. NWMLS as distributed by MLS GRID
- $525,0004 bd3 ba1.9k sqftBay Hill, Olympia, WA 98502ActiveMLS ID #2525414, Matt Perkins. NWMLS as distributed by MLS GRID
- $750,0004 bd2 ba3k sqft311 19th Avenue SE, Olympia, WA 98501ActiveMLS ID #2484401, Diane Pust. NWMLS as distributed by MLS GRID
- $750,0005 bd3 ba3.4k sqft3246 Eastland Circle SE, Olympia, WA 98501ActiveMLS ID #2526190, Tommy Lowe. NWMLS as distributed by MLS GRID
- $560,0005 bd4 ba2.5k sqftCzikall, Lacey, WA 98503ActiveMLS ID #2547068, Wesley Daughenbaugh. NWMLS as distributed by MLS GRID
- $630,0004 bd2 ba2k sqftChambers, Olympia, WA 98513ActiveMLS ID #2486860, Jackie E Davis. NWMLS as distributed by MLS GRID
- $729,9004 bd3 ba3k sqft4110 Baker Ames Road NE, Olympia, WA 98506ActiveMLS ID #2495871, Michael Kollar. NWMLS as distributed by MLS GRID
- $783,0004 bd3 ba2.6k sqft2725 Raintree Court SE, Olympia, WA 98501ActiveMLS ID #2542151, Tony Santa Cruz. NWMLS as distributed by MLS GRID
