$50,000 Price Reduction on this beautifully presented home in Olympia’s beloved South Capitol Historic Neighborhood - graciously sits the "Cunningham" property - a spacious and light filled 3 bdrm, 2 bath home + additional rooms for use as office, 4th bedroom and living space that can be occupied privately from the rest of the dwelling - ideal for multi-generational living, hobbies, home business and a dream for those who work from home! Special features include a main floor primary bedroom and separate back entrance to a possible mother-in-law suite. AC, hard wood floors, fireplace balcony, off-street parking + garage, tree-lined streets, and inclusion on the Historical Register add to its appeal. New Furnace & Heat Pump 2025. Complete New Roof 2023. Enjoy the convenience of nearby neighborhood amenities—grocery, bus line, school, church, and more. Located in the Lincoln Elementary school district, this home is a rare blend of history, space, and location that you do not want to miss.
Active
Listed by: Century 21 Van Dorm Realty • Diane Pust
Price cut: $50K (7/9)
$750,000
311 19th Avenue SE, Olympia, WA 98501
4beds
3,056sqft
:
Get pre-qualified$4,634/mo
Single Family Residence
Built in 1940
5,201 Square Feet Lot
$744,600 Zestimate®
$245/sqft
$-- HOA
What's special
Tree-lined streetsHardwood floorsMain floor primary bedroomFireplace balcony
- 149 days |
- 727 |
- 31 |
Zillow last checked:
Listing updated:
Listed by:
Diane Pust,
Century 21 Van Dorm Realty
Source: NWMLS as distributed by MLS GRID,MLS#: 2484401
Facts & features
Interior
Bedrooms & bathrooms
- Bedrooms: 4
- Bathrooms: 2
- Full bathrooms: 2
- Main level bathrooms: 1
- Main level bedrooms: 2
Primary bedroom
- Level: Main
Bedroom
- Level: Second
Bedroom
- Level: Second
Bedroom
- Level: Main
Bathroom full
- Level: Second
Bathroom full
- Level: Main
Den office
- Level: Second
Dining room
- Level: Main
Entry hall
- Level: Main
Family room
- Level: Second
Kitchen without eating space
- Level: Main
Living room
- Level: Main
Utility room
- Level: Main
Heating
- Fireplace, Forced Air, Heat Pump, Natural Gas
Cooling
- Forced Air, Heat Pump
Appliances
- Included: Dryer, Refrigerator, Washer, Dryer(s), Refrigerator(s), Washer(s)
Features
- Dining Room
- Flooring: Hardwood, Vinyl, Carpet
- Basement: None
- Number of fireplaces: 2
- Fireplace features: Wood Burning, Main Level: 1, Upper Level: 1, Fireplace
Interior area
- Total structure area: 3,056
- Total interior livable area: 3,056 sqft
Property
Parking
- Total spaces: 1
- Parking features: Attached Garage, Off Street
- Has attached garage: Yes
- Covered spaces: 1
Features
- Levels: Two
- Stories: 2
- Entry location: Main
- Patio & porch: Dining Room, Fireplace
Lot
- Size: 5,201 Square Feet
- Features: Curbs, Paved, Sidewalk, Cable TV, Fenced-Partially, Gas Available, Patio
- Topography: Level
Details
- Parcel number: 39400700300
- Special conditions: Standard
Construction
Type & style
- Home type: SingleFamily
- Architectural style: 2 Story
- Property subtype: Single Family Residence
Materials
- Wood Siding
- Roof: Composition,See Remarks,Torch Down
Condition
- Year built: 1940
- Major remodel year: 1984
Utilities & green energy
- Electric: Company: PSE
- Sewer: Sewer Connected, Company: City of Olympia
- Water: Public, Company: City of Olympia
- Utilities for property: Comcast, Comcast
Community & HOA
Community
- Subdivision: Olympia
Location
- Region: Olympia
Financial & listing details
- Price per square foot: $245/sqft
- Tax assessed value: $801,100
- Annual tax amount: $8,391
- Date on market: 2/28/2026
- Cumulative days on market: 150 days
- Listing terms: Conventional,VA Loan
- Inclusions: Dryer(s), Refrigerator(s), Washer(s)
Estimated market value
$744,600
$707,000 - $782,000
$3,150/mo
Price history
| Date | Event | Price |
|---|---|---|
| 7/9/2026 | Price change | $750,000-6.3%$245/sqft |
Source:  NWMLS as distributed by MLS GRID #2484401 Report a problem NWMLS as distributed by MLS GRID #2484401 Report a problem | ||
| 5/1/2026 | Price change | $800,000-3%$262/sqft |
Source: NWMLS as distributed by MLS GRID #2484401 Report a problem | ||
| 3/1/2026 | Listed for sale | $825,000+385.3%$270/sqft |
Source: NWMLS as distributed by MLS GRID #2484401 Report a problem | ||
| 12/7/1992 | Sold | $170,000$56/sqft |
Source: Agent Provided Report a problem | ||
Public tax history
| Year | Property taxes | Tax assessment |
|---|---|---|
| 2024 | $8,391 +7.6% | $801,100 +7.4% |
| 2023 | $7,797 +3.1% | $745,900 -1.7% |
| 2022 | $7,562 -4.3% | $758,500 +14.6% |
| 2021 | $7,901 +4.7% | $661,700 +13.1% |
| 2020 | $7,549 +14% | $585,100 +3.9% |
| 2019 | $6,621 +0.8% | $563,200 +4.5% |
| 2018 | $6,569 +55% | $539,200 +49.7% |
| 2017 | $4,237 | $360,200 +4.8% |
| 2016 | $4,237 | $343,550 +1.4% |
| 2014 | $4,237 | $338,950 +6.5% |
| 2013 | -- | $318,250 |
| 2012 | $4,064 | -- |
| 2011 | -- | -- |
| 2010 | -- | -- |
| 2009 | $3,536 | -- |
| 2008 | -- | -- |
| 2007 | $3,633 -30.6% | -- |
| 2006 | $5,233 +31% | -- |
| 2005 | $3,995 | -- |
| 2004 | -- | -- |
| 2002 | -- | -- |
| 2001 | $2,999 -0.5% | $192,800 |
| 2000 | $3,013 | $192,800 |
Find assessor info on the county website
Monthly payment
Est. payment
Payment breakdown
Explore the cost of this home by adjusting the details. Changes won't be saved.Climate risks
Neighborhood: South Captol
Nearby schools
GreatSchools rating
- 7/10Lincoln Elementary SchoolGrades: K-5Distance: 0.1 mi
- 8/10Washington Middle SchoolGrades: 6-8Distance: 1.6 mi
- 9/10Olympia High SchoolGrades: 9-12Distance: 1.2 mi
- $700,0005 bd3 ba2.5k sqft312 20th Ave SE, Olympia, WA 98501Sold
- $720,0003 bd2 ba2.2k sqft318 19th Ave SE, Olympia, WA 98501Sold
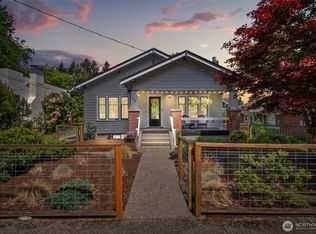
- $424,0003 bd1 ba1.3k sqft315 20th Ave SE, Olympia, WA 98501Sold

- $549,9003 bd2 ba2.9k sqft1813 Franklin St SE, Olympia, WA 98501Pending
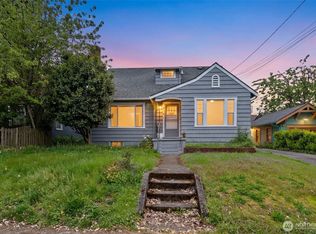
- $633,0002 bd1 ba1.1k sqft208 20th Ave SW, Olympia, WA 98501Sold
- $669,0003 bd3 ba1.9k sqft215 18th Ave SE, Olympia, WA 98501Sold
- $485,0002 bd1 ba1.1k sqft324 18th Ave SE, Olympia, WA 98501Sold
- $24,40010,001.376 Square Feet0 Adams St SE, Olympia, WA 98501Sold
A local agent can set up tours, give advice and negotiate with sellers.
A local lender can help you make sure your offer is ready when you are.
Similar homes
- $750,0005 bd3 ba3.4k sqft3246 Eastland Circle SE, Olympia, WA 98501Active
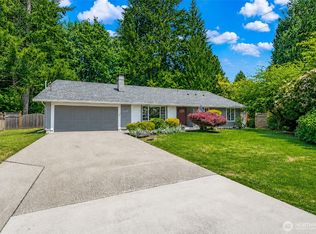 MLS ID #2526190, Tommy Lowe. NWMLS as distributed by MLS GRID
 - $783,0004 bd3 ba2.6k sqft2725 Raintree Court SE, Olympia, WA 98501Active
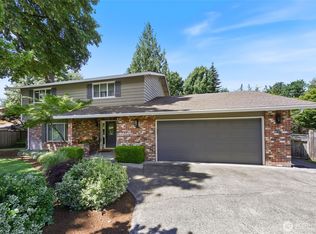 MLS ID #2542151, Tony Santa Cruz. NWMLS as distributed by MLS GRID
 - $699,9004 bd3 ba2.4k sqft2926 Hawthorne Place SE, Olympia, WA 98501Active
 MLS ID #2540628, Mark Hopkins. NWMLS as distributed by MLS GRID
 - $634,9993 bd3 ba2.3k sqft1702 Eastside Street SE, Olympia, WA 98501Active
 MLS ID #2545190, Pamela Fenstermacher. NWMLS as distributed by MLS GRID
 - $849,9005 bd4 ba4k sqftStratford Place Annex, Olympia, WA 98501ActiveMLS ID #2526112, Bob Jorgenson. NWMLS as distributed by MLS GRID
- $615,0004 bd2 ba2.4k sqft3602 Lorne Street SE, Tumwater, WA 98501ActiveMLS ID #2544480, Yolanda Edwards. NWMLS as distributed by MLS GRID
- $648,0003 bd3 ba2.6k sqft710 Z Street Se, Tumwater, WA 98501ActiveMLS ID #2473335, Nicole Westman. NWMLS as distributed by MLS GRID
- $885,0003 bd3 ba2.6k sqft3924 Prestwick Lane SE, Olympia, WA 98501ActiveMLS ID #2536417, Katelynn Rajcich. NWMLS as distributed by MLS GRID
- $660,0004 bd3 ba2.3k sqftSan Mar, Olympia, WA 98506ActiveMLS ID #2542460, Patricia Miller. NWMLS as distributed by MLS GRID
- $625,0004 bd4 ba2.5k sqft3871 Stikes Drive SE, Lacey, WA 98503ActiveMLS ID #2558441, Korey J Pisha. NWMLS as distributed by MLS GRID
- $599,9003 bd3 ba2k sqftWilderness Div 2, Olympia, WA 98501ActiveMLS ID #2537978, Savannah A. Parker. NWMLS as distributed by MLS GRID
- $624,9007 bd5 ba2.9k sqftWoodruff, Olympia, WA 98502ActiveMLS ID #2509494, Savannah A. Parker. NWMLS as distributed by MLS GRID
- $585,0004 bd3 ba2.2k sqftWellington Heights, Olympia, WA 98502ActiveMLS ID #2548656, Patricia Ellen DeWees. NWMLS as distributed by MLS GRID
- $799,0004 bd4 ba2.6k sqft9911 Berkshire Loop SE, Olympia, WA 98513ActiveMLS ID #2479920, Dave Champagne. NWMLS as distributed by MLS GRID
- $625,0003 bd3 ba1.7k sqft7913 Ayer Street SE, Olympia, WA 98501ActiveMLS ID #2559552, Charity Slawter. NWMLS as distributed by MLS GRID
- $875,0003 bd4 ba3k sqftBillings Dlc, Olympia, WA 98506ActiveMLS ID #2519845, Gervon Simon. NWMLS as distributed by MLS GRID
- $659,9004 bd3 ba2.7k sqft4006 20th Avenue NE, Olympia, WA 98506ActiveMLS ID #2528637, Ryzen Martin. NWMLS as distributed by MLS GRID
- $627,0003 bd2 ba2.1k sqftWalnut Park, Olympia, WA 98502ActiveMLS ID #2526162, Jonathan Minerick. NWMLS as distributed by MLS GRID
- $714,9503 bd3 ba2.4k sqftAspinwall Estates, Olympia, WA 98502ActiveMLS ID #2499499, Alec Klasna. NWMLS as distributed by MLS GRID
- $689,9003 bd3 ba3k sqft6912 43rd Loop SE, Olympia, WA 98503ActiveMLS ID #2555507, Greg Fredericksen. NWMLS as distributed by MLS GRID
