Opportunity meets character in this spacious ranch featuring a unique mid-century inspired design and an impressive great room addition you won’t find just anywhere. With 4 bedrooms and 1.5 baths on the main level, this home offers a flexible layout with room to grow, entertain, and make your own.
The heart of the home is the stunning great room, showcasing vaulted ceilings, rich wood paneling, and a striking fireplace crafted from rare Blue Diamond stone imported from New Mexico—creating a warm, lodge-like atmosphere perfect for gatherings. A second living area at the front of the home adds even more versatility for entertaining or everyday living.
The kitchen offers ample cabinet space and flows into the dining area, while the attached four-season room provides a bright and relaxing space to enjoy year-round.
Downstairs, the partially finished basement expands your options with additional living space, a bathroom with shower (in need of finishing touches), and plenty of storage.
Outside, you’ll find a solid brick exterior, attached garage, and a nicely sized yard ready for outdoor enjoyment.
This home has been well cared for over the years and offers the perfect opportunity for a buyer to update and personalize while building equity. If you’re looking for space, character, and something truly unique, this is it. Skylights recently replaced and now feature remote-controlled shades, enhancing natural light and convenience. Fireplace updated with a new gas insert. Additional updates include a new garage door opener and a newer boiler unit. Water heater approximately 2010.
Accepting backups
Price cut: $5K (5/21)
$239,900
819 Waldrun Ave, Dayton, OH 45404
4beds
--sqft
:
Get pre-qualified$1,808/mo
Single Family Residence
Built in 1959
3,950 Square Feet Lot
$236,300 Zestimate®
$--/sqft
$-- HOA
What's special
Solid brick exteriorAttached garageNew garage door openerVaulted ceilingsWarm lodge-like atmosphereRich wood panelingStunning great room
- 123 days |
- 42 |
- 0 |
Zillow last checked:
Listing updated:
Listed by:
Sherry Couch (937)439-4500,
Coldwell Banker Heritage
Source: DABR MLS,MLS#: 954645 Originating MLS: Dayton Area Board of REALTORS
Originating MLS: Dayton Area Board of REALTORSFacts & features
Interior
Bedrooms & bathrooms
- Bedrooms: 4
- Bathrooms: 3
- Full bathrooms: 1
- 1/2 bathrooms: 2
- Main level bathrooms: 2
Bedroom
- Level: Main
- Dimensions: 10 x 12
Bedroom
- Level: Main
- Dimensions: 9 x 11
Bedroom
- Level: Main
- Dimensions: 9 x 11
Bedroom
- Level: Main
- Dimensions: 9 x 9
Florida room
- Level: Main
- Dimensions: 20 x 11
Great room
- Level: Main
- Dimensions: 16 x 29
Kitchen
- Level: Main
- Dimensions: 10 x 15
Living room
- Level: Main
- Dimensions: 17 x 11
Office
- Level: Main
- Dimensions: 9 x 11
Heating
- Hot Water, Steam
Cooling
- Central Air
Appliances
- Included: Dryer, Range, Refrigerator, Washer
Features
- Basement: Full,Partially Finished
Property
Parking
- Total spaces: 1
- Parking features: Garage, One Car Garage
- Garage spaces: 1
Features
- Levels: One
- Stories: 1
Lot
- Size: 3,950 Square Feet
- Dimensions: 75 x 158
Details
- Parcel number: I39006010048
- Zoning: Residential
- Zoning description: Residential
Construction
Type & style
- Home type: SingleFamily
- Property subtype: Single Family Residence
Materials
- Brick
Condition
- Year built: 1959
Community & HOA
Community
- Subdivision: Bellevue Heights
HOA
- Has HOA: No
Location
- Region: Dayton
Financial & listing details
- Tax assessed value: $5,600
- Annual tax amount: $103
- Date on market: 3/26/2026
Estimated market value
$236,300
$224,000 - $248,000
$1,773/mo
Price history
| Date | Event | Price |
|---|---|---|
| 6/4/2026 | Pending sale | $239,900 |
Source: DABR MLS #954645 Report a problem | ||
| 5/21/2026 | Price change | $239,900-2% |
Source:  DABR MLS #954645 Report a problem DABR MLS #954645 Report a problem | ||
| 5/15/2026 | Price change | $244,900-2% |
Source: DABR MLS #954645 Report a problem | ||
| 3/26/2026 | Listed for sale | $250,000 |
Source: DABR MLS #954645 Report a problem | ||
Public tax history
| Year | Property taxes | Tax assessment |
|---|---|---|
| 2025 | $103 +5.6% | $1,960 |
| 2024 | $97 +1.8% | $1,960 |
| 2023 | $96 +5.5% | $1,960 +41% |
| 2022 | $91 -1.9% | $1,390 |
| 2021 | $92 +0% | $1,390 |
| 2020 | $92 +94.8% | $1,390 +120.6% |
| 2019 | $47 -0.2% | $630 |
| 2018 | $48 -0.1% | $630 |
| 2017 | $48 -55.5% | $630 -54.7% |
| 2016 | $107 +0% | $1,390 |
| 2015 | $107 +1.4% | $1,390 |
| 2014 | $105 | $1,390 |
Find assessor info on the county website
Monthly payment
Est. payment
Payment breakdown
Explore the cost of this home by adjusting the details. Changes won't be saved.Climate risks
Neighborhood: 45404
Nearby schools
GreatSchools rating
- 4/10Brantwood Elementary SchoolGrades: K-4Distance: 0.3 mi
- 5/10Mad River Middle SchoolGrades: 5-9Distance: 1.1 mi
- 4/10Stebbins High SchoolGrades: 9-12Distance: 1 mi
Schools provided by the listing agent
- District: Mad River
Source: DABR MLS. This data may not be complete. We recommend contacting the local school district to confirm school assignments for this home.
- $193,3003 bd1 ba1.9k sqft819 Waldrun Ave, Dayton, OH 45404Off Market
- $208,3005 bd2 ba2k sqft803 Waldrun Ave, Dayton, OH 45404Off Market
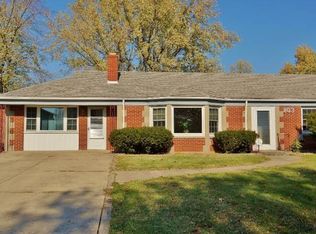
- $9,210-- bd-- ba-- sqft803 Waldrun Ave, Dayton, OH 45404Off Market
- $9,340-- bd-- ba-- sqft803 Waldrun Ave, Dayton, OH 45404Off Market
- $300,0004 bd3 ba1.9k sqft835 Waldrun Ave, Dayton, OH 45404Sold
- $222,0004 bd2 ba1.9k sqft845 Waldrun Ave, Dayton, OH 45404Off Market
- $192,0003 bd2 ba1.4k sqft716 Wald Ave, Dayton, OH 45404Off Market
- $188,3003 bd1 ba1.6k sqft710 Wald Ave, Dayton, OH 45404Off Market
A local agent can set up tours, give advice and negotiate with sellers.
A local lender can help you make sure your offer is ready when you are.
Similar homes
- $273,9003 bd3 ba1.9k sqft7031 Union Schoolhouse Rd, Dayton, OH 45424For Sale
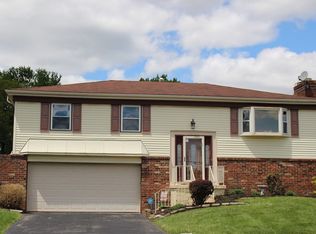
 MLS ID #958151, Rhoda L Olinger, Coldwell Banker Heritage. DABR MLS
 - $220,0003 bd1 ba1.6k sqft4922 Stoneyview Ct, Dayton, OH 45424For Sale
 MLS ID #964841, Amy Michelle, NavX Realty, LLC. DABR MLS
 - $250,0003 bd2 ba1.8k sqft906 Wagon Wheel Dr, Dayton, OH 45431For Sale
 MLS ID #963640, David E Roth, Keller Williams Advisors Rlty. DABR MLS
 - $245,0004 bd3 ba1.6k sqft3071 Vale Dr, Kettering, OH 45420For Sale
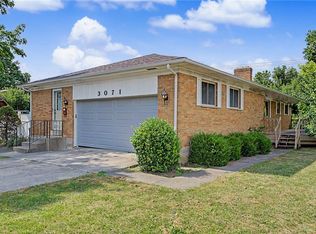 MLS ID #963362, Matthew J Sadler, Keller Williams Community Part. DABR MLS
 - $285,0004 bd3 ba2.4k sqft4140 Beech Tree Ct, Dayton, OH 45424For SaleMLS ID #962025, David Moyer, Keller Williams Advisors Rlty. DABR MLS
- $274,9995 bd3 ba2.2k sqft5743 Marblehead Dr, Dayton, OH 45431For SaleMLS ID #962831, Brad Shinkle, Keller Williams Community Part. DABR MLS
- $238,0004 bd2 ba1.9k sqft83 Joyce Dr, Fairborn, OH 45324For SaleMLS ID #960530, Karen L Huelsman, Irongate Inc.. DABR MLS
- $159,0002 bd1 ba1k sqft32 Beatrice Dr, Dayton, OH 45404For SaleMLS ID #961210, Kathy A Winter, Coldwell Banker Heritage. DABR MLS
- $209,0003 bd2 ba1.6k sqft260 Alton Ave, Dayton, OH 45404For SaleMLS ID #959956, Zamira Sarvalov, Howard Hanna Real Estate Serv. DABR MLS
- $229,9003 bd2 ba2.1k sqft6302 Gander Rd E, Dayton, OH 45424For SaleMLS ID #959596, Susan Ploutz, eXp Realty. DABR MLS
- $209,9993 bd2 ba1.4k sqft4311 Mahler Dr, Dayton, OH 45424For SaleMLS ID #961977, Donte Scott, Howard Hanna Real Estate Serv. DABR MLS
- $299,9003 bd3 ba1.9k sqft4939 Sweetbirch Dr, Dayton, OH 45424For SaleMLS ID #960850, Tami Holmes, Tami Holmes Realty. DABR MLS
- $290,0004 bd3 ba2.6k sqft3467 Zephyr Dr, Dayton, OH 45414For SaleMLS ID #959965, Dylan Cassidy, Howard Hanna Real Estate Serv. DABR MLS
- $260,0003 bd2 ba1.7k sqft5011 Angelita Ave, Dayton, OH 45424For SaleMLS ID #963252, Shannon Dixon, Keller Williams Home Town Rlty. DABR MLS
- $260,0003 bd2 ba1.5k sqft3669 Wenbrook Dr, Dayton, OH 45429For SaleMLS ID #964768, Juliet Wenzler, eXp Realty. DABR MLS
- $265,0004 bd2 ba1.6k sqft2090 N Sulphur Springs Rd, West Alexandria, OH 45381For SaleMLS ID #5229951, Daniel L Robison II, Lepi & Associates. MLS Now
- $180,0003 bd2 ba1.7k sqft6 Brighton St, Dayton, OH 45404For SaleMLS ID #962485, Tim O'Bryant, Irongate Inc.. DABR MLS
- $245,0003 bd2 ba1.1k sqft1222 Oakhill Ave, Fairborn, OH 45324For SaleMLS ID #953227, Amber Geiman, Keller Williams Home Town Rlty. DABR MLS
- $278,9504 bd3 ba1.9k sqft6509 Alter Rd, Dayton, OH 45424For SaleMLS ID #955349, Beth Schaefer, Coldwell Banker Heritage. DABR MLS
- $215,0003 bd1 ba999 sqft1138 Carman Ave, New Carlisle, OH 45344For SaleMLS ID #964889, Joni Schumann, Irongate Inc.. DABR MLS
