USDA FINANCING ELIGIBLE AREA
17.81 ACRES IN MAYPEARL ISD WITH RANCH HOME AND WORKSHOP
Rare opportunity to own 17.81 acres in growing Ellis County with road frontage along Brigman Road. This versatile property features an existing 3-bedroom, 2-bath ranch-style home offering approximately 1,798 square feet, along with detached outbuildings, workshop space, storage, and mature trees.
The acreage offers a mix of open pasture and wooded areas with multiple potential building sites and ample space for livestock, equestrian use, gardening, recreation, or future improvements. The existing home provides the flexibility to live on site while planning a custom build, renovate for personal use, or utilize as a guest residence or potential rental.
A detached metal workshop and additional structures provide storage for equipment, tools, trailers, and farm implements. The wooded rear portion offers additional privacy and natural surroundings.
Conveniently located in Maypearl ISD with access to Waxahachie, Midlothian, and the DFW Metroplex. Ideal for a private homestead, recreational property, agricultural use, or long-term land investment. Buyer and buyer's agent to verify all information, measurements, schools, utilities, restrictions, zoning, and permitted uses.
Under contract
$650,000
820 Brigman Rd, Maypearl, TX 76064
3beds
1,798sqft
Warehouse, Single Family Residence
Built in 2000
17.81 Acres Lot
$634,100 Zestimate®
$362/sqft
$-- HOA
What's special
Workshop spaceDetached outbuildingsMature treesDetached metal workshop
- 53 days
- 165
- 14
Likely to sell faster than
Zillow last checked:
Listing updated:
Listed by:
Oscar Gonzalez-Renteria 0683156 972-896-1822,
DFW Elite Living 214-506-0634
Source: NTREIS,MLS#: 21350716
Facts & features
Interior
Bedrooms & bathrooms
- Bedrooms: 3
- Bathrooms: 2
- Full bathrooms: 2
Primary bedroom
- Level: First
- Dimensions: 0 x 0
Living room
- Level: First
- Dimensions: 0 x 0
Heating
- Central, Fireplace(s), Propane
Cooling
- Central Air
Appliances
- Laundry: Laundry in Utility Room, In Kitchen
Features
- High Speed Internet, Open Floorplan, Other, Pantry, Cable TV
- Has basement: No
- Number of fireplaces: 1
- Fireplace features: Electric, Other, Propane
Interior area
- Total interior livable area: 1,798 sqft
Video & virtual tour
Property
Parking
- Total spaces: 4
- Parking features: Attached Carport, Covered, Carport, Driveway, Workshop in Garage
- Carport spaces: 4
Features
- Levels: One
- Stories: 1
- Patio & porch: Covered
- Exterior features: Other
- Pool features: None
- Fencing: Wire
Lot
- Size: 17.81 Acres
- Features: Acreage, Back Yard, Lawn, Many Trees, Few Trees
Details
- Additional structures: Other, Shed(s), See Remarks, Storage, Workshop
- Parcel number: 197665
- Other equipment: Compressor, Farm Equipment, Livestock Equipment, Negotiable, Other
Construction
Type & style
- Home type: SingleFamily
- Architectural style: Other,Traditional,Detached
- Property subtype: Warehouse, Single Family Residence
Materials
- Other, Unknown, Vinyl Siding, Wood Siding
- Foundation: Other, Slab
- Roof: Composition,Other
Condition
- Resale
- Year built: 2000
Utilities & green energy
- Sewer: Aerobic Septic, Septic Tank
- Water: Well
- Utilities for property: Electricity Connected, Propane, Septic Available, Water Available, Cable Available
Community & HOA
Community
- Subdivision: J Blair
HOA
- Has HOA: No
Location
- Region: Maypearl
Financial & listing details
- Price per square foot: $362/sqft
- Tax assessed value: $556,111
- Annual tax amount: $4,806
- Date on market: 8/20/2026
- Cumulative days on market: 54 days
- Listing terms: Cash,Conventional,1031 Exchange,FHA,Texas Vet,USDA Loan,VA Loan
- Exclusions: Personal Warehouse Items, Personal Items inside the house.
Estimated market value
$634,100
$602,000 - $666,000
$2,042/mo
Price history
| Date | Event | Price |
|---|---|---|
| 9/30/2026 | Contingent | $650,000$362/sqft |
Source: NTREIS #21350716 Report a problem | ||
| 9/24/2026 | Listed for sale | $650,000$362/sqft |
Source: NTREIS #21350716 Report a problem | ||
| 9/15/2026 | Contingent | $650,000$362/sqft |
Source: NTREIS #21350716 Report a problem | ||
| 8/20/2026 | Listed for sale | $650,000$362/sqft |
Source: NTREIS #21350716 Report a problem | ||
Public tax history
| Year | Property taxes | Tax assessment |
|---|---|---|
| 2025 | $2,881 -17.6% | $365,671 +10% |
| 2024 | $3,499 +13.2% | $332,428 +10% |
| 2023 | $3,091 -16.6% | $302,207 +10% |
| 2022 | $3,706 | $274,734 +10% |
| 2021 | -- | $249,758 +10% |
| 2020 | -- | $227,053 +3.9% |
| 2019 | $3,129 +16% | $218,430 +0.1% |
| 2018 | $2,698 | $218,260 +21.2% |
| 2017 | $2,698 +9.2% | $180,100 +16.1% |
| 2016 | $2,471 -1.1% | $155,080 +3.1% |
| 2015 | $2,499 | $150,380 +2.1% |
| 2014 | $2,499 | $147,300 +1% |
| 2013 | -- | $145,890 +0.8% |
| 2012 | -- | $144,750 -0.4% |
| 2011 | -- | $145,300 -0.6% |
| 2010 | -- | $146,230 -0.2% |
| 2009 | -- | $146,450 -8% |
| 2008 | -- | $159,210 +6.6% |
| 2007 | -- | $149,400 -0.4% |
| 2006 | -- | $150,030 +4.6% |
| 2005 | -- | $143,490 -0.4% |
| 2004 | -- | $144,110 |
| 2003 | -- | -- |
| 2002 | -- | -- |
Find assessor info on the county website
Monthly payment
Est. payment
Payment breakdown
Explore the cost of this home by adjusting the details. Changes won't be saved.Climate risks
Neighborhood: 76064
Nearby schools
Schools provided by the listing agent
- Elementary: Maypearl
- Middle: Maypearl
- High: Maypearl
- District: Maypearl ISD
Source: NTREIS. This data may not be complete. We recommend contacting the local school district to confirm school assignments for this home.
Similar homes
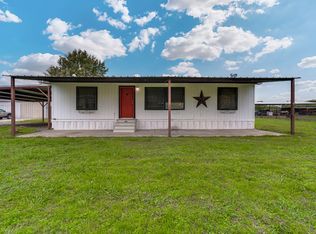
- $--3 bd2 ba1.8k sqft6210 Fox Run Dr, Midlothian, TX 76065Auction
 Auction.com 2
 - $380,0003 bd2 ba1.6k sqft5961 Fm 66, Maypearl, TX 76064For Sale
 MLS ID #21397354, Cary Phillips. NTREIS
 - $562,5003 bd2 ba2.1k sqft6450 Eyrie Bnd, Waxahachie, TX 75167For Sale
 MLS ID #21360672, Jeramey Whitehouse. NTREIS
 - $649,5003 bd3 ba2.5k sqft9688 Whispering Creek Ter, Grandview, TX 76050For Sale
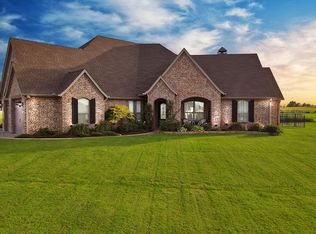 MLS ID #21336785, Sarah Padgett. NTREIS
