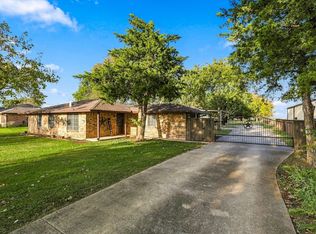
Charming rural property on FM 66 offering space, privacy, and versatility on a full acre. This well-kept home features an open layout with comfortable living areas and plenty of natural light throughout. Outside, the property is equipped with a large shop perfect for projects, storage, or small business use, along with a covered carport for additional parking. The expansive yard provides room to spread out, garden, or enjoy country living at its best. A tornado shelter in the backyard adds peace of mind and extra security during Texas storm season. With no city hustle and plenty of usable land, this FM 66 property delivers the ideal blend of rural comfort and practical amenities.
For sale
$380,000
5961 Fm 66, Maypearl, TX 76064
3beds
1,665sqft
Single Family Residence
Built in 2003
1 Acres Lot
$372,500 Zestimate®
$228/sqft
$-- HOA
What's special
Full acreWell-kept homeOpen layout
- 19 days
- 399
- 26
Likely to sell faster than
Zillow last checked:
Listing updated:
Listed by:
Cary Phillips 0615581 817-999-0231,
Philgood Real Estate 817-999-0231
Source: NTREIS,MLS#: 21397354
Facts & features
Interior
Bedrooms & bathrooms
- Bedrooms: 3
- Bathrooms: 2
- Full bathrooms: 2
Primary bedroom
- Features: Ceiling Fan(s), Dual Sinks, En Suite Bathroom, Garden Tub/Roman Tub, Jetted Tub, Separate Shower, Walk-In Closet(s)
- Level: First
- Dimensions: 1 x 1
Bedroom
- Features: Ceiling Fan(s), Split Bedrooms
- Level: First
- Dimensions: 1 x 1
Bedroom
- Features: Ceiling Fan(s), Split Bedrooms
- Level: First
- Dimensions: 1 x 1
Kitchen
- Features: Granite Counters, Pantry
- Level: First
- Dimensions: 1 x 1
Laundry
- Features: Built-in Features
- Level: First
- Dimensions: 1 x 1
Living room
- Features: Ceiling Fan(s), Fireplace
- Level: First
- Dimensions: 1 x 1
Heating
- Central, Fireplace(s)
Cooling
- Central Air
Appliances
- Included: Dishwasher, Electric Range, Disposal
Features
- Granite Counters, High Speed Internet, Pantry, Cable TV, Walk-In Closet(s)
- Flooring: Ceramic Tile, Laminate
- Has basement: No
- Number of fireplaces: 1
- Fireplace features: Wood Burning
Interior area
- Total interior livable area: 1,665 sqft
Video & virtual tour
Property
Parking
- Total spaces: 4
- Parking features: Garage, Garage Door Opener
- Attached garage spaces: 2
- Carport spaces: 2
- Covered spaces: 4
Features
- Levels: One
- Stories: 1
- Pool features: None
Lot
- Size: 1 Acres
Details
- Parcel number: 218860
Construction
Type & style
- Home type: SingleFamily
- Architectural style: Traditional,Detached
- Property subtype: Single Family Residence
Materials
- Brick
- Foundation: Slab
- Roof: Asphalt
Condition
- Year built: 2003
Utilities & green energy
- Sewer: Aerobic Septic
- Water: Community/Coop
- Utilities for property: Septic Available, Water Available, Cable Available
Community & HOA
Community
- Subdivision: Deer Valley Estates
HOA
- Has HOA: No
Location
- Region: Maypearl
Financial & listing details
- Price per square foot: $228/sqft
- Tax assessed value: $344,654
- Annual tax amount: $4,674
- Date on market: 9/28/2026
- Cumulative days on market: 20 days
Estimated market value
$372,500
$354,000 - $391,000
$2,150/mo
Price history
| Date | Event | Price |
|---|---|---|
| 9/28/2026 | Listed for sale | $380,000+90.5%$228/sqft |
Source: NTREIS #21397354 Report a problem | ||
| 9/6/2017 | Listing removed | $199,500$120/sqft |
Source: CENTURY 21 Judge Fite Company #13650210 Report a problem | ||
| 9/5/2017 | Pending sale | $199,500$120/sqft |
Source: CENTURY 21 Judge Fite Company #13650210 Report a problem | ||
| 7/24/2017 | Listed for sale | $199,500+7.8%$120/sqft |
Source: CENTURY 21 Judge Fite Co. #13650210 Report a problem | ||
| 5/28/2014 | Listing removed | $185,000$111/sqft |
Source: Keller Williams Realty #12107611 Report a problem | ||
| 3/18/2014 | Price change | $185,000-5.1%$111/sqft |
Source: Keller Williams Realty #12107611 Report a problem | ||
| 11/2/2013 | Listed for sale | $195,000$117/sqft |
Source: Keller Williams Realty #12048841 Report a problem | ||
Public tax history
| Year | Property taxes | Tax assessment |
|---|---|---|
| 2025 | $2,919 -2% | $323,332 +10% |
| 2024 | $2,979 +13.8% | $293,938 +10% |
| 2023 | $2,618 -18.7% | $267,216 +10% |
| 2022 | $3,222 | $242,924 +10% |
| 2021 | -- | $220,840 +5.9% |
| 2020 | -- | $208,480 -0.9% |
| 2019 | $3,195 +2.8% | $210,350 -2% |
| 2018 | $3,107 | $214,680 +9.5% |
| 2017 | $3,107 +9% | $196,060 +11.4% |
| 2016 | $2,850 +14.9% | $175,930 +6.3% |
| 2015 | $2,480 | $165,450 +13.1% |
| 2014 | $2,480 | $146,230 +2.1% |
| 2013 | -- | $143,280 -0.8% |
| 2012 | -- | $144,480 -0.8% |
| 2011 | -- | $145,670 -0.6% |
| 2010 | -- | $146,500 -1.8% |
| 2009 | -- | $149,140 +7.4% |
| 2008 | -- | $138,810 +3.3% |
| 2007 | -- | $134,340 -9% |
| 2006 | -- | $147,550 +9.4% |
| 2005 | -- | $134,880 +2.9% |
| 2004 | -- | $131,040 |
Find assessor info on the county website
Monthly payment
Est. payment
Payment breakdown
Explore the cost of this home by adjusting the details. Changes won't be saved.Climate risks
Neighborhood: 76064
Nearby schools
Schools provided by the listing agent
- Elementary: Maypearl
- Middle: Maypearl
- High: Maypearl
- District: Maypearl ISD
Source: NTREIS. This data may not be complete. We recommend contacting the local school district to confirm school assignments for this home.
Similar homes
- $--3 bd2 ba1.8k sqft6210 Fox Run Dr, Midlothian, TX 76065Auction
 Auction.com 2
 - $419,9004 bd3 ba2.1k sqft505 Trice St, Maypearl, TX 76064For Sale
 MLS ID #21261628, Telina Williams. NTREIS
 - $355,0004 bd2 ba1.4k sqft401 Fm 55, Waxahachie, TX 75165For Sale
 MLS ID #21409584, Chana Fouts. NTREIS
 - $380,0003 bd2 ba1.7k sqft1730 Windswept Dr, Midlothian, TX 76065For Sale
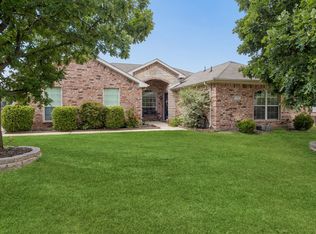 MLS ID #21300177, Vanessa Brandt. NTREIS
