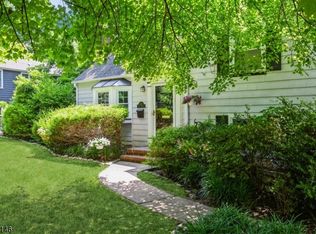
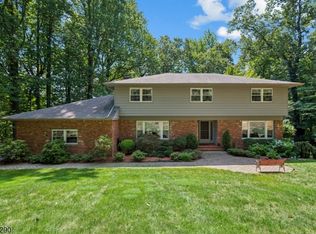
Nestled in one of Westfield's most desirable neighborhoods, this exceptional custom Colonial blends timeless elegance with modern comfort. Just one block from Washington School and less than a mile from downtown Westfield and NJ Transit, the location is hard to beat. The main level features a formal living room with a gas fireplace, an elegant dining room, and a chef-inspired kitchen with premium stainless steel appliances, under-cabinet lighting, and an expansive breakfast bar. Anderson windows and doors throughout provide abundant natural light and energy efficiency. French doors open to a wraparound Trex deck overlooking a private, park-like backyard perfect for entertaining or relaxing. The upper levels offer spacious bedrooms and a luxurious primary suite featuring a gas fireplace, walk-in closet, jetted tub, steam shower, and a bright skylit loft ideal for a home office, sitting area, or potential fifth bedroom. The walk-out basement offers outstanding flexibility with high ceilings, a full bath, second laundry area, and two private entrances ready to be finished as a recreation room, gym, guest suite, or work-from-home space. Additional highlights include 3-zone heating and cooling, 200-amp electric service, built-in speakers, ample storage, and a one-car garage. Don't miss out on this rare opportunity to enjoy exceptional space, comfort, and convenience in the heart of Westfield.
Under contract
$1,168,000
820 E Broad St, Westfield Town, NJ 07090
4beds
--sqft
Single Family Residence
Built in 1952
0.33 Acres Lot
$-- Zestimate®
$--/sqft
$-- HOA
What's special
One-car garageFrench doorsElegant dining roomAbundant natural lightEnergy efficiencyWraparound trex deckJetted tub
- 136 days
- 96
- 0
Zillow last checked:
Listing updated:
Listed by:
Ernest Polej 973-641-2664,
App Realty
Source: GSMLS,MLS#: 4033236
Facts & features
Interior
Bedrooms & bathrooms
- Bedrooms: 4
- Bathrooms: 5
- Full bathrooms: 4
- 1/2 bathrooms: 1
Primary bedroom
- Description: Fireplace, Full Bath, Walk-In Closet
Bedroom 1
- Level: Third
Bedroom 2
- Level: Second
Bedroom 3
- Level: Second
Bedroom 4
- Level: Third
Primary bathroom
- Features: Stall Shower, Steam
Dining room
- Features: Formal Dining Room
- Level: First
Family room
- Level: First
Kitchen
- Features: Breakfast Bar, Kitchen Island, Pantry, Separate Dining Area
- Level: First
Living room
- Level: First
Basement
- Features: BathOthr, GarEnter, OutEntrn, Storage, Utility, Walkout
Heating
- 3 Units, Forced Air, Zoned, Natural Gas
Cooling
- 3 Units, Central Air, Zoned
Appliances
- Included: Carbon Monoxide Detector, Dishwasher, Dryer, Kitchen Exhaust Fan, Range/Oven-Gas, Refrigerator, Washer, Gas Water Heater
- Laundry: Laundry Room, Level 3
Features
- Leisure Room, Bathroom, Loft
- Flooring: Carpet, Tile, Wood
- Doors: Storm Door(s)
- Basement: Yes,Full,Unfinished,Walk-Out Access,Sump Pump
- Number of fireplaces: 2
- Fireplace features: Bedroom 1, Family Room, Gas, Master Bedroom
Property
Parking
- Total spaces: 5
- Parking features: 1 Car Width, Asphalt, Attached Garage
- Attached garage spaces: 1
- Uncovered spaces: 5
Features
- Patio & porch: Deck
- Exterior features: Sidewalk
- Has spa: Yes
- Spa features: Bath
Lot
- Size: 0.33 Acres
- Dimensions: 73 x 177
Details
- Additional structures: Storage Shed
- Parcel number: 2920035020000000060000
Construction
Type & style
- Home type: SingleFamily
- Architectural style: Colonial,Custom Home
- Property subtype: Single Family Residence
Materials
- Vinyl Siding
- Roof: Asphalt Shingle
Condition
- Year built: 1952
- Major remodel year: 2011
Utilities & green energy
- Gas: Gas-Natural
- Sewer: Public Sewer
- Water: Public
- Utilities for property: Electricity Connected, Natural Gas Connected, Cable Connected
Community & HOA
Community
- Security: Carbon Monoxide Detector
Location
- Region: Westfield
Financial & listing details
- Tax assessed value: $765,400
- Annual tax amount: $17,542
- Date on market: 6/9/2026
- Ownership type: Fee Simple
- Electric utility on property: Yes
Estimated market value
Not available
Estimated sales range
Not available
Not available
Price history
| Date | Event | Price |
|---|---|---|
| 8/24/2026 | Pending sale | $1,168,000 |
Source:  GSMLS #4033236 Report a problem GSMLS #4033236 Report a problem | ||
| 6/9/2026 | Listed for sale | $1,168,000-6.5% |
Source:  NJMLS #26021159 Report a problem NJMLS #26021159 Report a problem | ||
| 4/29/2026 | Listing removed | $1,248,880 |
Source: GSMLS #3961309 Report a problem | ||
| 6/9/2025 | Price change | $1,248,880-5.7% |
Source: GSMLS #3961309 Report a problem | ||
| 5/6/2025 | Listed for sale | $1,325,000 |
Source: GSMLS #3961309 Report a problem | ||
Public tax history
| Year | Property taxes | Tax assessment |
|---|---|---|
| 2025 | $17,237 | $765,400 |
| 2024 | $17,237 +2.1% | $765,400 |
| 2023 | $16,885 +2.1% | $765,400 |
| 2022 | $16,533 -0.1% | $765,400 |
| 2021 | $16,556 +0.6% | $765,400 |
| 2020 | $16,456 +15.3% | $765,400 |
| 2019 | $14,271 +0.6% | $765,400 +398.6% |
| 2018 | $14,193 +2.4% | $153,500 |
| 2017 | $13,860 +2% | $153,500 |
| 2016 | $13,583 +3.4% | $153,500 |
| 2015 | $13,135 +4.6% | $153,500 |
| 2014 | $12,561 +4.1% | $153,500 |
| 2013 | $12,068 +4% | $153,500 |
| 2012 | $11,609 +4% | $153,500 |
| 2011 | $11,163 +5.2% | $153,500 |
| 2010 | $10,613 +3.7% | $153,500 |
| 2009 | $10,237 | $153,500 |
| 2008 | -- | $153,500 |
| 2007 | $9,713 | $153,500 |
| 2006 | -- | $153,500 +28.1% |
| 2005 | -- | $119,800 |
| 2004 | -- | $119,800 |
| 2003 | -- | $119,800 |
| 2002 | -- | $119,800 |
| 2001 | -- | $119,800 |
Find assessor info on the county website
Monthly payment
Est. payment
Payment breakdown
Explore the cost of this home by adjusting the details. Changes won't be saved.Climate risks
Neighborhood: 07090
Nearby schools
Schools provided by the listing agent
- Elementary: Washington
- Middle: Roosevelt
- High: Westfield
Source: GSMLS. This data may not be complete. We recommend contacting the local school district to confirm school assignments for this home.
Similar homes
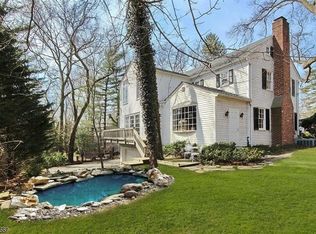
- $1,350,0004 bd5 ba-- sqft49 HALL DRIVE, Clark Twp., NJ 07066For Sale
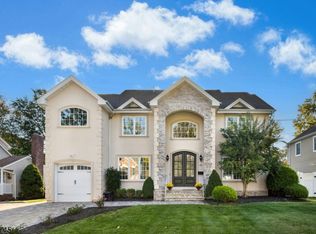 MLS ID #4060535, Jacqueline Venezio, Weichert Realtors. GSMLS
 - $1,075,0004 bd4 ba-- sqft8 Cedar Ln, Roseland Boro, NJ 07068For Sale
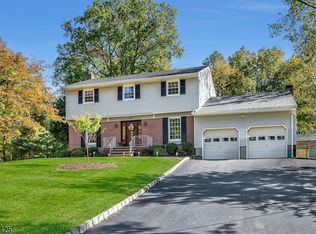 MLS ID #4060278, Kathleen Milinkovich, Coldwell Banker Realty. GSMLS
 - $1,150,0004 bd3 ba-- sqft436 RIDGE ROAD, Watchung Boro, NJ 07069For Sale
 MLS ID #4051775, Ashley Freitas, Compass New Jersey, Llc. GSMLS
 - $1,199,0004 bd3 ba3.2k sqft123 River Bend Rd, Berkeley Heights Twp., NJ 07922For Sale
 MLS ID #4055898, Lisa Kulback, Coldwell Banker Realty. GSMLS
