Don't miss this one! This updated home sitting on 1.73 acres is waiting for your family. It is open and spacious. It features updated tile and refinished real hardwood floors. All cabinets, counters, fixtures and appliances in the kitchen have been renovated in the last few years. The 3 bedrooms and 2 baths make it the perfect size for a growing family. The master features a roomy walk-in closet. There is copper wiring, along with central heat and air. The screened in porch in the back overlooks the private pond. Come take a look. It could be yours!
Foreclosed
Est. $272,900
820 E Johnson Ave, Pensacola, FL 32514
3beds
1,626sqft
SingleFamily
Built in 1963
1.73 Acres Lot
$272,900 Zestimate®
$168/sqft
$-- HOA
Overview
- 57 days |
- 74 |
- 9 |
Facts & features
Interior
Bedrooms & bathrooms
- Bedrooms: 3
- Bathrooms: 2
- Full bathrooms: 2
Heating
- Other, Electric
Cooling
- Central
Appliances
- Included: Dishwasher, Range / Oven, Refrigerator
Features
- Flooring: Tile, Hardwood
- Basement: Unfinished
- Has fireplace: No
Interior area
- Total interior livable area: 1,626 sqft
Property
Features
- Exterior features: Brick
- Has view: Yes
- View description: Water
- Has water view: Yes
- Water view: Water
Lot
- Size: 1.73 Acres
Details
- Parcel number: 131S301201102004
- Zoning: RES SINGLE
Construction
Type & style
- Home type: SingleFamily
Materials
- Wood
- Foundation: Wood
- Roof: Other
Condition
- Year built: 1963
Community & HOA
Location
- Region: Pensacola
Financial & listing details
- Price per square foot: $168/sqft
- Tax assessed value: $212,248
- Annual tax amount: $125
Visit our professional directory to find a foreclosure specialist in your area that can help with your home search.
Find a foreclosure agentForeclosure details
Estimated market value
$272,900
$243,000 - $303,000
$1,774/mo
Price history
| Date | Event | Price |
|---|---|---|
| 6/2/2026 | Sold | $134,100+157.9%$82/sqft |
Source: Public Record Report a problem | ||
| 2/12/2020 | Sold | $52,000-64.1%$32/sqft |
Source: Public Record Report a problem | ||
| 5/8/2019 | Sold | $145,000$89/sqft |
Source:  PAR #549957 Report a problem PAR #549957 Report a problem | ||
| 3/18/2019 | Price change | $145,000-3.3%$89/sqft |
Source: Glen Douglas Lisenbee LLC #549957 Report a problem | ||
| 3/4/2019 | Listed for sale | $150,000+50%$92/sqft |
Source: Glen Douglas Lisenbee LLC #549957 Report a problem | ||
| 12/7/2016 | Sold | $100,000-18.4%$62/sqft |
Source: PAR #501740 Report a problem | ||
| 11/5/2016 | Price change | $122,500-4.3%$75/sqft |
Source: EXIT REALTY N. F. I. #501740 Report a problem | ||
| 9/25/2016 | Price change | $128,000-1.5%$79/sqft |
Source: EXIT REALTY N. F. I. #501740 Report a problem | ||
| 9/9/2016 | Price change | $130,000-3.7%$80/sqft |
Source: EXIT REALTY N. F. I. #501740 Report a problem | ||
| 8/10/2016 | Price change | $135,000-3.6%$83/sqft |
Source: EXIT REALTY N. F. I. #501740 Report a problem | ||
| 6/21/2016 | Listed for sale | $140,000+311.8%$86/sqft |
Source: EXIT REALTY N. F. I. #501740 Report a problem | ||
| 8/18/2015 | Sold | $34,000$21/sqft |
Source: PAR #474200 Report a problem | ||
| 7/14/2015 | Price change | $34,000-12.8%$21/sqft |
Source: EXIT REALTY N. F. I. #474200 Report a problem | ||
| 4/30/2015 | Price change | $39,000-7.1%$24/sqft |
Source: EXIT Realty N.F.I. #474200 Report a problem | ||
| 3/13/2015 | Price change | $42,000-8.7%$26/sqft |
Source: EXIT Realty N.F.I. #474200 Report a problem | ||
| 1/3/2015 | Listed for sale | $46,000$28/sqft |
Source: Exit Realty N. F. I. #474200 Report a problem | ||
Public tax history
| Year | Property taxes | Tax assessment |
|---|---|---|
| 2024 | $125 | $212,248 +4.4% |
| 2023 | $125 | $203,313 +8% |
| 2022 | $125 | $188,221 +24.1% |
| 2021 | $125 | $151,719 +9.1% |
| 2020 | $125 -90.8% | $139,073 +5% |
| 2019 | $1,366 | $132,396 +4.3% |
| 2018 | $1,366 +0.3% | $126,891 +8.1% |
| 2017 | $1,361 +8.4% | $117,352 +5.6% |
| 2016 | $1,256 -28% | $111,135 +2.8% |
| 2015 | $1,745 | $108,153 +4.1% |
| 2014 | $1,745 | $103,929 +5.7% |
| 2013 | -- | $98,370 |
| 2012 | -- | $98,370 -14.3% |
| 2011 | -- | $114,778 -2.7% |
| 2010 | -- | $117,973 +147.7% |
| 2009 | -- | $47,633 +0.1% |
| 2008 | -- | $47,586 +3% |
| 2007 | -- | $46,200 +60.2% |
| 2006 | -- | $28,840 +3% |
| 2005 | -- | $28,000 -39.7% |
| 2004 | -- | $46,460 -33.2% |
| 2003 | -- | $69,600 +2.4% |
| 2002 | -- | $67,970 +1.6% |
| 2001 | -- | $66,900 +3% |
| 2000 | -- | $64,950 +2.7% |
| 1999 | -- | $63,240 |
Find assessor info on the county website
Monthly payment
Climate risks
Neighborhood: Ensley
Nearby schools
GreatSchools rating
- 2/10Ensley Elementary SchoolGrades: PK-5Distance: 0.5 mi
- 4/10Ferry Pass Middle SchoolGrades: 6-8Distance: 2.7 mi
- 2/10Pine Forest High SchoolGrades: 9-12Distance: 3.7 mi
Schools provided by the listing agent
- Elementary: ENSLEY
- Middle: WOODHAM
- High: PINE FOREST
Source: The MLS. This data may not be complete. We recommend contacting the local school district to confirm school assignments for this home.
- $1-- bd-- ba-- sqft800 Blk E Johnson Ave, Pensacola, FL 32514Off Market
- $333,2003 bd2 ba2k sqft850 E Johnson Ave, Pensacola, FL 32514Off Market
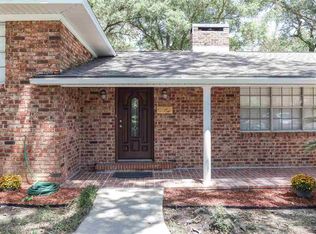
- $43,200-- bd-- ba-- sqft8521 Chisholm Rd, Pensacola, FL 32514Off Market
- $104,036-- bd6 ba901 sqft821 Johnson Ave, Pensacola, FL 32514Off Market
- $168,9003 bd2 ba1.4k sqft770 E Johnson Ave, Pensacola, FL 32514Off Market
- $347,2003 bd6 ba1.7k sqft8535 Chisholm Rd, Pensacola, FL 32514Off Market
- $242,000-- bd5 ba2k sqft823 E Johnson Ave, Pensacola, FL 32514Off Market
- $315,0004 bd3 ba2.3k sqft8447 Chisholm Rd, Pensacola, FL 32514Sold
Similar homes
- $240,0003 bd2 ba1.4k sqft2507 Kelso Rd, Pensacola, FL 32514For Sale
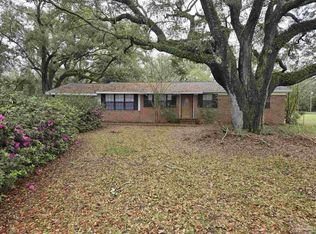 MLS ID #686268, Mark Haberle, Covewood Estates LLC. PAR
 - $195,0003 bd2 ba1.2k sqft401 Kelson Rd, Pensacola, FL 32514For Sale
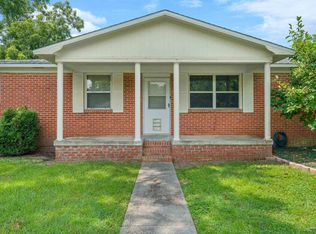 MLS ID #686640, Faith Jones, Octavius Real Estate. PAR
 - $255,0004 bd2 ba1.3k sqft350 Kelson Rd, Pensacola, FL 32514For Sale
 MLS ID #685158, Melissa Haworth, EXP Realty, LLC. PAR
 - $285,0004 bd2 ba1.5k sqft9915 Wanda Dr, Pensacola, FL 32514For Sale
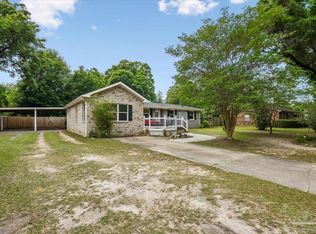 MLS ID #681715, Amanda Reaves, Coldwell Banker Realty. PAR
 - $300,0003 bd2 ba1.6k sqft1269 Mazurek Blvd, Pensacola, FL 32514For SaleMLS ID #680611, Tone Mazzurco, Kuhn Realty. PAR
- $250,0003 bd2 ba1.7k sqft9682 Guidy Ln, Pensacola, FL 32514For SaleMLS ID #679978, Kaylee Jackson, Hometown Properties Of The Gulf Coast. PAR
- $282,9003 bd2 ba1.6k sqft8751 Ramble Woods Dr, Pensacola, FL 32514For SaleMLS ID #681121, Jason Parker, Pensacola Beach Properties Real Estate Sales. PAR
- $250,0003 bd2 ba1.4k sqft2150 Academy Dr, Pensacola, FL 32514For SaleMLS ID #573290, Dylan Riley, Levin Rinke Realty. PAR
- $280,0003 bd2 ba1.5k sqft2528 Eclipse Ln, Pensacola, FL 32514For SaleMLS ID #682151, Shannon Allman, Bastion Realty LLC. PAR
- $270,0003 bd2 ba1.8k sqft6107 Confederate Dr, Pensacola, FL 32503For SaleMLS ID #683151, Tina Destefano, Levin Rinke Realty. PAR
- $275,0003 bd2 ba1.5k sqft147 Mirabelle Cir, Pensacola, FL 32514For SaleMLS ID #685274, Natasha Tidwell, Levin Rinke Realty. PAR
- $208,0003 bd2 ba1.2k sqft8625 Stockdale Ave, Pensacola, FL 32514For SaleMLS ID #682386, Erik Hansen, KELLER WILLIAMS REALTY GULF COAST. PAR
- $250,0003 bd2 ba1.2k sqft171 Calvert Oaks Dr, Pensacola, FL 32514For SaleMLS ID #686255, Raphael Kyles, Better Homes And Gardens Real Estate Main Street Properties. PAR
- $265,6654 bd2 ba1.8k sqft202 Southern Dr, Pensacola, FL 32503For SaleMLS ID #684024, Justin Williams, Levin Rinke Realty. PAR
- $294,9993 bd2 ba1.6k sqft648 Mozingo Ln, Pensacola, FL 32514For SaleMLS ID #679589, Shelby Tudor, TEAM SANDY BLANTON REALTY, INC. PAR
- $360,0003 bd2 ba2.4k sqft426 E Olive Rd, Pensacola, FL 32514For SaleMLS ID #655033, Shelby Tudor, TEAM SANDY BLANTON REALTY, INC. PAR
- $319,9003 bd2 ba1.7k sqft9719 Hollowbrook Dr, Pensacola, FL 32514For SaleMLS ID #684571, Anthony Sessa, RE/MAX HORIZONS REALTY. PAR
- $300,0003 bd2 ba1.6k sqft332 Mirabelle Dr, Pensacola, FL 32514For SaleMLS ID #685633, Robert Brooks, ROB BROOKS REALTY. PAR
- $300,0003 bd2 ba1.4k sqft21 W Detroit Blvd, Pensacola, FL 32534For SaleMLS ID #672091, Tracey Nicolai, Epique Realty, Inc.. PAR
- $274,9002 bd3 ba1.2k sqft310 Hilburn Pl, Pensacola, FL 32504For Sale
 MLS ID #1008672, Megan Saepae, Coldwell Banker Realty. ECAOR
