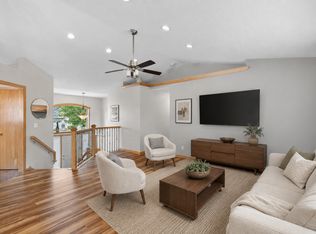
Welcome home to this spacious 5-bedroom, 4-level split in the heart of Lino Lakes! With plenty of room to spread out and some great recent updates, this fully finished home is a solid opportunity for a growing household or anyone who needs extra space.
Inside, you'll find updated carpet and flooring throughout, giving the home a fresh, comfortable feel. The kitchen comes equipped with stainless steel appliances, all less than five years old, and a new central air conditioning system keeps things comfortable through the seasons.
The four-level layout offers multiple distinct living areas great for entertaining, a home office setup, or just giving everyone their own space. With five bedrooms total, there's room for family, guests, hobbies, or whatever else you need to fit in. Just put in description 3rd 3/4 bath is plumbed and ready to be finished.
For car enthusiasts, hobbyists, or anyone who needs extra storage, the extra-deep garage with extra-tall doors is a standout feature, easily fitting larger vehicles, recreational equipment, or a workshop setup. Outside, a fully fenced backyard offers a safe, private space for kids, pets, or weekend relaxing.
Set in a convenient Lino Lakes neighborhood close to parks, trails, schools, shopping, and dining.
Pending
Price cut: $25K (9/25)
$424,950
820 Kelly St, Lino Lakes, MN 55014
5beds
2,637sqft
Single Family
Built in 2012
0.29 Acres Lot
$421,900 Zestimate®
$161/sqft
$-- HOA
What's special
- 78 days
- 766
- 40
Zillow last checked:
Listing updated:
Listed by:
The Jason Gorman Real Estate Team 651-735-7653,
Keller Williams Premier Realty,
Louetta Larson 651-202-1351
Source: NorthstarMLS as distributed by MLS GRID,MLS#: 7087986
Facts & features
Interior
Bedrooms & bathrooms
- Bedrooms: 5
- Bathrooms: 2
- Full bathrooms: 2
Bedroom
- Level: Upper
- Area: 224 Square Feet
- Dimensions: 16x14
Bedroom 2
- Level: Upper
- Area: 182 Square Feet
- Dimensions: 14x13
Bedroom 3
- Level: Upper
- Area: 156 Square Feet
- Dimensions: 13x12
Bedroom 4
- Level: Basement
- Area: 156 Square Feet
- Dimensions: 13x12
Bedroom 5
- Level: Basement
- Area: 169 Square Feet
- Dimensions: 13x13
Dining room
- Level: Main
- Area: 130 Square Feet
- Dimensions: 13x10
Family room
- Level: Main
- Area: 266 Square Feet
- Dimensions: 19x14
Kitchen
- Level: Main
- Area: 156 Square Feet
- Dimensions: 13x12
Living room
- Level: Lower
- Area: 350 Square Feet
- Dimensions: 25x14
Office
- Level: Basement
- Area: 72 Square Feet
- Dimensions: 9x8
Storage
- Level: Basement
- Area: 64 Square Feet
- Dimensions: 8x8
Heating
- Forced Air
Cooling
- Central Air
Appliances
- Included: Dishwasher, Dryer, Exhaust Fan, Microwave, Range, Refrigerator, Washer
Features
- Basement: Drain Tiled,Full,Sump Pump,Walk-Out Access
- Has fireplace: No
Interior area
- Total structure area: 2,700
- Total interior livable area: 2,637 sqft
- Finished area above ground: 2,116
- Finished area below ground: 521
Property
Parking
- Total spaces: 3
- Parking features: Attached, Asphalt
- Attached garage spaces: 3
- Details: Garage Dimensions (32x24)
Accessibility
- Accessibility features: None
Features
- Levels: Four or More Level Split
Lot
- Size: 0.29 Acres
- Dimensions: 109 x 208 x 93 x 98
Details
- Foundation area: 921
- Parcel number: 093122220047
- Zoning description: Residential-Single Family
Construction
Type & style
- Home type: SingleFamily
- Property subtype: Single Family
Condition
- New construction: No
- Year built: 2012
Utilities & green energy
- Gas: Natural Gas
- Sewer: City Sewer/Connected
- Water: City Water/Connected
Community & HOA
Community
- Subdivision: Pine Glen 2nd Add
HOA
- Has HOA: No
Location
- Region: Lino Lakes
Financial & listing details
- Price per square foot: $161/sqft
- Tax assessed value: $453,800
- Annual tax amount: $5,887
- Date on market: 8/3/2026
- Cumulative days on market: 60 days
Estimated market value
$421,900
$401,000 - $443,000
$3,051/mo
Price history
| Date | Event | Price |
|---|---|---|
| 10/4/2026 | Pending sale | $424,950$161/sqft |
Source:  NorthstarMLS as distributed by MLS GRID #7087986 Report a problem | ||
| 9/25/2026 | Price change | $424,950-5.6%$161/sqft |
Source: NorthstarMLS as distributed by MLS GRID #7087986 Report a problem | ||
| 9/2/2026 | Price change | $449,950-5.3%$171/sqft |
Source: NorthstarMLS as distributed by MLS GRID #7087986 Report a problem | ||
| 8/21/2026 | Listed for sale | $474,950+108.4%$180/sqft |
Source: NorthstarMLS as distributed by MLS GRID #7087986 Report a problem | ||
| 9/24/2012 | Sold | $227,912+315.1%$86/sqft |
Source: NorthstarMLS as distributed by MLS GRID #4165304 Report a problem | ||
| 7/12/2012 | Sold | $54,900$21/sqft |
Source: Public Record Report a problem | ||
Public tax history
| Year | Property taxes | Tax assessment |
|---|---|---|
| 2025 | $5,999 +5.1% | $448,092 +2% |
| 2024 | $5,710 +19.7% | $439,372 -2.9% |
| 2023 | $4,770 -41.3% | $452,400 -0.8% |
| 2022 | $8,132 +66.3% | $456,000 +27.6% |
| 2021 | $4,889 +0.9% | $357,340 +5.4% |
| 2019 | $4,844 +9.9% | $339,000 +16.2% |
| 2018 | $4,407 +9.9% | $291,700 +6.8% |
| 2017 | $4,008 -0.9% | $273,200 +11.7% |
| 2016 | $4,046 +5.4% | $244,600 |
| 2015 | $3,838 +4.8% | $244,600 +18.4% |
| 2014 | $3,663 +142.9% | $206,600 |
| 2013 | $1,508 -26% | -- |
| 2012 | $2,039 -3.6% | -- |
| 2011 | $2,116 +8.4% | -- |
| 2010 | $1,952 +51.8% | -- |
| 2008 | $1,286 | -- |
Find assessor info on the county website
Monthly payment
Est. payment
Payment breakdown
Explore the cost of this home by adjusting the details. Changes won't be saved.Climate risks
Neighborhood: 55014

Similar homes
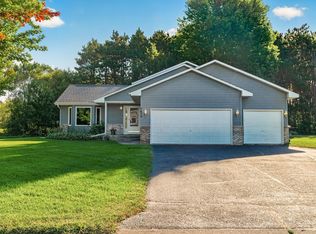
- $454,9003 bd2 ba1.3k sqft878 Kelly St, Lino Lakes, MN 55014For Sale
 MLS ID #7106857, Dawn Bell, Realty ONE Group Choice. NorthstarMLS as distributed by MLS GRID
- $417,0003 bd2 ba1.9k sqft7600 Palomino Ln, Lino Lakes, MN 55014For Sale
 MLS ID #7148481, Bruce C. Lindholm, LPT Realty, LLC. NorthstarMLS as distributed by MLS GRID
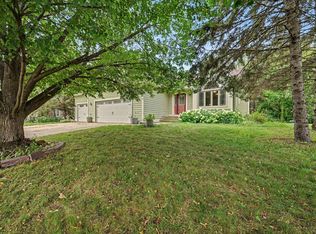
- $450,0003 bd3 ba2k sqft7636 Palomino Ln, Lino Lakes, MN 55014For Sale
 MLS ID #7139662, Barbara Lusignan, LPT Realty, LLC. NorthstarMLS as distributed by MLS GRID
- $459,9004 bd3 ba2.5k sqft240 Woodridge Ln, Lino Lakes, MN 55014For Sale
 MLS ID #7112823, Nicholas (Nick) Junker, Redfin Corporation. NorthstarMLS as distributed by MLS GRID
- $519,9004 bd2 ba3.1k sqft6618 Wild Turkey Trl, Lino Lakes, MN 55014For SaleMLS ID #7139191, Jennifer Obinger, Edina Realty, Inc.. NorthstarMLS as distributed by MLS GRID
- $460,0005 bd3 ba2.3k sqft6608 Tele Ln, Lino Lakes, MN 55038For SaleMLS ID #7008933, Debbie Wiome, Keller Williams Premier Realty. NorthstarMLS as distributed by MLS GRID
- $449,9003 bd3 ba2.5k sqft1839 Quebec St, Centerville, MN 55038For SaleMLS ID #7148375, Brandon Rudenick, Lakes Sotheby's International. NorthstarMLS as distributed by MLS GRID
- $429,9995 bd2 ba2.3k sqft957 118th Ln NW, Coon Rapids, MN 55448For SaleMLS ID #7119878, Chauncy Williams-Barefield, Coldwell Banker Realty - Lakes. NorthstarMLS as distributed by MLS GRID
- $420,0004 bd3 ba2.2k sqft14185 Ferrara Ave N, Hugo, MN 55038For SaleMLS ID #7133730, Lynn Frantzen, Keller Williams Integrity Realty. NorthstarMLS as distributed by MLS GRID
- $599,9995 bd4 ba3.6k sqft6427 Deerwood Ln, Lino Lakes, MN 55014For SaleMLS ID #7109615, Josh A Pomerleau, JPW Realty. NorthstarMLS as distributed by MLS GRID
- $429,9004 bd2 ba1.9k sqft5956 Norway Pine Ct, White Bear Township, MN 55110For SaleMLS ID #7147458, Sarah Carlson, Realty ONE Group Choice. NorthstarMLS as distributed by MLS GRID
- $389,9004 bd2 ba1.7k sqft680 Hiawatha Ave, Vadnais Heights, MN 55127For SaleMLS ID #7161017, Jonathan Severson, Real Broker, LLC. NorthstarMLS as distributed by MLS GRID
- $500,0003 bd3 ba2.4k sqft1513 Broken Oak Ct, Lino Lakes, MN 55038For SaleMLS ID #7116936, Matthew Brockberg, Keller Williams Premier Realty. NorthstarMLS as distributed by MLS GRID
- $440,0004 bd2 ba2.7k sqft12347 Zea St NW, Coon Rapids, MN 55433For SaleMLS ID #7126323, Jacob Taylor, Keller Williams Classic Rlty NW. NorthstarMLS as distributed by MLS GRID
- $296,0003 bd3 ba1.5k sqft7803 Oak Ct, Lino Lakes, MN 55014For SaleMLS ID #7139838, Tim Schepers, Park Street Realty, LLC. NorthstarMLS as distributed by MLS GRID
- $350,0002 bd2 ba1.5k sqft4316 101st Ln NE, Blaine, MN 55014For SaleMLS ID #7157294, Brandon J Johnson, Pemberton RE. NorthstarMLS as distributed by MLS GRID
- $369,9003 bd4 ba2.3k sqft8818 Jackson Ave, Lexington, MN 55014For SaleMLS ID #7134383, Sam K Anim, Coldwell Banker Realty - Lakes. NorthstarMLS as distributed by MLS GRID
- $400,0005 bd3 ba2.4k sqft998 99th Ln NE, Blaine, MN 55434For SaleMLS ID #7143289, Aaron Peterson, Fuze Real Estate. NorthstarMLS as distributed by MLS GRID
- $474,9005 bd3 ba2.1k sqft13001 Van Buren St NE, Blaine, MN 55434For SaleMLS ID #7139039, Eduardo Osorio, Eagan Realty LLC. NorthstarMLS as distributed by MLS GRID
- $425,0003 bd2 ba1.8k sqft1530 Lois Dr, Shoreview, MN 55126For SaleMLS ID #7135399, Daniel Galvin, Keller Williams Premier Realty. NorthstarMLS as distributed by MLS GRID
