Built in 2018, this beautifully designed 3-bedroom home blends contemporary style with everyday comfort. Step inside and you're greeted by a giant open-concept kitchen and living room -- the kind of space that makes hosting effortless and daily life feel a little more luxurious. The kitchen features expansive countertops, generous cabinetry, and a layout perfect for cooking, gathering, and entertaining. The living room flows seamlessly from the kitchen, offering room to spread out, relax, and enjoy the natural light pouring in from oversized windows. This home includes two private balconies, each offering its own retreat. The moment you step onto the primary balcony, everything slows down. The moment you step onto the primary balcony, everything slows down. This is your front-row seat to the mountains -- wide, unobstructed, and breathtaking at every hour of the day. Morning coffee feels different here. Evenings stretch a little longer. It's the kind of view people dream about, and it's yours without leaving home. All three bedrooms are thoughtfully sized, offering comfort, privacy, and flexibility -- whether you need guest space, a home office, or a peaceful primary suite. Enjoy a generous sized loft upstairs with a built in mini kitchen/bar area. Stay cool during hot summer days with refrigerated air. You don't want to miss out on this one!!
Pending
$425,000
820 Serrano Pointe St NW, Albuquerque, NM 87120
3beds
2,554sqft
Single Family Residence
Built in 2018
3,920 Square Feet Lot
$420,400 Zestimate®
$166/sqft
$38/mo HOA
What's special
Two private balconiesExpansive countertopsGenerous cabinetryRefrigerated air
- 50 days
- 163
- 5
Zillow last checked:
Listing updated:
Listed by:
Brooke Elizabeth Ekstrom 630-857-0375,
Real Broker, LLC 505-557-4976
Source: SWMLS,MLS#: 1109346
Facts & features
Interior
Bedrooms & bathrooms
- Bedrooms: 3
- Bathrooms: 3
- Full bathrooms: 2
- 3/4 bathrooms: 1
Primary bedroom
- Level: Upper
- Area: 344.52
- Dimensions: 19.8 x 17.4
Kitchen
- Level: Main
- Area: 230
- Dimensions: 10 x 23
Living room
- Level: Main
- Area: 216
- Dimensions: 18 x 12
Heating
- Multiple Heating Units, Natural Gas
Cooling
- Refrigerated
Appliances
- Included: Double Oven, Dishwasher, Free-Standing Gas Range, Microwave, Refrigerator
- Laundry: Washer Hookup, Electric Dryer Hookup, Gas Dryer Hookup
Features
- Beamed Ceilings, Breakfast Bar, Breakfast Area, Ceiling Fan(s), Dual Sinks, Garden Tub/Roman Tub, Kitchen Island, Loft, Multiple Living Areas, Pantry, Skylights, Tub Shower, Walk-In Closet(s)
- Flooring: Carpet, Tile
- Windows: Double Pane Windows, Insulated Windows, Skylight(s)
- Has basement: No
- Has fireplace: No
Interior area
- Total structure area: 2,554
- Total interior livable area: 2,554 sqft
Property
Parking
- Total spaces: 2
- Parking features: Attached, Garage
- Attached garage spaces: 2
Accessibility
- Accessibility features: None
Features
- Levels: Two
- Stories: 2
- Patio & porch: Balcony, Covered, Patio
- Exterior features: Balcony, Private Yard, Sprinkler/Irrigation
- Fencing: Wall
Lot
- Size: 3,920 Square Feet
- Features: Landscaped, Sprinklers Automatic, Few Trees
Details
- Additional structures: Covered Arena
- Parcel number: 100905803609133007
- Zoning description: R-1
Construction
Type & style
- Home type: SingleFamily
- Property subtype: Single Family Residence
Materials
- Stucco
- Roof: Shingle
Condition
- Resale
- New construction: No
- Year built: 2018
Utilities & green energy
- Sewer: Public Sewer
- Water: Public
- Utilities for property: Cable Available, Electricity Connected, Natural Gas Connected, Phone Available, Sewer Connected, Water Connected
Green energy
- Energy generation: None
Community & HOA
Community
- Security: Smoke Detector(s)
- Subdivision: Prima Entrada
HOA
- Has HOA: Yes
- Services included: Common Areas
- HOA fee: $115 quarterly
Location
- Region: Albuquerque
Financial & listing details
- Price per square foot: $166/sqft
- Tax assessed value: $238,574
- Annual tax amount: $3,275
- Date on market: 8/18/2026
- Cumulative days on market: 51 days
- Listing terms: Cash,Conventional,FHA,VA Loan
- Road surface type: Paved
Estimated market value
$420,400
$399,000 - $441,000
$2,620/mo
Price history
| Date | Event | Price |
|---|---|---|
| 9/16/2026 | Pending sale | $425,000$166/sqft |
Source:  SWMLS #1109346 Report a problem SWMLS #1109346 Report a problem | ||
| 8/18/2026 | Listed for sale | $425,000-7.6%$166/sqft |
Source: SWMLS #1109346 Report a problem | ||
| 8/11/2026 | Listing removed | $2,600$1/sqft |
Source: Zillow Rentals Report a problem | ||
| 7/2/2026 | Price change | $2,600-5.5%$1/sqft |
Source: Zillow Rentals Report a problem | ||
| 6/1/2026 | Price change | $2,750-3.5%$1/sqft |
Source: Zillow Rentals Report a problem | ||
| 4/20/2026 | Listed for rent | $2,850$1/sqft |
Source: Zillow Rentals Report a problem | ||
| 4/14/2026 | Listing removed | -- |
Source: Owner Report a problem | ||
| 1/11/2026 | Listed for sale | $460,000$180/sqft |
Source: Owner Report a problem | ||
| 9/9/2015 | Sold | -- |
Source: Public Record Report a problem | ||
Public tax history
| Year | Property taxes | Tax assessment |
|---|---|---|
| 2025 | $3,275 +3.2% | $79,517 +3% |
| 2024 | $3,173 +1.8% | $77,201 +3% |
| 2023 | $3,118 +3.6% | $74,953 +3% |
| 2022 | $3,010 | $72,770 +3% |
| 2021 | -- | $70,651 +3% |
| 2020 | $2,856 | $68,593 +2.2% |
| 2019 | -- | $67,127 |
| 2018 | $876 +86.3% | $67,127 +585% |
| 2017 | $470 +0.1% | $9,799 |
| 2016 | $470 -95.2% | $9,799 |
| 2015 | $9,799 +2632.9% | $9,799 +29.2% |
| 2014 | $359 | $7,583 |
Find assessor info on the county website
Monthly payment
Est. payment
Payment breakdown
Explore the cost of this home by adjusting the details. Changes won't be saved.Climate risks
Neighborhood: Parkway
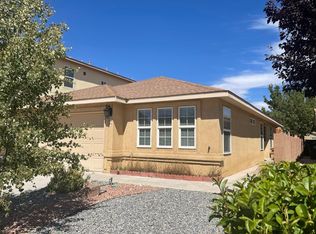
- $303,9003 bd2 ba1.4k sqft816 Serrano Pointe St NW, Albuquerque, NM 87120Off Market
- $362,7004 bd2 ba2.4k sqft824 Serrano Pointe St NW, Albuquerque, NM 87120Off Market
- $313,2003 bd2 ba1.3k sqft812 Serrano Pointe St NW, Albuquerque, NM 87120Off Market
- $352,0003 bd3 ba1.8k sqft828 Serrano Pointe St NW, Albuquerque, NM 87120Off Market
Similar homes
- $434,9003 bd2 ba1.7k sqft8604 Monsoon Rd NW, Albuquerque, NM 87120For Sale
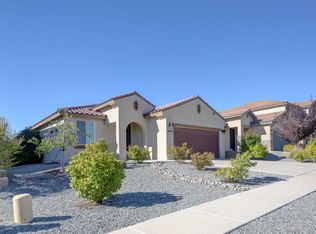 MLS ID #1111712, Trese Lynett Baca, Casa Montoya Realty. SWMLS
 - $399,0003 bd3 ba2.1k sqft4848 Petra Pointe Cir NW, Albuquerque, NM 87120For Sale
 MLS ID #1111808, Jeremy Navarro Realty Group, Keller Williams Realty. SWMLS
 - $355,0003 bd3 ba2.6k sqft9635 Kilauea Ave NW, Albuquerque, NM 87120For Sale
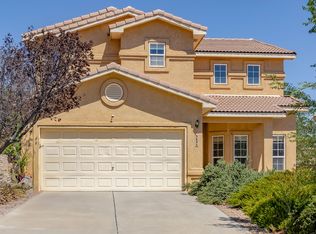 MLS ID #1109864, The Southwest Life ReGroup, EXP Realty LLC. SWMLS
 - $418,0003 bd2 ba1.8k sqft8312 Hawk Eye Rd NW, Albuquerque, NM 87120For Sale
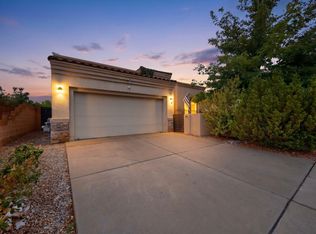 MLS ID #1111544, Sean L Hellmann, Keller Williams Realty. SWMLS
