Welcome to this beautifully renovated brick ranch situated on approximately 4.7 acres with private lake access, offering an exceptional combination of space, privacy, and modern comfort. This impressive home features 4 bedrooms and 3.5 bathrooms, gleaming hardwood floors, abundant natural light, and a spacious, inviting layout.
The updated kitchen showcases white cabinetry, stone-look countertops, stainless steel appliances, recessed lighting, and a large peninsula with seating. The family room features a vaulted ceiling and fireplace, creating a warm and welcoming gathering space.
Additional highlights include a 2-car garage, large, fenced yard, covered front porch, and mature wooded surroundings. Beautifully renovated and move-in ready, this property offers a rare opportunity to enjoy 4.7 acres, private lake access, generous living space, and modern finishes.
For sale
$680,000
8203 Flannigan Mill Rd, Mechanicsville, VA 23111
4beds
2,672sqft
Single Family Residence
Built in 2007
4.7 Acres Lot
$660,300 Zestimate®
$254/sqft
$-- HOA
What's special
Large fenced yardMature wooded surroundingsModern finishesGenerous living spaceSpacious inviting layoutStone-look countertopsRecessed lighting
- 8 days |
- 1,151 |
- 67 |
Likely to sell faster than
Zillow last checked:
Listing updated:
Listed by:
Briseyda Palma 804-216-5122,
EXP Realty, LLC 804-729-5188
Source: CVRMLS,MLS#: 2622508 Originating MLS: Central Virginia Regional MLS
Originating MLS: Central Virginia Regional MLSFacts & features
Interior
Bedrooms & bathrooms
- Bedrooms: 4
- Bathrooms: 4
- Full bathrooms: 3
- 1/2 bathrooms: 1
Other
- Description: Tub & Shower
- Level: First
Half bath
- Level: First
Heating
- Electric, Heat Pump
Cooling
- Central Air, Electric
Appliances
- Included: Dishwasher, Electric Water Heater, Microwave, Oven, Refrigerator, Stove
Features
- Flooring: Ceramic Tile, Partially Carpeted, Wood
- Basement: Crawl Space
- Attic: Access Only
- Number of fireplaces: 1
- Fireplace features: Electric, Masonry
Interior area
- Total interior livable area: 2,672 sqft
- Finished area above ground: 2,672
- Finished area below ground: 0
Video & virtual tour
Property
Parking
- Total spaces: 2
- Parking features: Attached, Driveway, Garage, Garage Door Opener, Unpaved
- Attached garage spaces: 2
- Has uncovered spaces: Yes
Features
- Levels: One
- Stories: 1
- Patio & porch: Rear Porch, Front Porch
- Exterior features: Unpaved Driveway
- Pool features: None
- Fencing: Fenced,Front Yard
- Has view: Yes
- View description: Water
- Has water view: Yes
- Water view: Water
- Body of water: Flanagans Millpond
Lot
- Size: 4.7 Acres
Details
- Parcel number: 8765437864
- Zoning description: A1
Construction
Type & style
- Home type: SingleFamily
- Architectural style: Ranch
- Property subtype: Single Family Residence
Materials
- Brick, Concrete, Vinyl Siding
- Roof: Shingle
Condition
- Resale
- New construction: No
- Year built: 2007
Utilities & green energy
- Sewer: Septic Tank
- Water: Well
Community & HOA
Community
- Subdivision: Stanleys Retreat
Location
- Region: Mechanicsville
Financial & listing details
- Price per square foot: $254/sqft
- Tax assessed value: $686,500
- Annual tax amount: $5,560
- Date on market: 8/17/2026
- Ownership: Individuals
- Ownership type: Sole Proprietor
Estimated market value
$660,300
$627,000 - $693,000
$3,144/mo
Price history
| Date | Event | Price |
|---|---|---|
| 8/18/2026 | Listed for sale | $680,000+52.8%$254/sqft |
Source:  CVRMLS #2622508 Report a problem CVRMLS #2622508 Report a problem | ||
| 6/10/2026 | Sold | $445,000+196.7%$167/sqft |
Source: Public Record Report a problem | ||
| 8/20/2004 | Sold | $150,000$56/sqft |
Source: Public Record Report a problem | ||
Public tax history
| Year | Property taxes | Tax assessment |
|---|---|---|
| 2025 | $4,751 | $586,500 |
| 2024 | $4,751 +6.8% | $586,500 +6.8% |
| 2023 | $4,450 +11.6% | $549,400 +11.6% |
| 2022 | $3,989 | $492,500 +8.6% |
| 2021 | -- | $453,400 +12.8% |
| 2020 | $3,255 +5.9% | $401,800 |
| 2019 | $3,074 | $401,800 +5.9% |
| 2018 | $3,074 | $379,500 |
| 2017 | $3,074 +13.1% | $379,500 |
| 2016 | $2,718 | $379,500 +13.1% |
| 2015 | $2,718 | $335,500 |
| 2014 | $2,718 | $335,500 |
| 2013 | $2,718 -9.6% | -- |
| 2012 | $3,005 -14.5% | -- |
| 2011 | $3,514 | -- |
| 2010 | $3,514 | -- |
| 2009 | $3,514 | -- |
| 2008 | $3,514 +67.1% | -- |
| 2007 | $2,103 +142.6% | -- |
| 2006 | $867 | -- |
| 2005 | $867 | -- |
| 2004 | -- | -- |
| 2003 | $803 +20.9% | -- |
| 2002 | $664 | -- |
| 2001 | $664 | -- |
Find assessor info on the county website
Monthly payment
Est. payment
Payment breakdown
Explore the cost of this home by adjusting the details. Changes won't be saved.Climate risks
Neighborhood: 23111
Getting around
13 / 100
Car-DependentNearby schools
GreatSchools rating
- 10/10Battlefield Park Elementary SchoolGrades: PK-5Distance: 6.2 mi
- 6/10Bell Creek MiddleGrades: 6-8Distance: 8.7 mi
- 5/10Mechanicsville High SchoolGrades: 9-12Distance: 8.7 mi
Schools provided by the listing agent
- Elementary: Battlefield
- Middle: Bell Creek Middle
- High: Mechanicsville
Source: CVRMLS. This data may not be complete. We recommend contacting the local school district to confirm school assignments for this home.
- $757,6005 bd3 ba2.5k sqft8189 Flannigan Mill Rd, Mechanicsville, VA 23111Off Market
- $785,0003 bd3 ba3.4k sqft8217 Flannigan Mill Rd, Mechanicsville, VA 23111Off Market
- $913,2005 bd4 ba4.1k sqft8229 Flannigan Mill Rd, Mechanicsville, VA 23111Off Market
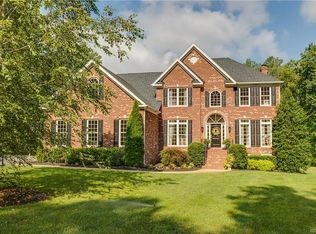
- $606,9004 bd3 ba2.7k sqft8183 Flannigan Mill Rd, Mechanicsville, VA 23111Off Market
- $484,8004 bd2 ba2.6k sqft8157 Flannigan Mill Rd, Mechanicsville, VA 23111Off Market
- $604,2004 bd3 ba2.9k sqft8243 Flannigan Mill Rd, Mechanicsville, VA 23111Off Market
- $370,0004 bd2 ba2k sqft8196 Flannigan Mill Rd, Mechanicsville, VA 23111Sold
- $681,4004 bd4 ba3.7k sqft8222 Flannigan Mill Rd, Mechanicsville, VA 23111Off Market
A local agent can set up tours, give advice and negotiate with sellers.
Similar homes
- $685,0003 bd3 ba2.8k sqft3119 Westwood Rd, Mechanicsville, VA 23111For Sale
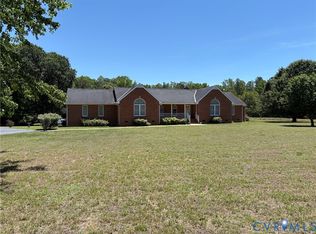 MLS ID #2618915, Pat Rudd, Rudd Realty Inc. CVRMLS
 - $589,9953 bd2 ba2.1k sqft9145 Epps Rd, Mechanicsville, VA 23111For Sale
 MLS ID #2621273, Chad Porter, ERA Woody Hogg & Assoc. CVRMLS
 - $739,0005 bd4 ba3.1k sqft6009 Swans Ln, Mechanicsville, VA 23111For Sale
 MLS ID #2620454, Erik Colley, ERA Woody Hogg & Assoc. CVRMLS
 - $645,0003 bd3 ba3.1k sqft3162 Black Creek Dr, Mechanicsville, VA 23111For Sale
 MLS ID #2616787, Susan Compton, LPT Realty, LLC. CVRMLS
 - $559,9504 bd3 ba2.7k sqft2047 Philbunny Ct, Mechanicsville, VA 23111For SaleMLS ID #2617954, Brooke Davis, Long & Foster REALTORS. CVRMLS
- $715,8004 bd3 ba2.6k sqftWestwood Rd, Mechanicsville, VA 23111New ConstructionMLS ID #2617098, Jake Sklar, Hometown Realty. CVRMLS
- $799,9505 bd5 ba3.6k sqft8421 Roden Dr, Mechanicsville, VA 23111For SaleMLS ID #2621940, Kevin Currie, Hometown Realty. CVRMLS
- $459,9503 bd2 ba1.5k sqft3058 Westwood Rd, Mechanicsville, VA 23111For SaleMLS ID #2620316, Cabell Childress, Long & Foster REALTORS. CVRMLS
- $729,9503 bd3 ba2.7k sqft9991 Revolutionary Pl, Mechanicsville, VA 23116For SaleMLS ID #2622479, Stokes McCune, Hometown Realty. CVRMLS
- $772,7055 bd4 ba3.2k sqft8481 Roden Dr, Mechanicsville, VA 23111New ConstructionMLS ID #2608622, Kim Sebrell, Keller Williams Realty. CVRMLS
- $825,6723 bd4 ba2.9k sqft4040 Tredon Rd, Mechanicsville, VA 23111New ConstructionMLS ID #2617865, Jacob Kroko, Hometown Realty. CVRMLS
- $699,9904 bd4 ba3.1k sqft6508 Hoke Hollow Way, Mechanicsville, VA 23111New ConstructionCVRMLS
- $744,0004 bd4 ba3.2k sqft1044 Holly Stone Dr, Mechanicsville, VA 23111New ConstructionMLS ID #2606035, Holly Baker, Baker Real Estate. CVRMLS
- $869,0003 bd3 ba3.2k sqft7191 Figuly Rd, Mechanicsville, VA 23111For SaleMLS ID #2620205, Gary Duda, Engel & Volkers Richmond. CVRMLS
- $849,0005 bd4 ba3.8k sqft8321 Roden Dr, Mechanicsville, VA 23111For SaleMLS ID #2615325, Shannon Murray, Keller Williams Realty. CVRMLS
- $789,9905 bd5 ba3.7k sqft4041 Tredon Rd, Mechanicsville, VA 23111New ConstructionCVRMLS
- $924,4854 bd4 ba3.3k sqft3515 Enos Way, Mechanicsville, VA 23111New ConstructionMLS ID #2622459, Joshua White, Hometown Realty. CVRMLS
- $450,0004 bd4 ba2.6k sqft5475 Cold Harbor Rd, Mechanicsville, VA 23111For SaleMLS ID #2620919, Sandra Seelmann, Varina & Seelmann Realty. CVRMLS
- $455,0003 bd2 ba3.7k sqft8445 McClellan Rd, Mechanicsville, VA 23111For SaleMLS ID #2620020, Sonny Burton, Hometown Realty. CVRMLS
- $529,0004 bd3 ba2.4k sqft7632 Old Track Ln, Mechanicsville, VA 23111For SaleMLS ID #2615411, Jennifer Bell, Brick & Ivy Real Estate Collective. CVRMLS
