Reduced to $299,900 for quick sale!!! Rare find!!! Beautiful ranch style home with loft and finished basement. Dramatic great room with fireplace and 2 doors to the deck overlooking the wooded lot. Large primary suite with two closets, jetted tub, a brand new shower stall and ceiling fan. Your choice of a den, office or formal dining room off the foyer entry. AI photos to show furniture placement because home is vacant !The oversize garage 21x25 with alcove/workshop has a tub sink. Finished basement just needs flooring and has a full bath and 2 daylight windows. New dishwasher 2026, sump pump, water heater, furnace new in 2025. Insulation replaced with 16" throughout, Gutter helmets. Hearthstone is a beautiful subdivision with interior walkways and access to the Fort Wayne Trails for recreation. Carefully designed and owned 36 years by original owner. Buyer will desire new paint and flooring so reduced list price reflects. Possibility for 4th and 5th bedrooms. Small stain in ceiling corner of great room is old and Seller had roof inspection June 2026 showing "no damage and good life left". All appliances remain but are not warranted. Blinds and some window levers may not work properly. Buyers and Broker are responsible for reviewing measurements, schools and all information provided in this listing to their satisfaction.
Pending
Price cut: $40K (9/3)
$299,900
8209 Summerset Pl, Fort Wayne, IN 46825
3beds
3,335sqft
Single Family Residence
Built in 1990
10,454 Square Feet Lot
$293,800 Zestimate®
$--/sqft
$-- HOA
What's special
Ranch style homeFinished basementBrand new shower stallGutter helmetsCeiling fanJetted tub
- 57 days
- 131
- 0
Likely to sell faster than
Zillow last checked:
Listing updated:
Listed by:
Jan Sanner 260-414-1111,
#1 Advantage, REALTORS
Source: IRMLS,MLS#: 202634466
Facts & features
Interior
Bedrooms & bathrooms
- Bedrooms: 3
- Bathrooms: 3
- Full bathrooms: 3
- Main level bedrooms: 3
Bedroom 1
- Level: Main
Bedroom 2
- Level: Main
Dining room
- Level: Main
- Area: 120
- Dimensions: 12 x 10
Kitchen
- Level: Main
- Area: 132
- Dimensions: 12 x 11
Living room
- Level: Main
- Area: 320
- Dimensions: 20 x 16
Heating
- Natural Gas, Forced Air
Cooling
- Central Air
Appliances
- Included: Dishwasher, Washer, Gas Cooktop, Gas Range
Features
- Basement: Daylight,Partially Finished,Concrete
- Number of fireplaces: 1
- Fireplace features: Breakfast Room
Interior area
- Total structure area: 3,504
- Total interior livable area: 3,335 sqft
- Finished area above ground: 1,900
- Finished area below ground: 1,435
Video & virtual tour
Property
Parking
- Total spaces: 2
- Parking features: Attached, Concrete
- Attached garage spaces: 2
- Has uncovered spaces: Yes
Features
- Levels: One
- Stories: 1
- Waterfront features: Assoc
Lot
- Size: 10,454 Square Feet
- Features: Few Trees
Details
- Parcel number: 020711180018.000073
- Other equipment: Sump Pump
Construction
Type & style
- Home type: SingleFamily
- Architectural style: Ranch
- Property subtype: Single Family Residence
Materials
- Other
Condition
- New construction: No
- Year built: 1990
Utilities & green energy
- Sewer: City
- Water: City
Community & HOA
Community
- Subdivision: Hearthstone Village
Location
- Region: Fort Wayne
Financial & listing details
- Tax assessed value: $367,600
- Annual tax amount: $3,886
- Date on market: 8/22/2026
Estimated market value
$293,800
$279,000 - $308,000
$2,588/mo
Price history
| Date | Event | Price |
|---|---|---|
| 9/5/2026 | Pending sale | $299,900 |
Source:  IRMLS #202634466 Report a problem IRMLS #202634466 Report a problem | ||
| 9/3/2026 | Price change | $299,900-11.8% |
Source: IRMLS #202634466 Report a problem | ||
| 8/25/2026 | Listed for sale | $339,900 |
Source: IRMLS #202634466 Report a problem | ||
Public tax history
| Year | Property taxes | Tax assessment |
|---|---|---|
| 2025 | $4,278 +5.5% | $367,600 -0.7% |
| 2024 | $4,054 +15.3% | $370,200 +4.9% |
| 2023 | $3,515 +19.5% | $353,000 +14.2% |
| 2022 | $2,942 +9% | $309,000 +18.6% |
| 2021 | $2,699 +12.9% | $260,600 +6.2% |
| 2020 | $2,390 +2.8% | $245,400 +11.9% |
| 2019 | $2,325 +3.7% | $219,400 +3.6% |
| 2018 | $2,243 +8.9% | $211,800 +4.5% |
| 2017 | $2,060 +7.6% | $202,700 +7.1% |
| 2016 | $1,914 +1.9% | $189,200 +4.1% |
| 2014 | $1,879 +4.3% | $181,700 +4.1% |
| 2013 | $1,802 +15.7% | $174,500 +12.1% |
| 2011 | $1,557 | $155,700 |
| 2010 | -- | $155,700 -5.3% |
| 2007 | -- | $164,500 +7.7% |
| 2005 | -- | $152,800 |
| 2004 | -- | $152,800 +41.9% |
| 2001 | -- | $107,700 +200% |
| 1999 | -- | $35,900 |
Find assessor info on the county website
Monthly payment
Est. payment
Payment breakdown
Explore the cost of this home by adjusting the details. Changes won't be saved.Climate risks
Neighborhood: Hearthstone
Nearby schools
Schools provided by the listing agent
- Elementary: Washington Center
- Middle: Shawnee
- High: Northrop
- District: Fort Wayne Community
Source: IRMLS. This data may not be complete. We recommend contacting the local school district to confirm school assignments for this home.

Similar homes
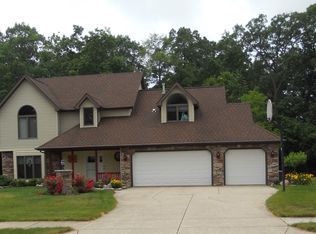
- $319,9003 bd3 ba2.3k sqft9911 Jamaica Dr, Fort Wayne, IN 46825For Sale
 MLS ID #202636313, Jessica Arnold, North Eastern Group Realty. IRMLS
 - $284,9004 bd3 ba1.9k sqft9919 Limberlost Trl, Fort Wayne, IN 46825For Sale
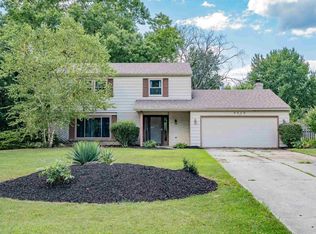 MLS ID #202631898, Samuel Slater, F.C. Tucker Fort Wayne. IRMLS
 - $369,9004 bd2 ba3.3k sqft9313 Wallen Ct, Fort Wayne, IN 46825For Sale
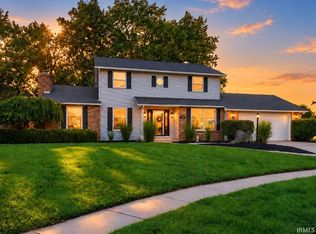 MLS ID #202636511, Ashley Stalter, Pinnacle Group Real Estate Services. IRMLS
 - $344,9003 bd3 ba1.9k sqft10015 Bentley Woods Dr, Fort Wayne, IN 46825For Sale
 MLS ID #202632617, Heidi M Haiflich, North Eastern Group Realty. IRMLS
