**FHA Rates in the 5’s or 1% towards closing cost with approved credit using preferred lender.** Welcome home to 821 Neptune Court — a charming 2-bedroom, 2-bath gem tucked away on a quiet street in the heart of Smyrna. Fresh interior paint gives the home a bright, move-in ready feel, while the brand-new HVAC (less than 2 years old) means comfort and peace of mind for years to come.
Step outside and you'll find one of this home's standout features — a spacious, fully fenced backyard perfect for entertaining, pets, or simply enjoying the Tennessee evenings. Whether you're hosting a cookout or letting the kids play on the playset, this outdoor space delivers.
Nature lovers will love the unbeatable location: just a short walk away, a scenic trail connects directly to Sharp Springs Park, giving you easy access to green space, walking paths, and fresh air without ever getting in your car.
Opportunities like this don't last long in Smyrna — schedule your private showing today!
Under contract - not showing
Price cut: $5K (7/8)
$259,999
821 Neptune Ct, Smyrna, TN 37167
2beds
1,043sqft
:
Get pre-qualified$1,568/mo
Zero Lot Line, Residential
Built in 2005
10,454 Square Feet Lot
$-- Zestimate®
$249/sqft
$30/mo HOA
What's special
Fresh interior paintSpacious fully fenced backyard
- 43 days |
- 1,416 |
- 110 |
Zillow last checked:
Listing updated:
Listed by:
Sarah Jordan 888-519-5113,
eXp Realty 888-519-5113
Source: RealTracs MLS as distributed by MLS GRID,MLS#: 3234605
Facts & features
Interior
Bedrooms & bathrooms
- Bedrooms: 2
- Bathrooms: 2
- Full bathrooms: 2
- Main level bedrooms: 2
Bedroom 1
- Features: Full Bath
- Level: Full Bath
- Area: 143 Square Feet
- Dimensions: 11x13
Bedroom 2
- Area: 110 Square Feet
- Dimensions: 10x11
Primary bathroom
- Features: Primary Bedroom
- Level: Primary Bedroom
Dining room
- Features: Combination
- Level: Combination
- Area: 143 Square Feet
- Dimensions: 11x13
Kitchen
- Features: Pantry
- Level: Pantry
- Area: 117 Square Feet
- Dimensions: 9x13
Living room
- Features: Separate
- Level: Separate
- Area: 208 Square Feet
- Dimensions: 13x16
Heating
- Central, Electric
Cooling
- Central Air, Electric
Appliances
- Included: Electric Oven, Electric Range, Dishwasher, Microwave, Refrigerator
- Laundry: Electric Dryer Hookup, Washer Hookup
Features
- Flooring: Carpet, Laminate, Vinyl
- Basement: None
Interior area
- Total structure area: 1,043
- Total interior livable area: 1,043 sqft
- Finished area above ground: 1,043
Property
Parking
- Total spaces: 1
- Parking features: Garage Faces Front
- Attached garage spaces: 1
Features
- Levels: One
- Stories: 1
- Fencing: Back Yard
Lot
- Size: 10,454 Square Feet
- Dimensions: 52.24 x 148.35 IRR
- Features: Sloped
- Topography: Sloped
Details
- Parcel number: 019C E 01900 R0010349
- Special conditions: Standard
Construction
Type & style
- Home type: SingleFamily
- Property subtype: Zero Lot Line, Residential
Materials
- Brick, Vinyl Siding
Condition
- New construction: No
- Year built: 2005
Utilities & green energy
- Sewer: Public Sewer
- Water: Public
- Utilities for property: Electricity Available, Water Available
Community & HOA
Community
- Subdivision: Lakeside Sec 6 Resub
HOA
- Has HOA: Yes
- Amenities included: Trail(s)
- Services included: Maintenance Grounds
- HOA fee: $30 monthly
Location
- Region: Smyrna
Financial & listing details
- Price per square foot: $249/sqft
- Tax assessed value: $190,000
- Annual tax amount: $1,141
- Date on market: 6/11/2026
- Electric utility on property: Yes
Estimated market value
Not available
Estimated sales range
Not available
Not available
Price history
| Date | Event | Price |
|---|---|---|
| 7/19/2026 | Pending sale | $259,999$249/sqft |
Source:  RealTracs MLS as distributed by MLS GRID #3234605 Report a problem RealTracs MLS as distributed by MLS GRID #3234605 Report a problem | ||
| 7/8/2026 | Price change | $259,999-1.9%$249/sqft |
Source: RealTracs MLS as distributed by MLS GRID #3234605 Report a problem | ||
| 6/20/2026 | Price change | $265,000-1.9%$254/sqft |
Source: RealTracs MLS as distributed by MLS GRID #3234605 Report a problem | ||
| 6/13/2026 | Listed for sale | $270,000+14.9%$259/sqft |
Source: RealTracs MLS as distributed by MLS GRID #3234605 Report a problem | ||
| 7/24/2023 | Sold | $235,000+25%$225/sqft |
Source: Public Record Report a problem | ||
| 1/14/2021 | Sold | $188,000+1.7%$180/sqft |
Source: RealTracs MLS as distributed by MLS GRID #2218560 Report a problem | ||
| 1/10/2021 | Pending sale | $184,900$177/sqft |
Source: RealTracs MLS as distributed by MLS GRID #2218560 Report a problem | ||
| 1/8/2021 | Listed for sale | $184,900+94.6%$177/sqft |
Source: Compass Tennessee, LLC #2218560 Report a problem | ||
| 4/4/2014 | Sold | $95,000-4.9%$91/sqft |
Source: Public Record Report a problem | ||
| 11/15/2013 | Price change | $99,900-3.9%$96/sqft |
Source: Bob Parks Realty, LLC #1482458 Report a problem | ||
| 9/10/2013 | Listed for sale | $104,000+1.1%$100/sqft |
Source: Bob Parks Realty, LLC #1482458 Report a problem | ||
| 5/8/2009 | Sold | $102,900+3.2%$99/sqft |
Source: Public Record Report a problem | ||
| 12/2/2005 | Sold | $99,700$96/sqft |
Source: Public Record Report a problem | ||
Public tax history
| Year | Property taxes | Tax assessment |
|---|---|---|
| 2025 | $1,141 | $47,500 |
| 2024 | $1,141 | $47,500 |
| 2023 | $1,141 +12.1% | $47,500 |
| 2022 | $1,017 -2.3% | $47,500 +33.2% |
| 2021 | $1,041 | $35,650 |
| 2020 | $1,041 +39.2% | $35,650 |
| 2019 | $748 -25.1% | $35,650 |
| 2018 | $998 +50.5% | $35,650 +44% |
| 2017 | $663 -24.8% | $24,750 |
| 2016 | $882 | $24,750 |
| 2015 | $882 | $24,750 -5.6% |
| 2013 | $882 +4.1% | $26,225 |
| 2012 | $847 +0.2% | $26,225 |
| 2011 | $846 | $26,225 |
| 2010 | $846 +4% | $26,225 +6.4% |
| 2008 | $813 | $24,650 |
| 2007 | $813 -0.1% | $24,650 -0.1% |
| 2006 | $814 +288.9% | $24,675 +311.3% |
| 2005 | $209 | $6,000 |
| 2004 | $209 | $6,000 |
| 2002 | $209 | $6,000 |
Find assessor info on the county website
Monthly payment
Est. payment
Payment breakdown
Explore the cost of this home by adjusting the details. Changes won't be saved.Climate risks
Neighborhood: 37167
Nearby schools
GreatSchools rating
- 5/10John Colemon Elementary SchoolGrades: PK-5Distance: 0.5 mi
- 6/10Smyrna Middle SchoolGrades: 6-8Distance: 3.6 mi
- 6/10Smyrna High SchoolGrades: 9-12Distance: 4 mi
Schools provided by the listing agent
- Elementary: John Colemon Elementary
- Middle: Smyrna Middle School
- High: Smyrna High School
Source: RealTracs MLS as distributed by MLS GRID. This data may not be complete. We recommend contacting the local school district to confirm school assignments for this home.
- $154,8003 bd3 ba1.2k sqft819 Neptune Ct, Smyrna, TN 37167Off Market
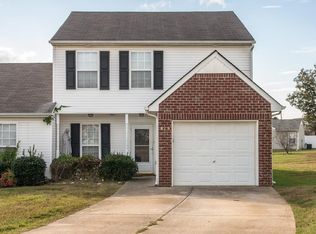
- $329,100-- bd2 ba1.2k sqft819 Neptune Ct, Smyrna, TN 37167Off Market
- $138,6002 bd2 ba991 sqft823 Neptune Ct, Smyrna, TN 37167Off Market

- $304,000-- bd2 ba998 sqft823 Neptune Ct, Smyrna, TN 37167Off Market
- $296,200-- bd2 ba1k sqft817 Neptune Ct, Smyrna, TN 37167Off Market
- $262,2002 bd2 ba1k sqft435 Reavis Ave, Smyrna, TN 37167Off Market
- $353,8003 bd2 ba1.3k sqft410 Wesley Dr, Smyrna, TN 37167Off Market
- $365,2003 bd2 ba1.3k sqft412 Wesley Dr, Smyrna, TN 37167Off Market
A local agent can set up tours, give advice and negotiate with sellers.
Similar homes
- $--3 bd2 ba1.3k sqft519 Noel Ln, Smyrna, TN 37167Auction
 Auction.com 2
 - $299,9002 bd2 ba1.1k sqft313 Dartford Ct, Smyrna, TN 37167For Sale

 MLS ID #3263260, Amy R. Mabry. RealTracs MLS as distributed by MLS GRID
 - $--3 bd2 ba1.5k sqft709 Rob Ln, Lascassas, TN 37085Auction
 MLS ID #3302299, Bob Bugg. RealTracs MLS as distributed by MLS GRID
 - $270,0002 bd3 ba1.2k sqft155 Wolverine Ct, Smyrna, TN 37167For Sale
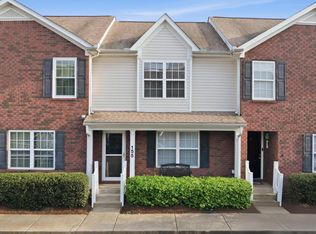 MLS ID #3159145, Anakarina Montiel. RealTracs MLS as distributed by MLS GRID
 - $365,0003 bd2 ba1.2k sqft712 Mason Tucker Dr, Smyrna, TN 37167For SaleMLS ID #3242893, Gary Ashton. RealTracs MLS as distributed by MLS GRID
- $389,9003 bd2 ba1.3k sqft7021 Steen Blvd, Smyrna, TN 37167For SaleMLS ID #3270693, Mitra Chamlagai. RealTracs MLS as distributed by MLS GRID
- $--3 bd2 ba1.4k sqft7009 Paisley Wood Dr, Antioch, TN 37013AuctionAuction.com 2
- $288,0003 bd1 ba860 sqft104 Frontier Ln, La Vergne, TN 37086For SaleMLS ID #3210940, Karen Albright. RealTracs MLS as distributed by MLS GRID
- $299,0003 bd2 ba1k sqft1125 Sima Shabat Ct, La Vergne, TN 37086For SaleMLS ID #3248646, Karen Albright. RealTracs MLS as distributed by MLS GRID
- $282,0002 bd3 ba1.2k sqft1382 Rural Hill Rd Unit 364, Antioch, TN 37013For SaleMLS ID #3288331, Flora M Love. RealTracs MLS as distributed by MLS GRID
- $249,9992 bd2 ba1.1k sqft3251 Anderson Rd, Antioch, TN 37013For SaleMLS ID #3214401, Teia Wilson-Davis. RealTracs MLS as distributed by MLS GRID
- $309,9003 bd2 ba1.2k sqft1513 Waxman Dr, La Vergne, TN 37086For SaleMLS ID #3178093, Robert Salmons. RealTracs MLS as distributed by MLS GRID
- $366,0003 bd2 ba1.2k sqft4625 Wachovia Way, Murfreesboro, TN 37129For SaleMLS ID #3302472, Karen Albright. RealTracs MLS as distributed by MLS GRID
- $299,9902 bd3 ba1.3k sqft125 Ace Ave, Smyrna, TN 37167New ConstructionOle South Properties
- $299,9902 bd3 ba1.3k sqft135 Ace Ave, Smyrna, TN 37167New ConstructionOle South Properties
- $246,0002 bd2 ba944 sqft1419 Rochester Dr, Murfreesboro, TN 37130For SaleMLS ID #3272110, Stephanie Paha. RealTracs MLS as distributed by MLS GRID
- $329,9903 bd2 ba1.2k sqft4800 Peppertree Dr, Antioch, TN 37013For SaleMLS ID #3251694, Terry Carter CLHMS,CRS,ABR. RealTracs MLS as distributed by MLS GRID
- $329,9003 bd2 ba1.1k sqft4026 Margo Cir, La Vergne, TN 37086For SaleMLS ID #3232044, Micah Zane Minzak. RealTracs MLS as distributed by MLS GRID
- $350,0003 bd2 ba1.1k sqft282 Bill Stewart Blvd, La Vergne, TN 37086For SaleMLS ID #3261175, Montse Garcia Senes. RealTracs MLS as distributed by MLS GRID
- $219,9902 bd2 ba1.2k sqft613 Sycamore Ln, La Vergne, TN 37086For SaleMLS ID #3251201, JD Mahmoud. RealTracs MLS as distributed by MLS GRID
