Opportunity is knocking! If you've been looking for a home with great bones, a fantastic floor plan, and the chance to build instant equity, this is one you won't want to miss. Being sold AS IS, this well-loved family home is ready for its next chapter. Inside, you'll find a spacious raised ranch featuring 3 bedrooms, 3 full bathrooms, an eat-in kitchen, separate formal dining room, and a great room with a vaulted ceiling and fireplace that creates an open, inviting gathering space. The finished lower level offers a large rec room with a second fireplace, a full bath, and flexible space for entertaining, hobbies, or a home office. An attached 3-car garage, 4-car concrete driveway poured in 2009, a deck that's ready for your next barbecue, a firepit for evenings with friends, and a storage shed provide plenty of space both inside and out. A brand-new 30-year composition roof will be installed prior to closing, giving the next owner one major improvement already completed. Located in an established neighborhood filled with well-maintained single-family homes, you'll enjoy a true sense of community with neighbors ranging from growing families to longtime residents. The elementary school is just a few blocks away, making the location as appealing as the home itself. This property is priced to reflect the updates it needs. A fresh coat of interior paint, new flooring, an HVAC system, and a little landscaping TLC will go a long way toward bringing this home back to life. The home has been a solid place for one family to make memories for many years, and now it's ready for someone new to make it their own. Whether you're looking for a home to personalize or an investment with tremendous upside, this is an exceptional opportunity to create something special while building equity from day one.
Pending
$275,000
8210 N Virginia Ave, Kansas City, MO 64118
3beds
2,437sqft
Single Family Residence
Built in 1985
10,019 Square Feet Lot
$-- Zestimate®
$113/sqft
$-- HOA
What's special
- 6 days |
- 1,885 |
- 214 |
Likely to sell faster than
Zillow last checked:
Listing updated:
Listed by:
Cami Savage 913-530-6635,
Real Broker, LLC
Source: Heartland MLS as distributed by MLS GRID,MLS#: 2633927
Facts & features
Interior
Bedrooms & bathrooms
- Bedrooms: 3
- Bathrooms: 2
- Full bathrooms: 2
Heating
- Forced Air
Cooling
- Electric, Window Unit(s)
Appliances
- Included: Dishwasher, Disposal, Microwave, Refrigerator, Washer
- Laundry: Laundry Closet
Features
- Ceiling Fan(s), Stained Cabinets, Vaulted Ceiling(s), Walk-In Closet(s)
- Flooring: Carpet, Laminate, Tile
- Doors: Storm Door(s)
- Windows: Thermal Windows
- Basement: Concrete,Finished,Interior Entry,Walk-Out Access
- Number of fireplaces: 2
- Fireplace features: Gas Starter, Great Room, Recreation Room
Interior area
- Total structure area: 2,437
- Total interior livable area: 2,437 sqft
- Finished area above ground: 1,660
- Finished area below ground: 777
Property
Parking
- Total spaces: 3
- Parking features: Basement, Garage Door Opener, Garage Faces Side
- Attached garage spaces: 3
Features
- Patio & porch: Deck, Patio
- Exterior features: Fire Pit
- Fencing: Wood
Lot
- Size: 10,019 Square Feet
- Features: City Lot, Corner Lot
Details
- Additional structures: Shed(s)
- Parcel number: 133190015019.00
Construction
Type & style
- Home type: SingleFamily
- Architectural style: Other
- Property subtype: Single Family Residence
Materials
- Vinyl Siding
- Roof: Composition
Condition
- Year built: 1985
Utilities & green energy
- Sewer: Public Sewer
- Water: Public
Community & HOA
Community
- Security: Smoke Detector(s)
- Subdivision: Other
HOA
- Has HOA: No
Location
- Region: Kansas City
Financial & listing details
- Price per square foot: $113/sqft
- Tax assessed value: $46,150
- Annual tax amount: $3,637
- Date on market: 8/10/2026
- Listing terms: Cash,Conventional,FHA
- Exclusions: See Sellers Disclosure
- Ownership: Private
Estimated market value
Not available
Estimated sales range
Not available
Not available
Price history
| Date | Event | Price |
|---|---|---|
| 8/13/2026 | Pending sale | $275,000$113/sqft |
Source:  Heartland MLS as distributed by MLS GRID #2633927 Report a problem Heartland MLS as distributed by MLS GRID #2633927 Report a problem | ||
| 8/10/2026 | Listed for sale | $275,000$113/sqft |
Source: Heartland MLS as distributed by MLS GRID #2633927 Report a problem | ||
Public tax history
| Year | Property taxes | Tax assessment |
|---|---|---|
| 2025 | $3,637 +10.6% | $46,150 +13.1% |
| 2024 | $3,287 +0.9% | $40,810 |
| 2023 | $3,259 +5.3% | $40,810 +10.1% |
| 2022 | $3,095 -0.1% | $37,050 |
| 2021 | $3,099 +4.5% | $37,050 +13% |
| 2020 | $2,964 | $32,780 |
| 2019 | $2,964 +1.9% | $32,780 +7% |
| 2018 | $2,909 +4.1% | $30,630 |
| 2017 | $2,793 | $30,630 |
| 2016 | $2,793 | $30,630 |
| 2015 | $2,793 +0% | $30,630 |
| 2014 | $2,792 | $30,630 |
| 2013 | -- | $30,630 |
| 2012 | -- | $30,630 |
| 2011 | -- | $30,630 |
| 2010 | -- | $30,630 |
| 2009 | -- | $30,630 -1.1% |
| 2007 | -- | $30,960 +3% |
| 2006 | -- | $30,070 |
| 2005 | $1,971 | $30,070 +6.3% |
| 2004 | -- | $28,290 |
| 2003 | -- | $28,290 +7.3% |
| 2002 | -- | $26,370 +4.6% |
| 2001 | -- | $25,210 |
Find assessor info on the county website
Monthly payment
Est. payment
Payment breakdown
Explore the cost of this home by adjusting the details. Changes won't be saved.Climate risks
Neighborhood: Ridgefield
Nearby schools
GreatSchools rating
- 6/10Clardy Elementary SchoolGrades: K-5Distance: 0.2 mi
- 7/10GATEWAY 6TH GRADE CENTERGrades: 6Distance: 1.9 mi
- 7/10Oak Park High SchoolGrades: 9-12Distance: 0.5 mi
Schools provided by the listing agent
- Elementary: Gashland-Clardy
- Middle: Antioch
- High: Oak Park
Source: Heartland MLS as distributed by MLS GRID. This data may not be complete. We recommend contacting the local school district to confirm school assignments for this home.
- $311,8003 bd2 ba1.4k sqft8214 N Virginia Ave, Kansas City, MO 64118Off Market

- $318,5003 bd2 ba1.5k sqft8213 N Forest Ave, Kansas City, MO 64118Off Market
- $371,1003 bd4 ba2.3k sqft8218 N Virginia Ave, Kansas City, MO 64118Off Market

- $329,0003 bd3 ba1.6k sqft8215 N Forest Ave, Kansas City, MO 64118Off Market

- $281,3003 bd2 ba1.4k sqft1121 NE 82nd Ter, Kansas City, MO 64118Off Market
- $294,9003 bd2 ba1.4k sqft1125 NE 82nd Ter, Kansas City, MO 64118Off Market
- $323,5003 bd2 ba1.6k sqft1204 NE 82nd Ter, Kansas City, MO 64118Off Market
- $320,5003 bd2 ba1.5k sqft1117 NE 82nd Ter, Kansas City, MO 64118Off Market
A local agent can set up tours, give advice and negotiate with sellers.
Similar homes
- $402,9004 bd3 ba1.8k sqft1120 NE 82nd St, Kansas City, MO 64118For Sale
 MLS ID #2635513, Sarah Nuckols, RE/MAX Revolution. Heartland MLS as distributed by MLS GRID
 - $255,0003 bd3 ba1.4k sqft8812 Oak Trafficway, Kansas City, MO 64155For Sale
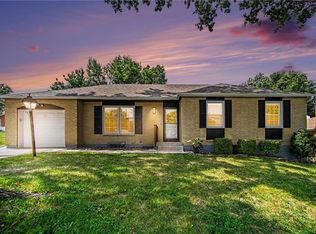 MLS ID #2633629, KC Home Group, RE/MAX Heritage. Heartland MLS as distributed by MLS GRID
 - $289,9003 bd2 ba1.6k sqft1710 NE 67th Ter, Gladstone, MO 64118For Sale
 MLS ID #2632644, Robert Salmons, Entera Realty. Heartland MLS as distributed by MLS GRID
 - $225,0002 bd2 ba2k sqft5048 N Olive St, Kansas City, MO 64118For Sale
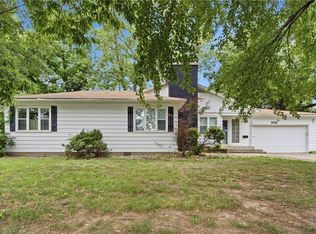 MLS ID #2628350, Martha Cromwell, The Real Estate Store LLC. Heartland MLS as distributed by MLS GRID
 - $389,0004 bd3 ba2.5k sqft1624 NE 81st St, Kansas City, MO 64118For SaleMLS ID #2621058, Loughlin & Associates Team, Keller Williams KC North. Heartland MLS as distributed by MLS GRID
- $369,9003 bd3 ba2.3k sqft7001 N Highland Ave, Gladstone, MO 64118For SaleMLS ID #2635347, Kris Smith, Keller Williams KC North. Heartland MLS as distributed by MLS GRID
- $289,9003 bd2 ba1.7k sqft4680 N Olive St, Kansas City, MO 64116For SaleMLS ID #2635505, Amy Arndorfer, Premium Realty Group LLC. Heartland MLS as distributed by MLS GRID
- $265,0004 bd2 ba2.3k sqft6617 NE 49th Ter, Kansas City, MO 64119For SaleMLS ID #2634451, Amy Winkler, Platinum Realty LLC. Heartland MLS as distributed by MLS GRID
- $285,0003 bd2 ba1.2k sqft532 NE 98th Pl, Kansas City, MO 64155For SaleMLS ID #2614133, LeAnn Hiatt, Huck Homes. Heartland MLS as distributed by MLS GRID
- $259,9003 bd2 ba1.5k sqft4413 N Bellefontaine Ave, Kansas City, MO 64117For SaleMLS ID #2628413, Sarina Hodges, Bella Realty Group LLC. Heartland MLS as distributed by MLS GRID
- $330,0004 bd3 ba2.4k sqft7213 N Bellefontaine Ave, Kansas City, MO 64119For SaleMLS ID #2631261, Lisa Ruben Team, ReeceNichols - Country Club Plaza. Heartland MLS as distributed by MLS GRID
- $359,9003 bd3 ba3.4k sqft600 NW 66th St, Kansas City, MO 64118For SaleMLS ID #2619629, Shane Tyler, KC LOCAL HOMES. Heartland MLS as distributed by MLS GRID
- $400,0003 bd4 ba2.3k sqft7130 N Woodland Ave, Gladstone, MO 64118For SaleMLS ID #2619619, Dani Beyer Team, Keller Williams KC North. Heartland MLS as distributed by MLS GRID
- $260,0003 bd3 ba1.5k sqft3417 NE Prather Rd, Kansas City, MO 64116For SaleMLS ID #2624637, JC Sanders, ReeceNichols-KCN. Heartland MLS as distributed by MLS GRID
- $249,0003 bd3 ba1.4k sqft5113 NE 48th St, Kansas City, MO 64119For SaleMLS ID #2620049, Kris Wheeler, Platinum Realty LLC. Heartland MLS as distributed by MLS GRID
- $300,0004 bd3 ba1.9k sqft213 Briar Ln, Kansas City, MO 64119For SaleMLS ID #2632302, DJ Merrill, HomeSmart Legacy. Heartland MLS as distributed by MLS GRID
- $250,0003 bd3 ba2k sqft483 NE Meadowbrook Rd, Kansas City, MO 64119For SaleMLS ID #2627406, Joseph Fees, ReeceNichols- Leawood Town Center. Heartland MLS as distributed by MLS GRID
- $340,0003 bd3 ba2.2k sqft8517 NW 81st Ter, Kansas City, MO 64152For SaleMLS ID #2630984, Lin Van Meter, RE/MAX Innovations. Heartland MLS as distributed by MLS GRID
- $375,0004 bd3 ba3.4k sqft5129 NW Walden Dr, Kansas City, MO 64151For SaleMLS ID #2636179, Stevie Mulsoff, United Real Estate Kansas City. Heartland MLS as distributed by MLS GRID
- $376,0003 bd3 ba2.3k sqft7401 N Strathbury Ave, Kansas City, MO 64151For SaleMLS ID #2632755, Micah Marrs, Keller Williams KC North. Heartland MLS as distributed by MLS GRID
