8211 Mango Ave in Morton Grove is a three-bedroom, two-bathrooms house featuring a new kitchen and updated bathrooms. Enjoy refinished hardwood floors and generous room sizes filled with natural light. The finished basement adds extra living space. A newer roof and windows enhance durability. The property includes a 2.5 car garage with a long driveway and a nice-sized backyard, all within a good school district. Sold As Is
Active
$539,900
8211 Mango Ave, Morton Grove, IL 60053
3beds
--sqft
Single Family Residence
Built in 1960
5,580 Square Feet Lot
$535,800 Zestimate®
$--/sqft
$-- HOA
What's special
Updated bathroomsNice-sized backyardNew kitchenNewer roofRefinished hardwood floors
- 18 days
- 879
- 64
Zillow last checked:
Listing updated:
Listed by:
Mohammad Sheikha 224-420-0872,
Sky High Real Estate Inc.
Source: MRED as distributed by MLS GRID,MLS#: 12736000
Facts & features
Interior
Bedrooms & bathrooms
- Bedrooms: 3
- Bathrooms: 2
- Full bathrooms: 2
Rooms
- Room types: No additional rooms
Primary bedroom
- Features: Flooring (Hardwood)
- Level: Main
- Area: 130 Square Feet
- Dimensions: 13X10
Bedroom 2
- Features: Flooring (Hardwood)
- Level: Main
- Area: 110 Square Feet
- Dimensions: 11X10
Bedroom 3
- Features: Flooring (Hardwood)
- Level: Main
- Area: 90 Square Feet
- Dimensions: 10X9
Dining room
- Features: Flooring (Hardwood)
- Level: Main
- Area: 110 Square Feet
- Dimensions: 11X10
Kitchen
- Level: Main
- Area: 130 Square Feet
- Dimensions: 13X10
Laundry
- Level: Main
- Area: 180 Square Feet
- Dimensions: 15X12
Living room
- Features: Flooring (Hardwood)
- Level: Main
- Area: 221 Square Feet
- Dimensions: 17X13
Heating
- Natural Gas, Forced Air
Cooling
- Central Air
Features
- Basement: Finished,Full
Interior area
- Total structure area: 0
Property
Parking
- Total spaces: 2
- Parking features: Yes, Garage Owned, Detached, Garage
- Garage spaces: 2
Accessibility
- Accessibility features: No Disability Access
Features
- Stories: 1
Lot
- Size: 5,580 Square Feet
- Dimensions: 45x124
Details
- Parcel number: 10204130330000
- Special conditions: None
Construction
Type & style
- Home type: SingleFamily
- Property subtype: Single Family Residence
Materials
- Brick
- Foundation: Concrete Perimeter
- Roof: Asphalt
Condition
- New construction: No
- Year built: 1960
Utilities & green energy
- Electric: Circuit Breakers, 100 Amp Service
- Sewer: Public Sewer
- Water: Lake Michigan, Public
Community & HOA
HOA
- Services included: None
Location
- Region: Morton Grove
Financial & listing details
- Tax assessed value: $300,000
- Annual tax amount: $9,637
- Date on market: 9/20/2026
- Ownership: Fee Simple
Estimated market value
$535,800
$509,000 - $563,000
$3,149/mo
Price history
| Date | Event | Price |
|---|---|---|
| 9/20/2026 | Listed for sale | $539,900+3.8% |
Source:  MRED as distributed by MLS GRID #12736000 Report a problem MRED as distributed by MLS GRID #12736000 Report a problem | ||
| 8/25/2026 | Listing removed | $519,900 |
Source: MRED as distributed by MLS GRID #12736000 Report a problem | ||
| 8/18/2026 | Listed for sale | $519,900+23.8% |
Source: MRED as distributed by MLS GRID #12736000 Report a problem | ||
| 7/24/2026 | Sold | $420,000+82.6% |
Source: Public Record Report a problem | ||
| 9/13/2013 | Sold | $230,000+1.3% |
Source: Agent Provided Report a problem | ||
| 4/15/2011 | Sold | $227,000-8.5% |
Source: Public Record Report a problem | ||
| 11/26/2010 | Pending sale | $248,000 |
Source: Koenig & Strey Real Living #07656511 Report a problem | ||
| 10/17/2010 | Price change | $248,000-4.2% |
Source: Koenig & Strey Real Living #07656511 Report a problem | ||
| 10/13/2010 | Price change | $259,000-7.5% |
Source: Koenig & Strey Real Living #07656511 Report a problem | ||
| 7/10/2010 | Price change | $279,999-6% |
Source: Koenig & Strey Real Living #07498732 Report a problem | ||
| 6/2/2010 | Listed for sale | $298,000 |
Source: Koenig & Strey Real Living #07498732 Report a problem | ||
Public tax history
| Year | Property taxes | Tax assessment |
|---|---|---|
| 2024 | $9,637 +8.3% | $30,000 |
| 2023 | $8,898 +1.7% | $30,000 |
| 2022 | $8,753 +11.4% | $30,000 +25.9% |
| 2021 | $7,855 -0.1% | $23,824 |
| 2020 | $7,860 -11.1% | $23,824 -20% |
| 2019 | $8,840 +12% | $29,785 +21.7% |
| 2018 | $7,892 -0.5% | $24,465 |
| 2017 | $7,934 +2.3% | $24,465 |
| 2016 | $7,752 +18.8% | $24,465 +21.5% |
| 2015 | $6,523 +1.8% | $20,131 |
| 2014 | $6,411 +0.6% | $20,131 |
| 2013 | $6,373 -24.1% | $20,131 -19.5% |
| 2012 | $8,397 +21.7% | $25,005 |
| 2011 | $6,901 -12.1% | $25,005 |
| 2010 | $7,851 +13.1% | $25,005 -20.7% |
| 2009 | $6,939 +17.2% | $31,547 -12% |
| 2008 | $5,919 +155.9% | $35,850 |
| 2007 | $2,313 -11.5% | $35,850 +37.8% |
| 2006 | $2,614 +4.9% | $26,023 |
| 2005 | $2,491 +7.3% | $26,023 |
| 2004 | $2,321 -11.5% | $26,023 +42.7% |
| 2003 | $2,622 +6.4% | $18,241 |
| 2002 | $2,465 -12.3% | $18,241 |
| 2001 | $2,810 +2.4% | $18,241 +5.7% |
| 2000 | $2,745 +2.6% | $17,258 |
| 1999 | $2,676 | $17,258 |
Find assessor info on the county website
Monthly payment
Est. payment
Payment breakdown
Explore the cost of this home by adjusting the details. Changes won't be saved.Climate risks
Neighborhood: 60053
Nearby schools
Schools provided by the listing agent
- District: 70
Source: MRED as distributed by MLS GRID. This data may not be complete. We recommend contacting the local school district to confirm school assignments for this home.
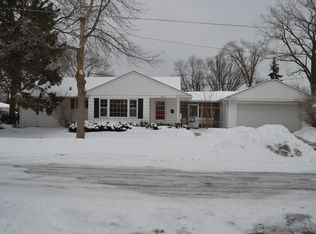
Similar homes
- $--4 bd3 ba1.7k sqft9508 Oliphant Ave, Morton Grove, IL 60053Auction
 Auction.com 2
 - $619,9004 bd2 ba2.2k sqft5311 Grove St, Skokie, IL 60077New
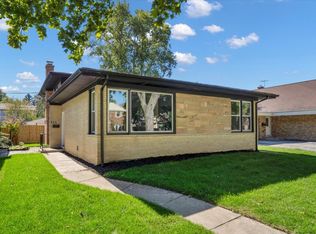 MLS ID #12781302, Ryan Cherney, Circle One Realty. MRED as distributed by MLS GRID
 - $349,0002 bd2 ba1.1k sqft5812 Reba St, Morton Grove, IL 60053Active
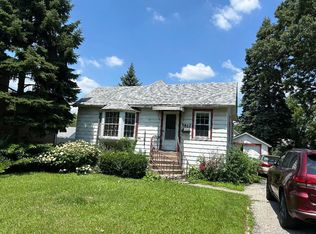 MLS ID #12712894, Nicholas Marino, Century 21 Circle. MRED as distributed by MLS GRID
 - $--3 bd1 ba1k sqft2123 Seward St, Evanston, IL 60202Auction
 Auction.com 2
