Large five bedroom home in sought after La Cueva school district. Backs to the open space of Nor Este park with walking and biking trails. Kitchen has upscale SS appliances to include a Bosch dishwasher, convection oven, range hood, granite and lots of cabinets. Kitchen is open to the breakfast nook and large tiled family room with gas fireplace. The living and formal dining rooms have Brazilian cherry wood floors. So does the generous sized bedroom downstairs. Primary suite has it's own balcony, a large bathroom with garden tub, separate shower, and walk in closet. Three car oversized garage with workshop space. Tile Roof was done in 2017. Refrigerated air added (two combo units) in 2019. Backyard access is possible. Seller is open to a flooring allowance with acceptable offer!!!
Pre-foreclosure
Est. $607,000
8212 Eagle Rock Ave NE, Albuquerque, NM 87122
5beds
2,841sqft
Single Family Residence
Built in 1989
7,405 Square Feet Lot
$607,000 Zestimate®
$214/sqft
$-- HOA
What's special
Gas fireplaceBackyard accessGenerous sized bedroom downstairsTile roofFive bedroom homeSeparate showerLots of cabinets
- 89 days |
- 49 |
- 0 |
Zillow last checked:
Listing updated:
Listed by:
Lorri M Zumwalt 505-400-3699,
Q Realty
Source: SWMLS,MLS#: 1098544
Facts & features
Interior
Bedrooms & bathrooms
- Bedrooms: 5
- Bathrooms: 3
- Full bathrooms: 3
Primary bedroom
- Level: Upper
- Area: 264.25
- Dimensions: 17.5 x 15.1
Bedroom 2
- Level: Main
- Area: 147.32
- Dimensions: 12.7 x 11.6
Bedroom 3
- Level: Upper
- Area: 238.68
- Dimensions: 20.4 x 11.7
Bedroom 4
- Level: Upper
- Area: 124.16
- Dimensions: 12.8 x 9.7
Bedroom 5
- Level: Upper
- Area: 121.6
- Dimensions: 12.8 x 9.5
Dining room
- Level: Main
- Area: 109
- Dimensions: 10.9 x 10
Family room
- Level: Main
- Area: 273.02
- Dimensions: 18.7 x 14.6
Kitchen
- Level: Main
- Area: 360.36
- Dimensions: 30.8 x 11.7
Living room
- Level: Main
- Area: 245.28
- Dimensions: 16.8 x 14.6
Heating
- Forced Air
Cooling
- Multi Units, Refrigerated
Appliances
- Included: Built-In Gas Range, Convection Oven, Down Draft, Dryer, Dishwasher, Disposal, Microwave, Refrigerator, Range Hood, Washer
- Laundry: Washer Hookup, Electric Dryer Hookup, Gas Dryer Hookup
Features
- Ceiling Fan(s), Separate/Formal Dining Room, Dual Sinks, Great Room, Garden Tub/Roman Tub, High Ceilings, Multiple Living Areas, Pantry, Walk-In Closet(s)
- Flooring: Carpet, Tile, Wood
- Windows: Double Pane Windows, Insulated Windows
- Has basement: No
- Number of fireplaces: 1
- Fireplace features: Glass Doors, Gas Log
Interior area
- Total structure area: 2,841
- Total interior livable area: 2,841 sqft
Property
Parking
- Total spaces: 3
- Parking features: Finished Garage, Heated Garage, Oversized, Workshop in Garage
- Garage spaces: 3
Accessibility
- Accessibility features: None
Features
- Levels: Two
- Stories: 2
- Patio & porch: Balcony, Open, Patio
- Exterior features: Balcony, Private Yard
- Fencing: Wall
Lot
- Size: 7,405 Square Feet
- Features: Few Trees
Details
- Parcel number: 101906448247011107
- Zoning description: R-1C*
Construction
Type & style
- Home type: SingleFamily
- Property subtype: Single Family Residence
Materials
- Frame, Stucco
- Roof: Pitched,Tile
Condition
- Resale
- New construction: No
- Year built: 1989
Utilities & green energy
- Sewer: Public Sewer
- Water: Public
- Utilities for property: Electricity Connected, Natural Gas Connected, Sewer Connected, Water Connected
Green energy
- Energy generation: None
Community & HOA
Community
- Subdivision: Nor Este Estates
Location
- Region: Albuquerque
Financial & listing details
- Price per square foot: $214/sqft
- Tax assessed value: $483,770
- Annual tax amount: $6,813
- Date on market: 2/19/2026
- Cumulative days on market: 25 days
- Listing terms: Cash,Conventional,FHA,VA Loan
- Road surface type: Paved
Visit our professional directory to find a foreclosure specialist in your area that can help with your home search.
Find a foreclosure agentForeclosure details
Estimated market value
$607,000
$552,000 - $662,000
$3,125/mo
Price history
| Date | Event | Price |
|---|---|---|
| 5/5/2026 | Sold | -- |
Source:  SWMLS #1098544 Report a problem SWMLS #1098544 Report a problem | ||
| 4/6/2026 | Pending sale | $625,000$220/sqft |
Source: SWMLS #1098544 Report a problem | ||
| 3/28/2026 | Listed for sale | $625,000$220/sqft |
Source: SWMLS #1098544 Report a problem | ||
| 3/6/2026 | Pending sale | $625,000$220/sqft |
Source: SWMLS #1098544 Report a problem | ||
| 3/2/2026 | Price change | $625,000-3.8%$220/sqft |
Source: SWMLS #1098544 Report a problem | ||
| 2/19/2026 | Listed for sale | $650,000+49.4%$229/sqft |
Source: SWMLS #1098544 Report a problem | ||
| 7/26/2019 | Sold | -- |
Source: SWMLS #947558 Report a problem | ||
| 6/22/2019 | Pending sale | $435,000$153/sqft |
Source: Re/Max Elite #947558 Report a problem | ||
| 6/21/2019 | Listed for sale | $435,000+8.8%$153/sqft |
Source: Re/Max Elite #947558 Report a problem | ||
| 9/19/2013 | Sold | -- |
Source: Agent Provided Report a problem | ||
| 7/27/2013 | Listed for sale | $399,900$141/sqft |
Source: Affordable Realty Services, Inc. #765392 Report a problem | ||
Public tax history
| Year | Property taxes | Tax assessment |
|---|---|---|
| 2025 | $6,813 +3.2% | $161,240 +3% |
| 2024 | $6,605 +1.7% | $156,544 +3% |
| 2023 | $6,495 +2.9% | $151,985 +2.5% |
| 2022 | $6,309 +3.5% | $148,339 +3% |
| 2021 | $6,098 +14.3% | $144,019 +15.8% |
| 2020 | $5,333 | $124,321 +10.8% |
| 2019 | -- | $112,202 +3% |
| 2018 | $4,640 +3.2% | $108,934 +3% |
| 2017 | $4,498 +3% | $105,761 +3% |
| 2016 | $4,369 -95.6% | $102,680 +3% |
| 2015 | $99,690 +2237% | $99,690 -0.8% |
| 2014 | $4,266 | $100,457 +22.2% |
| 2013 | $4,266 | $82,191 +3% |
| 2012 | -- | $79,798 +3% |
| 2011 | -- | $77,474 +3% |
| 2010 | -- | $75,218 +3% |
| 2009 | -- | $73,027 +3% |
| 2008 | -- | $70,901 +3% |
| 2007 | -- | $68,836 +3% |
| 2006 | -- | $66,831 +3% |
| 2005 | -- | $64,885 +3% |
| 2004 | -- | $62,995 +3% |
| 2003 | -- | $61,161 |
| 2002 | -- | $61,161 +1% |
| 2001 | -- | $60,527 -0.6% |
| 2000 | -- | $60,894 |
Find assessor info on the county website
Monthly payment
Climate risks
Neighborhood: Nor Este
Nearby schools
GreatSchools rating
- 9/10North Star Elementary SchoolGrades: K-5Distance: 0.6 mi
- 8/10Desert Ridge Middle SchoolGrades: 6-8Distance: 0.6 mi
- 7/10La Cueva High SchoolGrades: 9-12Distance: 0.4 mi
Schools provided by the listing agent
- Elementary: North Star
- Middle: Desert Ridge
- High: La Cueva
Source: SWMLS. This data may not be complete. We recommend contacting the local school district to confirm school assignments for this home.
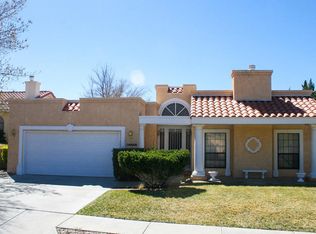
- $527,0003 bd2 ba2.2k sqft8216 Eagle Rock Ave NE, Albuquerque, NM 87122Off Market
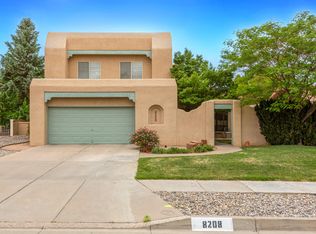
- $--4 bd3 ba2.6k sqft8208 Eagle Rock Ave NE, Albuquerque, NM 87122Sold
- $499,2004 bd2 ba2.4k sqft8300 Eagle Rock Ave NE, Albuquerque, NM 87122Off Market

- $587,7004 bd3 ba2.3k sqft8204 Eagle Rock Ave NE, Albuquerque, NM 87122Off Market
- $528,6004 bd4 ba2k sqft8217 Eagle Rock Ave NE, Albuquerque, NM 87122Off Market
- $540,1004 bd2 ba2.1k sqft8200 Eagle Rock Ave NE, Albuquerque, NM 87122Off Market
- $663,2003 bd2 ba3.9k sqft8304 Eagle Rock Ave NE, Albuquerque, NM 87122Off Market
- $557,2004 bd2 ba2.8k sqft8205 Eagle Rock Ave NE, Albuquerque, NM 87122Off Market
Similar homes
- $603,0004 bd3 ba2.5k sqft7908 Morris Rippel Pl NE, Albuquerque, NM 87122For Sale
 MLS ID #1106774, Rick Walsh, Rick Walsh Realty. SWMLS
 - $634,9004 bd3 ba2.5k sqft8405 Petaluma Dr NE, Albuquerque, NM 87122For Sale
 MLS ID #1107671, Dawn C Redwine, Realty One Group Concierge. SWMLS
 - $660,0004 bd3 ba3k sqft8700 Aspen Leaf Dr NE, Albuquerque, NM 87122For Sale
 MLS ID #1107805, Ainsley Denniston Sauder, Coldwell Banker Legacy. SWMLS
 - $549,0003 bd3 ba2.6k sqft7808 Morris Rippel Pl NE, Albuquerque, NM 87122For Sale
 MLS ID #1106040, Tyler M Pete, EXP Realty LLC. SWMLS
 - $600,0004 bd3 ba2.7k sqft7220 Cardiff Ave NE, Albuquerque, NM 87109For SaleMLS ID #1107778, Ciara Rae Sanchez, Simply Real Estate. SWMLS
- $615,0004 bd2 ba2.3k sqft9100 Silverwood Dr NE, Albuquerque, NM 87113For SaleMLS ID #1107411, Sandi D. Pressley, Coldwell Banker Legacy. SWMLS
- $650,0003 bd3 ba2.6k sqft9005 Corona Ave NE, Albuquerque, NM 87122For SaleMLS ID #1105218, Sandi D. Pressley, Coldwell Banker Legacy. SWMLS
- $715,0003 bd3 ba2.8k sqft8804 Vallejo Pl NE, Albuquerque, NM 87122For SaleMLS ID #1107386, Alex Cordova, EXP Realty LLC. SWMLS
- $845,0004 bd3 ba3k sqft8008 Merissa Ln NE, Albuquerque, NM 87122For SaleMLS ID #1107338, Jakob Elihu Wils, Real Broker, LLC. SWMLS
- $599,0004 bd3 ba2.5k sqft9515 Macallan Rd NE, Albuquerque, NM 87109For SaleMLS ID #1105716, Cassandra D Morrison, Real Broker, LLC. SWMLS
- $769,9004 bd3 ba2.8k sqft8200 Grape Harvest Ct NE, Albuquerque, NM 87122For SaleMLS ID #1107780, Svemir Savic, Realty One of New Mexico. SWMLS
- $600,0004 bd3 ba2.5k sqft7519 Calhoun Dr NE, Albuquerque, NM 87109For SaleMLS ID #1106465, Faithe Real Estate Group, Keller Williams Realty. SWMLS
- $489,9004 bd3 ba1.9k sqft7809 Oakland Ave NE, Albuquerque, NM 87122For SaleMLS ID #1092041, CJ Ciddio, Coldwell Banker Legacy. SWMLS
- $598,0004 bd4 ba3.1k sqft6804 Glenlochy Way NE, Albuquerque, NM 87113For SaleMLS ID #1107546, Ludmila A Kouptsova - Lucero, RE/MAX SELECT. SWMLS
- $679,9004 bd3 ba2.8k sqft6705 Cypress Point Way NE, Albuquerque, NM 87111For SaleMLS ID #1107908, Jeremy Griego, Q Realty. SWMLS
- $725,0005 bd3 ba2.9k sqft9119 Autumn Rose Dr NE, Albuquerque, NM 87113For SaleMLS ID #1107461, Casa ABQ, LPT Realty. SWMLS
- $487,9003 bd3 ba1.9k sqft7628 Oakland Ave NE, Albuquerque, NM 87122For SaleMLS ID #1106938, New Mexico Home Group, New Mexico Home Group Realty. SWMLS
- $685,0005 bd3 ba2.9k sqft9127 Prairie Vista Dr NE, Albuquerque, NM 87113For SaleMLS ID #1106212, Kristin C Merrill, Coldwell Banker Legacy. SWMLS
- $649,0005 bd3 ba2.7k sqft7500 Mabry Ct NE, Albuquerque, NM 87109For SaleMLS ID #1106150, David J Haemker, Premier Home Team Realtors. SWMLS
- $590,0004 bd4 ba3k sqft8915 Lochside Ln NE, Albuquerque, NM 87113For SaleMLS ID #1106542, Linda J Coy, Realty One of New Mexico. SWMLS
