Welcome to your own private retreat, tucked well back from the road on 3.96 acres and surrounded by the peace and serenity of rural living. Beautifully maintained and thoughtfully updated, this property offers an incredible combination of privacy, outdoor recreation, and everyday comfort, all while being conveniently located between Bowling Green and Findlay. Waterfront on a shared quarry, the property creates a truly special setting for relaxing, fishing, entertaining, or simply enjoying the outdoors. A covered cantilevered deck overlooks the water, while an additional deck provides the perfect spot for fishing or taking in the peaceful surroundings. The property offers plenty of room for hobbies, projects, and storage with a 30x48 pole barn built in 2013. Inside is a 19x15 heated and cooled workshop, along with its own 100-amp electrical service. The home itself has been meticulously cared for by its current owners and offers numerous updates, including a roof replaced in 2020, exterior heat pump installed in 2020 providing both heating and cooling, updated hot water tank, updated kitchen, and a remodeled half bath completed in 2017. The full bath features heated floors for an added touch of comfort. The driveway was repaved in 2024, and the garage floor was finished with epoxy in 2025.The garage has been thoughtfully converted to a one-car garage, creating an additional 14x10 room on the opposite side that offers endless possibilities for an office, hobby room, guest space, storage, or whatever best suits your needs. The private well received a new pump in 2016, and the septic system has been serviced within the past two years From the moment you arrive, the care and pride of ownership are evident. The home sits far back on the lot, offering an added sense of privacy and peace, while the quarry and outdoor spaces make this property feel like a true destination. Whether you're looking for a quiet place to unwind, room to pursue your hobbies, or a home where family and friends can gather, this property offers an exceptional blend of comfort, space, and lifestyle. Move-in ready and packed with possibilities, this is a property you won't want to miss!
Under contract
$397,900
8212 Eagleville Rd, Bloomdale, OH 44817
2beds
1,564sqft
Single Family Residence
Built in 1955
3.96 Acres Lot
$396,200 Zestimate®
$254/sqft
$-- HOA
What's special
- 39 days
- 248
- 11
Likely to sell faster than
Zillow last checked:
Listing updated:
Listed by:
Kalub Motter 419-297-8435,
Howard Hanna
Source: NORIS,MLS#: 10012243
Facts & features
Interior
Bedrooms & bathrooms
- Bedrooms: 2
- Bathrooms: 2
- Full bathrooms: 1
- 1/2 bathrooms: 1
Bedroom 2
- Level: Main
- Dimensions: 14 x 11
Other
- Level: Main
- Dimensions: 18 x 15
Den
- Level: Main
- Dimensions: 14 x 10
Dining room
- Dimensions: 12 x 11
Kitchen
- Dimensions: 12 x 12
Living room
- Dimensions: 13 x 12
Other
- Description: Pole Barn Shop
- Dimensions: 19 x 15
Sun room
- Level: Main
- Dimensions: 13 x 12
Heating
- Baseboard, Central, Heat Pump, Propane
Cooling
- Ceiling Fan(s), Central Air, Electric, Heat Pump
Appliances
- Included: Dishwasher, Microwave, Water Heater, Disposal, Dryer, Electric Oven, Electric Range, Range Hood, Refrigerator, Washer, Water Softener Owned
- Laundry: Main Level
Features
- Ceiling Fan(s), Dual Closets, Eat-in Kitchen, Storage
- Flooring: Carpet, Luxury Vinyl, Wood
- Windows: Bay Window(s), Double Pane Windows, Window Treatments
- Has basement: No
- Number of fireplaces: 1
- Fireplace features: Gas Log
- Common walls with other units/homes: No Common Walls
Interior area
- Total structure area: 1,564
- Total interior livable area: 1,564 sqft
Video & virtual tour
Property
Parking
- Total spaces: 1
- Parking features: Asphalt, Paved, Other, Additional Parking, Attached Garage, Driveway
- Garage spaces: 1
- Has uncovered spaces: Yes
- Details: Additional parking available in pole barn
Features
- Levels: One
- Patio & porch: Covered Porch, Rear Porch, Deck
- Exterior features: Fire Pit, Garden, Outdoor Grill, Storage
- Has view: Yes
- View description: Water, Trees/Woods
- Has water view: Yes
- Water view: Water
- Waterfront features: Pond
Lot
- Size: 3.96 Acres
- Dimensions: 3.96 acres
- Features: Level, Secluded, Wooded
Details
- Additional structures: Pole Barn, Shed(s)
- Additional parcels included: A01311230000019000, A01311230000020000, A01311230000024000, A01311230000023000
- Parcel number: A01311230000018.000
Construction
Type & style
- Home type: SingleFamily
- Architectural style: Ranch
- Property subtype: Single Family Residence
Materials
- Brick
- Foundation: Slab
- Roof: Shingle
Condition
- New construction: No
- Year built: 1955
Utilities & green energy
- Electric: 200+ Amp Service
- Sewer: Septic Tank
- Water: Private, Well
- Utilities for property: Cable Available, Electricity Available, Electricity Connected, Sewer Available, Water Available
Community & HOA
Community
- Security: Carbon Monoxide Detector(s), Security System, Smoke Detector(s)
- Subdivision: None
HOA
- Has HOA: No
Location
- Region: Bloomdale
Financial & listing details
- Price per square foot: $254/sqft
- Tax assessed value: $168,700
- Annual tax amount: $2,327
- Date on market: 8/22/2026
- Listing terms: Cash,Conventional,FHA,VA Loan
- Electric utility on property: Yes
- Road surface type: Asphalt
Estimated market value
$396,200
$376,000 - $416,000
Not available
Price history
| Date | Event | Price |
|---|---|---|
| 9/1/2026 | Contingent | $397,900$254/sqft |
Source: NORIS #10012243 Report a problem | ||
| 8/22/2026 | Listed for sale | $397,900+200.3%$254/sqft |
Source: NORIS #10012243 Report a problem | ||
| 9/16/1997 | Sold | $132,500$85/sqft |
Source: Agent Provided Report a problem | ||
Public tax history
| Year | Property taxes | Tax assessment |
|---|---|---|
| 2025 | $2,327 +0% | $59,045 |
| 2024 | $2,327 +0.7% | $59,045 0% |
| 2023 | $2,311 +13.3% | $59,050 +20.9% |
| 2022 | $2,040 +1.3% | $48,860 |
| 2021 | $2,013 -0.8% | $48,860 |
| 2020 | $2,030 +16.1% | $48,860 +15.7% |
| 2019 | $1,749 +1.7% | $42,220 |
| 2018 | $1,720 +1.5% | $42,220 |
| 2017 | $1,694 +1.5% | $42,220 -3.3% |
| 2016 | $1,669 -2.6% | $43,650 |
| 2015 | $1,713 -1.5% | $43,650 |
| 2014 | $1,739 +4.7% | $43,650 +8.6% |
| 2013 | $1,661 +19% | $40,190 +12.2% |
| 2012 | $1,395 -14.8% | $35,810 -13.1% |
| 2010 | $1,637 -0.3% | $41,200 |
| 2009 | $1,643 +1.9% | $41,200 |
| 2008 | $1,612 | $41,200 |
| 2007 | $1,612 -2.3% | $41,200 |
| 2006 | $1,651 +8.8% | $41,200 |
| 2005 | $1,517 -10.2% | $41,200 |
| 2004 | $1,690 -2.7% | -- |
| 2003 | $1,738 +2.1% | -- |
| 2002 | $1,702 +2.2% | -- |
| 2001 | $1,665 +4.5% | -- |
| 2000 | $1,594 +15.5% | -- |
| 1999 | $1,380 | -- |
Find assessor info on the county website
Monthly payment
Est. payment
Payment breakdown
Explore the cost of this home by adjusting the details. Changes won't be saved.Climate risks
Neighborhood: 44817
Nearby schools
Schools provided by the listing agent
- Elementary: Elmwood
- Middle: Elmwood
- High: Elmwood
Source: NORIS. This data may not be complete. We recommend contacting the local school district to confirm school assignments for this home.
Similar homes
- $357,4004 bd2 ba2.2k sqft204 W Main St, Wayne, OH 43466For Sale
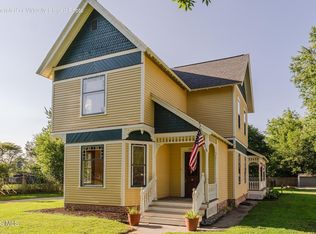 MLS ID #10013074, Vanessa Whitt, Howard Hanna. NORIS
 - $379,0003 bd2 ba1.6k sqft4757 State Route 12, Arcadia, OH 44804For Sale
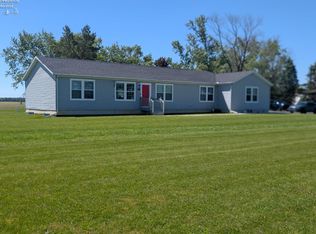 MLS ID #20262073, Anna Berry, Generations Realty. Firelands MLS
 - $329,9003 bd3 ba1.6k sqft15803 County Road 216, Arcadia, OH 44804For Sale
 MLS ID #10009575, Ashley Breidenbach, The Danberry Co. NORIS
 - $419,0003 bd2 ba2k sqft14511 Dirlam Rd, Bowling Green, OH 43402For Sale
 MLS ID #10009389, Allison Fox, A.A. Green Realty, Inc.. NORIS
