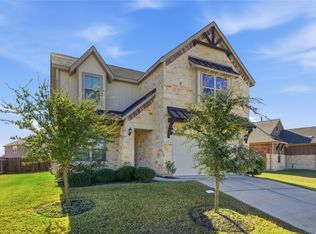
Seller offering up to 2.5% in seller credits to use towards rate buy down or closing costs with preferred lender. The property features a spacious open floor plan with vaulted ceilings and a classic architectural design that makes it truly one of a kind. The interior is finished with high-quality details, including custom wall paint, designer cabinetry, and durable tile flooring in all wet areas. The kitchen is elegantly appointed with granite countertops and a ceramic tile backsplash. For the bathrooms, the master suite is equipped with a double vanity and a separate tub and fiberglass shower, while the hall bathroom includes a convenient single-bowl vanity. Large fenced in back yard ready for family fun or entertaining. Seller is willing to assist with closing costs or a rate buy-down through a preferred lender with an acceptable offer.
Pending
Price cut: $5K (6/25)
$420,000
8212 Paola St, Round Rock, TX 78665
4beds
2,967sqft
:
Get pre-qualified$3,029/mo
Single Family Residence
Built in 2018
8,799 Square Feet Lot
$416,600 Zestimate®
$142/sqft
$25/mo HOA
What's special
Spacious open floor planGranite countertopsVaulted ceilingsClassic architectural designHigh-quality detailsCustom wall paintDesigner cabinetry
- 155 days |
- 225 |
- 17 |
Zillow last checked:
Listing updated:
Listed by:
Daniel Cline (512) 550-0139,
Keller Williams Realty (512) 448-4111
Source: Unlock MLS,MLS#: 4714096
Facts & features
Interior
Bedrooms & bathrooms
- Bedrooms: 4
- Bathrooms: 3
- Full bathrooms: 2
- 1/2 bathrooms: 1
- Main level bedrooms: 1
Primary bedroom
- Features: Walk-In Closet(s)
- Level: Main
Bedroom
- Level: Second
Bedroom
- Level: Second
Bedroom
- Level: Second
Bedroom
- Level: Second
Heating
- Central
Cooling
- Ceiling Fan(s), Central Air
Appliances
- Included: Dishwasher, Disposal, Microwave, Range, Washer/Dryer, Gas Water Heater
Features
- Ceiling Fan(s), Primary Bedroom on Main, Walk-In Closet(s), Washer Hookup
- Flooring: Tile, Wood
- Windows: None
- Number of fireplaces: 1
- Fireplace features: Living Room
Interior area
- Total interior livable area: 2,967 sqft
Property
Parking
- Total spaces: 3
- Parking features: Garage Door Opener
- Garage spaces: 3
Accessibility
- Accessibility features: None
Features
- Levels: Two
- Stories: 2
- Patio & porch: Patio, Porch
- Exterior features: None
- Pool features: None
- Spa features: None
- Fencing: Back Yard, Wood
- Has view: Yes
- View description: None
- Waterfront features: None
Lot
- Size: 8,799 Square Feet
- Features: Back Yard
Details
- Additional structures: None
- Parcel number: 14249700AA0001
- Special conditions: Standard
Construction
Type & style
- Home type: SingleFamily
- Property subtype: Single Family Residence
Materials
- Foundation: Slab
- Roof: Shingle
Condition
- Resale
- New construction: No
- Year built: 2018
Utilities & green energy
- Sewer: Public Sewer
- Water: Public
- Utilities for property: See Remarks
Community & HOA
Community
- Features: None
- Subdivision: Siena Ph 1 Sec 24
HOA
- Has HOA: Yes
- Services included: See Remarks
- HOA fee: $75 quarterly
- HOA name: Siena Master Community, Inc
Location
- Region: Round Rock
Financial & listing details
- Price per square foot: $142/sqft
- Tax assessed value: $464,993
- Annual tax amount: $10,703
- Date on market: 2/24/2026
- Listing terms: Cash,Conventional,FHA,VA Loan
Estimated market value
$416,600
$396,000 - $437,000
$2,522/mo
Price history
| Date | Event | Price |
|---|---|---|
| 7/23/2026 | Pending sale | $420,000$142/sqft |
Source:  Unlock MLS #4714096 Report a problem Unlock MLS #4714096 Report a problem | ||
| 7/7/2026 | Contingent | $420,000$142/sqft |
Source: Unlock MLS #4714096 Report a problem | ||
| 6/25/2026 | Price change | $420,000-1.2%$142/sqft |
Source: Unlock MLS #4714096 Report a problem | ||
| 6/4/2026 | Price change | $425,000-2.3%$143/sqft |
Source: Unlock MLS #4714096 Report a problem | ||
| 5/22/2026 | Price change | $435,000-1.1%$147/sqft |
Source: Unlock MLS #4714096 Report a problem | ||
| 5/7/2026 | Price change | $440,000-2.2%$148/sqft |
Source: Unlock MLS #4714096 Report a problem | ||
| 4/22/2026 | Price change | $450,000-2.2%$152/sqft |
Source: Unlock MLS #4714096 Report a problem | ||
| 3/16/2026 | Price change | $460,000-3.2%$155/sqft |
Source: Unlock MLS #4714096 Report a problem | ||
| 2/24/2026 | Listed for sale | $475,000$160/sqft |
Source: Unlock MLS #4714096 Report a problem | ||
Public tax history
| Year | Property taxes | Tax assessment |
|---|---|---|
| 2025 | $8,928 +2.7% | $464,993 +7.7% |
| 2024 | $8,697 +10.9% | $431,629 +10% |
| 2023 | $7,845 -6.8% | $392,390 +10% |
| 2022 | $8,416 +0.3% | $356,718 +10% |
| 2021 | $8,389 +4.7% | $324,289 +10% |
| 2020 | $8,015 +491.8% | $294,808 +391.9% |
| 2019 | $1,354 +11.3% | $59,934 +10% |
| 2018 | $1,217 | $54,500 +43.4% |
| 2017 | $1,217 +9.2% | $38,000 +11.1% |
| 2016 | $1,114 +14.9% | $34,200 +2.7% |
| 2015 | $970 | $33,300 +12.5% |
| 2014 | $970 | $29,600 |
Find assessor info on the county website
Monthly payment
Est. payment
Payment breakdown
Explore the cost of this home by adjusting the details. Changes won't be saved.Climate risks
Neighborhood: 78665
Nearby schools
GreatSchools rating
- 6/10Benjamin Doc Kerley Elementary SchoolGrades: PK-5Distance: 0.8 mi
- 6/10Hutto High School 9th Grade CenterGrades: 9Distance: 4.1 mi
- 5/10Hutto High SchoolGrades: 9-12Distance: 2.5 mi
Schools provided by the listing agent
- Elementary: Veterans Hill
- Middle: Hutto
- High: Hutto
- District: Hutto ISD
Source: Unlock MLS. This data may not be complete. We recommend contacting the local school district to confirm school assignments for this home.
- $3008,276 Square Feet5712 Parma St, Round Rock, TX 78665Off Market
- $445,2003 bd3 ba2.5k sqft8300 Paola St, Round Rock, TX 78665Off Market
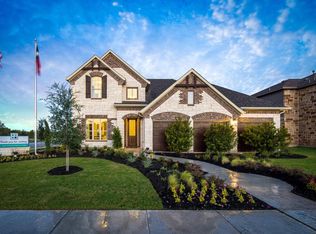
- $333,3004 bd3 ba1.8k sqft6709 Brindisi Pl, Round Rock, TX 78665Off Market
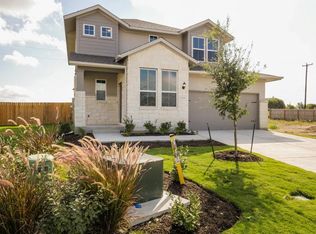
- $353,0003 bd2 ba1.7k sqft6713 Verona Pl, Round Rock, TX 78665Off Market

- $342,8003 bd2 ba1.7k sqft6517 Cetone Ter, Round Rock, TX 78665Off Market
- $339,6003 bd2 ba1.7k sqft5808 San Savio Dr, Round Rock, TX 78665Off Market
- $415,0004 bd2 ba2.3k sqft5801 Parma St, Round Rock, TX 78665For Sale
- $306,5003 bd-- ba1.5k sqft8208 Paola St, Round Rock, TX 78665Off Market
A local agent can set up tours, give advice and negotiate with sellers.
Similar homes
- $490,0004 bd4 ba3.6k sqft8333 Angelo Loop, Round Rock, TX 78665Active
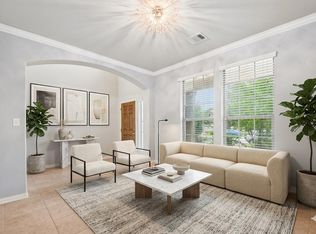
 MLS ID #6567510, Erin Stephens, Levi Rodgers Real Estate Group. Unlock MLS
 - $429,0004 bd3 ba2.5k sqft1060 Zeus Cir, Round Rock, TX 78665Active
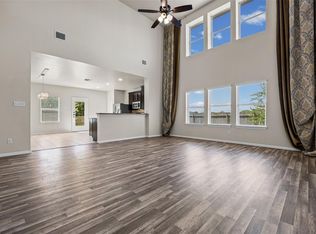 MLS ID #9104976, Annahid Sharifi, DHS Realty. Unlock MLS
 - $419,9994 bd3 ba2.7k sqft106 Barley Fork Ln, Hutto, TX 78634Active
 MLS ID #9023876, Jubayer Ahmed, Texas Ally Real Estate Group. Unlock MLS
 - $338,0003 bd2 ba1.8k sqft5848 Sardinia Dr, Round Rock, TX 78665Active
 MLS ID #5209461, David Raulston, Eleven Realty. Unlock MLS
 - $415,0004 bd3 ba2.5k sqft134 Finley St, Hutto, TX 78634ActiveMLS ID #3854544, Janin Dispo, Dash Realty. Unlock MLS
- $399,9004 bd2 ba2.5k sqft136 Finley St, Hutto, TX 78634ActiveMLS ID #8969859, Brooke Daniel, Hippo Realty, LLC. Unlock MLS
- $414,9004 bd3 ba2.6k sqft2471 Sunrise Rd Unit 64, Round Rock, TX 78664ActiveMLS ID #1880655, Kevin Vecchio, eXp Realty, LLC. Unlock MLS
- $399,9003 bd3 ba2.1k sqft3017 Settlement Dr Unit 24, Round Rock, TX 78665ActiveMLS ID #5988974, Rima Bhavsar, eXp Realty, LLC. Unlock MLS
- $420,0005 bd3 ba2.9k sqft20521 Farm Pond Ln, Pflugerville, TX 78660ActiveMLS ID #7581504, Ahmad Homidi, eXp Realty, LLC. Unlock MLS
- $428,8884 bd3 ba3.5k sqft805 Catumet Dr, Pflugerville, TX 78660ActiveMLS ID #4631284, Annaliz Bosquez Freeman, Phyllis Browning Company. Unlock MLS
- $585,0004 bd3 ba3k sqft2834 Diego Ct, Round Rock, TX 78665ActiveMLS ID #9608399, Anna Yekaterynenko, Austin Marketing + Development. Unlock MLS
- $329,9003 bd2 ba1.7k sqft5944 Agostino Dr, Round Rock, TX 78665ActiveMLS ID #7735399, Melissa Peel, Compass RE Texas, LLC. Unlock MLS
- $449,9005 bd3 ba3k sqft1107 Fox Sparrow Cv, Pflugerville, TX 78660ActiveMLS ID #7681056, Jeff Kessler, Austin Homes, REALTORS. Unlock MLS
- $435,0004 bd3 ba2.3k sqft17408 Silent Harbor Loop, Pflugerville, TX 78660ActiveMLS ID #6246650, Ut Le, Texas Premier Realty. Unlock MLS
- $429,9004 bd2 ba2k sqft20013 Crane Creek Loop, Pflugerville, TX 78660ActiveMLS ID #6757990, Shannon Wisner, Wisner Real Estate. Unlock MLS
- $385,0004 bd3 ba2.7k sqft2204 Cliffbrake Way, Georgetown, TX 78626ActiveMLS ID #3753000, Michael Friedman, 1848TXRealty. Unlock MLS
- $429,9504 bd4 ba2.7k sqft17221 Brittle Ln, Pflugerville, TX 78660ActiveMLS ID #2077161, Pamela Flitton, RE/MAX Fine Properties. Unlock MLS
- $355,0004 bd3 ba2.6k sqft110 Babblebrook Way, Hutto, TX 78634ActiveMLS ID #6486450, Russell Daniel, Hippo Realty, LLC. Unlock MLS
- $469,0004 bd3 ba2.8k sqft608 Muster Bnd, Georgetown, TX 78626ActiveMLS ID #9662759, Jana Xu, Berkshire Hathaway TX Realty. Unlock MLS
- $390,0003 bd3 ba2.7k sqft18808 Star Gazer Way, Pflugerville, TX 78660ActiveMLS ID #3178941, SEAN SOBIESKI, Orchard Brokerage. Unlock MLS
